

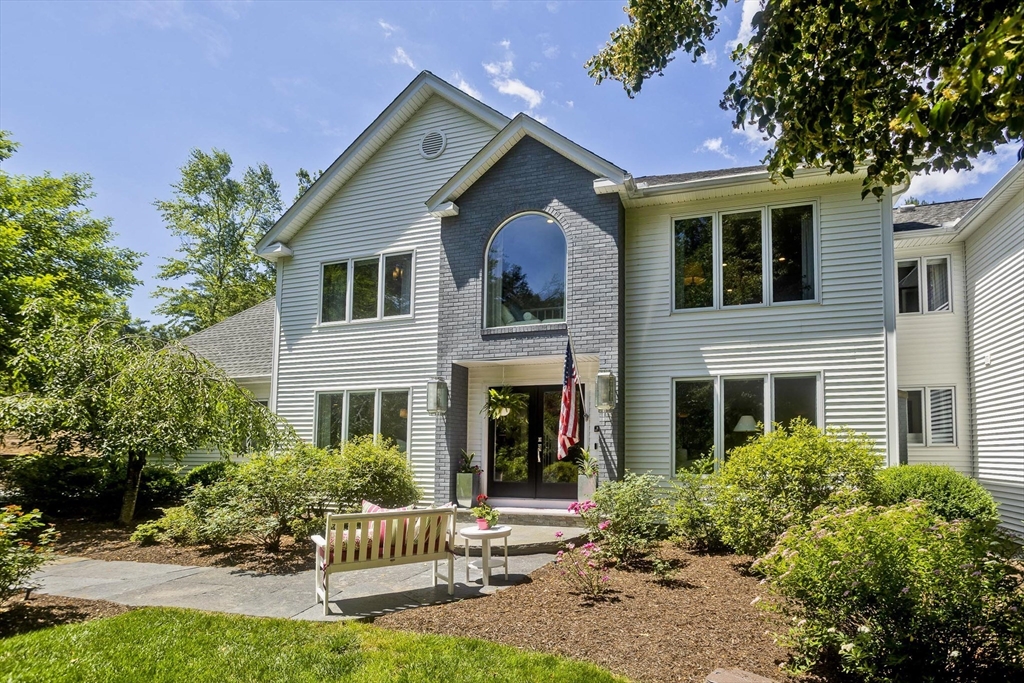
183 Loomis Rdg, Westfield, MA 01085
Hampden County
Key Facts
Description
Step into luxury and comfort in this stunning, 1-of-a-kind custom-built home--where natural light pours through expansive windows framing serene views of your private outdoor oasis. The beautifully landscaped backyard features an inground pool, elegant gazebo, multiple decks, patios, and balconies-perfect for relaxing/entertaining in style. Inside, you will find exquisite craftsmanship & thoughtfully designed spaces, including high-end gas fireplaces, custom built-in storage, and en-suite bathrooms for every bedroom. Enjoy the convenience of a new outdoor shower, whole-house generator, Rinnai tankless wh, slate walkways, and a sophisticated irrigation system that nurtures a variety of mature, professionally placed trees. Though nestled in a quiet, secluded setting, this home is just minutes from the Connecticut border, Bradley Airport, golf courses, downtown Westfield, and major highways—offering the perfect balance of seclusion and accessibility. Home has been on many home tours.
Property Information
Property Type
Residential
Sub-Type
Single Family Residence
Style
Contemporary
Year Built
1996
Living Area
4,922 sq ft
Lot Size
1.60 acres
Garage Spaces
2
Parking Spaces
14
Zoning
R
Days on Market
57
MLS® Listing#
73507975
Property Features
Interior
Exterior
Appliances
Cooling
Heating
Flooring
Fireplace
Basement
Pool
Parking
Laundry
Patio
Fencing
Lot Features
Construction
Foundation
Roof
Windows
Security
Other Structures
Community
Sewer
Water Source
Rooms
- Bathroom 114.2x14.6First
- Bathroom 212.3x6.8Second
- Bathroom 312.3x6.8Second
- Bedroom 212.2x10.5Second
- Bedroom 322.3x11.6Second
- Bedroom 422.5x12.1Second
- Dining Room14.9x12.8First
- Family Room32.8x20.1First
- Kitchen24x18Main
- Living Room20x19First
- Master Bedroom22.6x14.6Second
- OfficeFirst
Financial Details
HOA
None
Annual Taxes
$11,213
Tax year 2025
Assessed Value
$738,700
Parcel Number
M:2R L:93,2632271
Directions
Loomis Street to Loomis Ridge-If using GPS please insert Loomis Ridge Road
Affordability Calculator
$255,000
Estimated monthly payment
$6,786/mo
Principal $1,020,000 · Est. interest $1,422,991 over 30 yrs
Neighborhood Market Statistics
How this home compares to active listings in Westfield, MA
- $441,176
- Median Listing Price
- 37
- Median Days on Market
- 2,188
- Median Sq Ft
- $214
- Median Price / Sq Ft
- 53
- Active Listings
- This home’s price is 189% above the area median.
- Its price per sq ft is 21% above the area median.
Market statistics compiled from active EXIT Realty® and MLS listings in Westfield, MA.
Location
Map is currently unavailable for this location.
Points of Interest in Westfield, MA
Showing the Westfield area map.
Commute Calculator
Nearby Homes

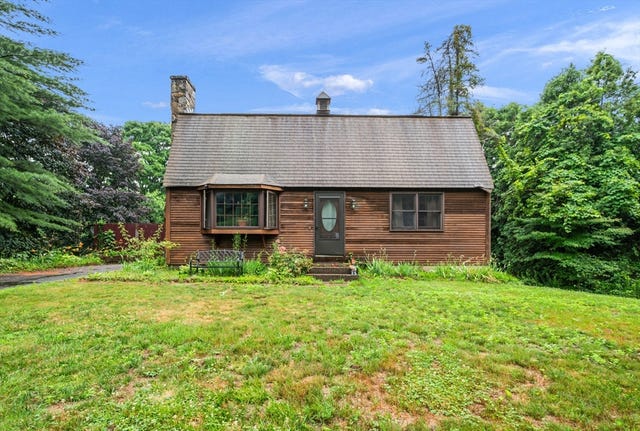
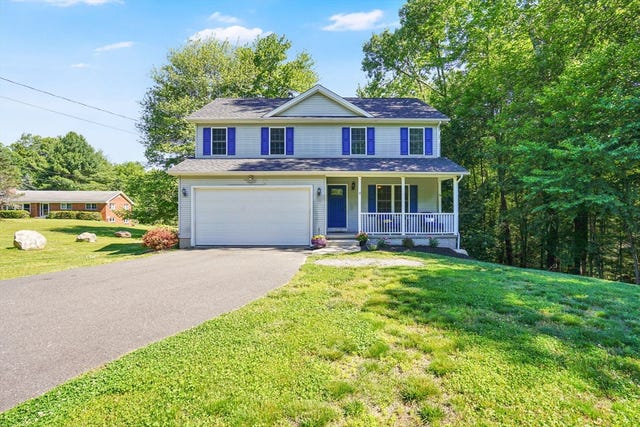

Similar Homes Nearby

Similar Home Values
Comparable nearby listings and their asking prices.
| Address | Price | Beds | Baths | Sq Ft |
|---|---|---|---|---|
| 242 Eastwood Dr, Westfield, MA | $950,000 | 4 | 5 | 4,814 |
Moving Cost Estimate
EXIT Agents in Westfield


Listing Courtesy: Wolcott Realty - 4132184344
Presented by: Mary O'Connell