

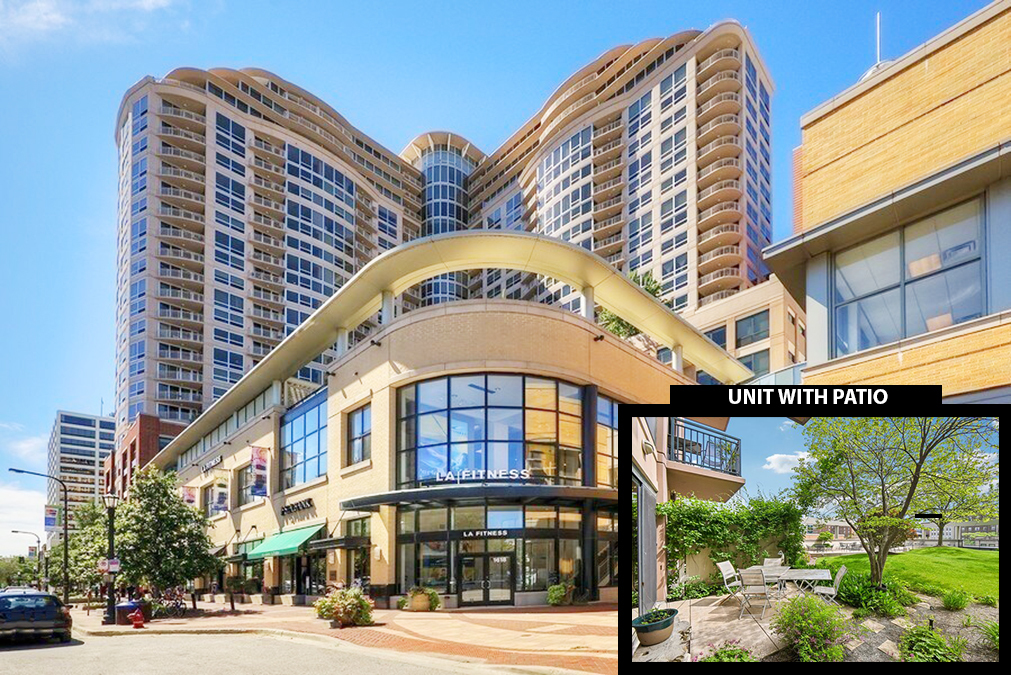
807 Davis Street 314, Evanston, IL 60201
Sherman Plaza · Cook County
Key Facts
Description
Welcome to this beautifully maintained one-bedroom, one-bathroom condo in the highly sought-after Sherman Plaza. Rarely available, this desirable third-floor residence offers one of the building's most unique features-its own private patio that opens directly onto the beautifully landscaped shared terrace and green space, creating the feel of having your own backyard in the heart of downtown Evanston. Inside, you'll find a bright open-concept layout with a spacious living and dining area that flows seamlessly into the modern kitchen. The private patio extends your living space outdoors, making it ideal for relaxing, entertaining, or simply enjoying the peaceful green surroundings. A separate utility room with a full-sized washer and dryer provides added everyday convenience. Heated garage parking is included, adding exceptional value and comfort year-round. Sherman Plaza residents enjoy outstanding amenities, including a fitness center, bike storage, hospitality suite, spectacular rooftop deck with panoramic views, on-site management, and engineering staff. Located in the heart of downtown Evanston, you'll love the unbeatable walkable lifestyle. Stroll to **Lake Michigan and its beautiful beaches**, Northwestern University, Metra and CTA stations, restaurants, cafes, boutiques, grocery stores, and everything downtown Evanston has to offer. This is a rare opportunity to enjoy the convenience of urban living with the unique feel of a home with a backyard.
Property Information
Property Type
Residential
Sub-Type
Condominium
Year Built
2006
Stories
27
Living Area
900 sq ft
Lot Dimensions
COMMON
Garage Spaces
1
Parking Spaces
1
Ownership
Condo
Days on Market
45
MLS® Listing#
12645293
Property Features
Interior
Exterior
Appliances
Cooling
Heating
Basement
Parking
Laundry
Patio
Construction
Sewer
Rooms
- 8X7Main
- Bedroom 2
- Bedroom 3
- Bedroom 4
- Dining RoomCOMBOMain
- Family Room
- Kitchen10X8Main
- Laundry5X4Main
- Living Room17X14Main
- Master Bedroom13X11Main
Schools
- Elementary:
- Dewey Elementary School
- Middle:
- Nichols Middle School
- High:
- Evanston Twp High School
- District:
- Evanston Twp High School
Financial Details
HOA
$627 / Monthly
Annual Taxes
$7,183
Tax year 2024
Parcel Number
11183040451014
Directions
ON CORNER OF DAVIS AND SHERMAN
Affordability Calculator
$74,000
Estimated monthly payment
$1,969/mo
Principal $295,999 · Est. interest $412,945 over 30 yrs
Neighborhood Market Statistics
How this home compares to active listings in Evanston, IL
- $488,235
- Median Listing Price
- 30
- Median Days on Market
- 1,400
- Median Sq Ft
- $335
- Median Price / Sq Ft
- 106
- Active Listings
- This home’s price is 24% below the area median.
- Its price per sq ft is 23% above the area median.
Market statistics compiled from active EXIT Realty® and MLS listings in Evanston, IL.
Location

Getting Around
Points of Interest in Evanston, IL
Showing the Evanston area map.
Nearby Schools
Right at School
Elementary · 0.1 mi away
Beacon Academy
School · 0.1 mi away
Guidepost Montessori
Elementary · 0.2 mi away
School for Little Children
Elementary · 0.3 mi away
Sigma Alpha Epsilon
School · 0.4 mi away
Dewey Elementary School
Elementary · 0.5 mi away
Fisk Hall
School · 0.5 mi away
Chiaravalle Montessori
Elementary · 0.5 mi away
Donald P. Jacobs Center
School · 0.5 mi away
Graduate Student Commons
School · 0.7 mi away
Nichols Middle School
Secondary · 0.7 mi away
Midwest Montessori School
Elementary · 0.7 mi away
National High School Institute
Secondary · 0.8 mi away
Kingsway Preparatory School
School · 0.8 mi away
Evanston Township High School
Secondary · 0.9 mi away
Park School
Secondary · 1.0 mi away
Fusion Academy
School · 1.0 mi away
Lincoln Elementary School
Elementary · 1.0 mi away
Rice Childrens Center
Secondary · 1.0 mi away
Washington Elementary School
Elementary · 1.1 mi away
Commute Calculator
Nearby Homes

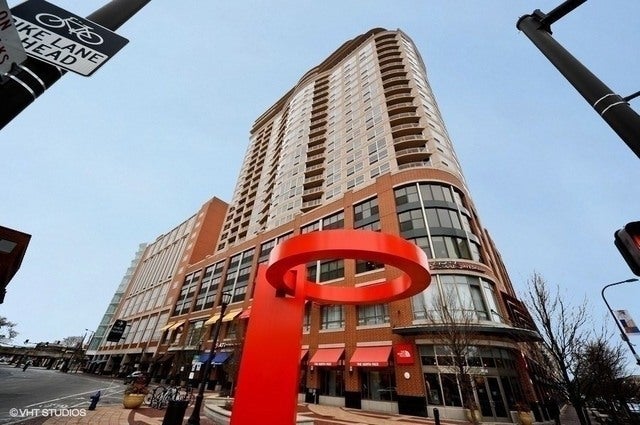


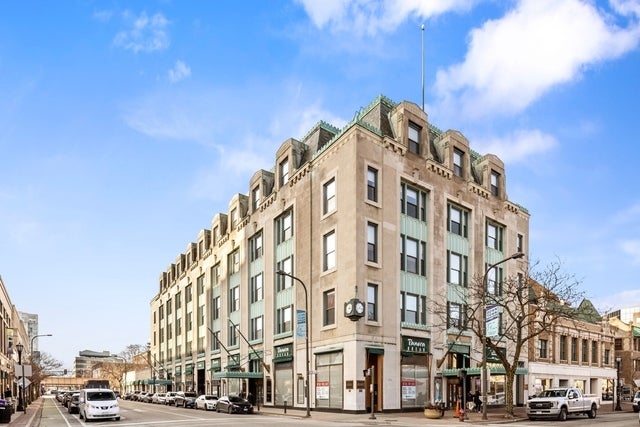
Similar Homes Nearby
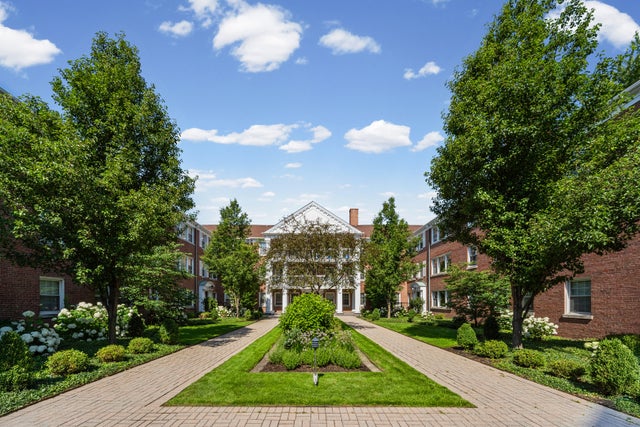


Similar Home Values
Comparable nearby listings and their asking prices.
| Address | Price | Beds | Baths | Sq Ft |
|---|---|---|---|---|
| 2254 Sherman Avenue 2, Evanston, IL | $259,000 | 2 | 1 | 900 |
| 807 Church Street 211, Evanston, IL | $279,900 | 1 | 1 | 895 |
| 746 Dodge Avenue, Evanston, IL | $320,000 | 2 | 1 | 1,140 |
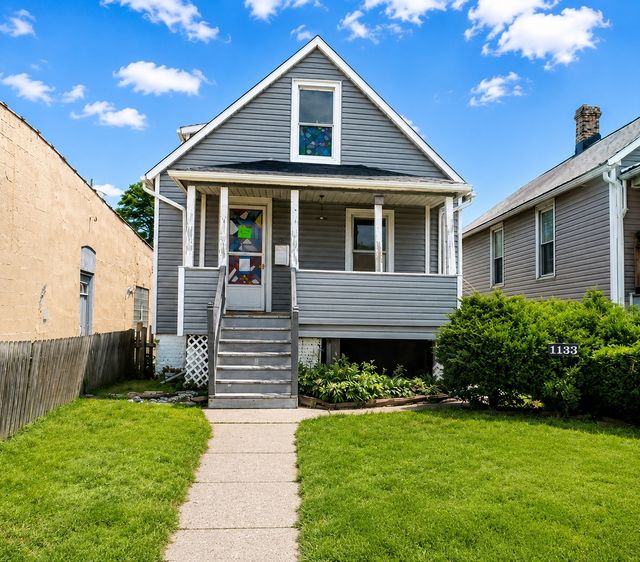
| 1133 Dodge Avenue, Evanston, IL | $320,000 | 4 | 2 | — |
| 1720 Maple Avenue 2170, Evanston, IL | $324,900 | 1 | 1 | 700 |
| 807 Davis Street 505, Evanston, IL | $349,000 | 1 | 1 | 896 |
Moving Cost Estimate
EXIT Agents in Evanston


Listing Courtesy: RE/MAX American Dream - 8474955555
Last Updated: 2026-06-02