

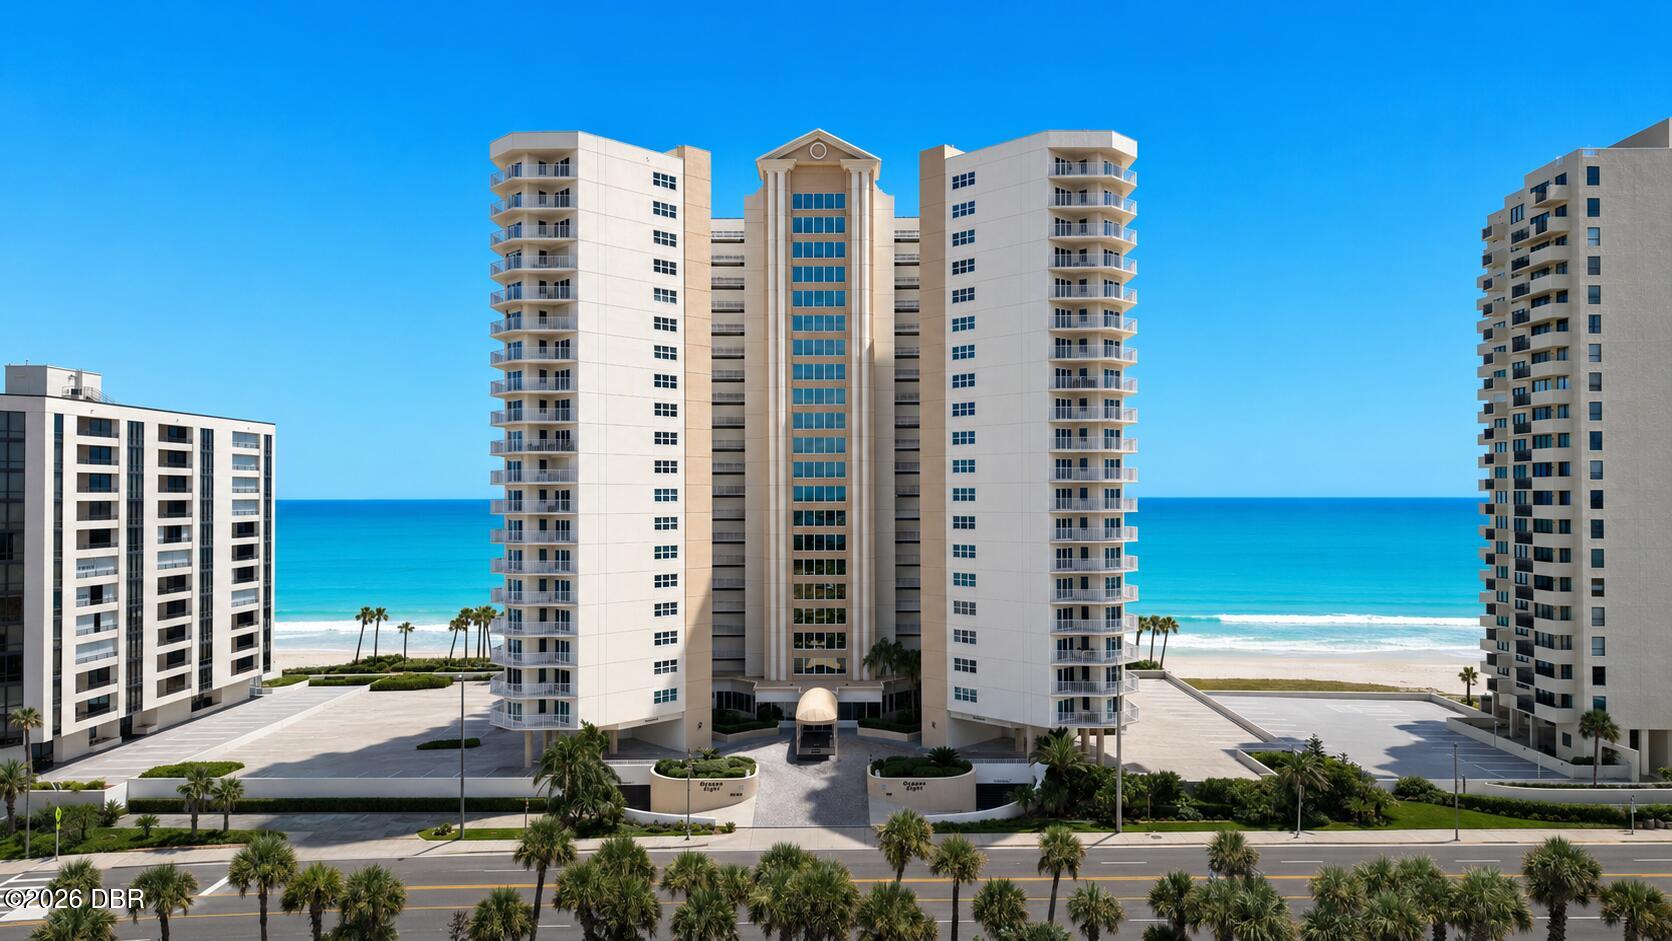
2937 S Atlantic Avenue Unit 402, Daytona Beach Shores, FL 32118
Oceans 8 Condo · Volusia County
Key Facts
Description
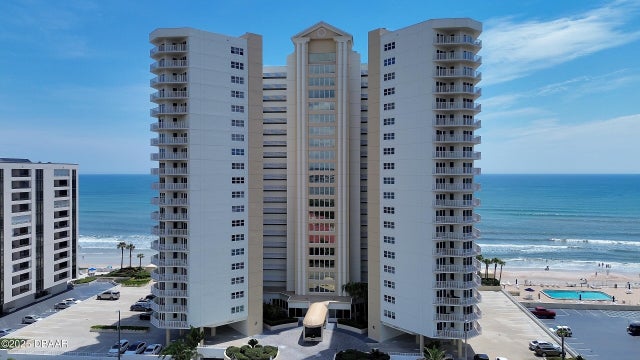
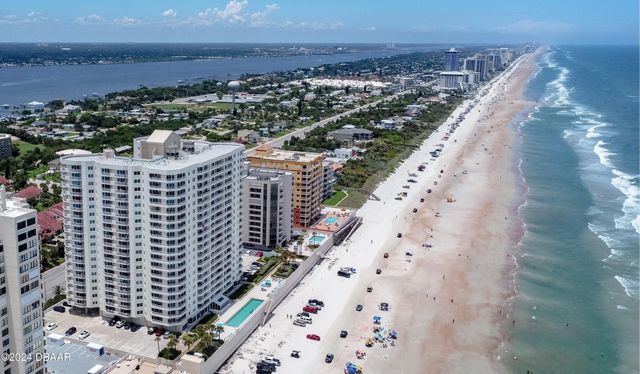
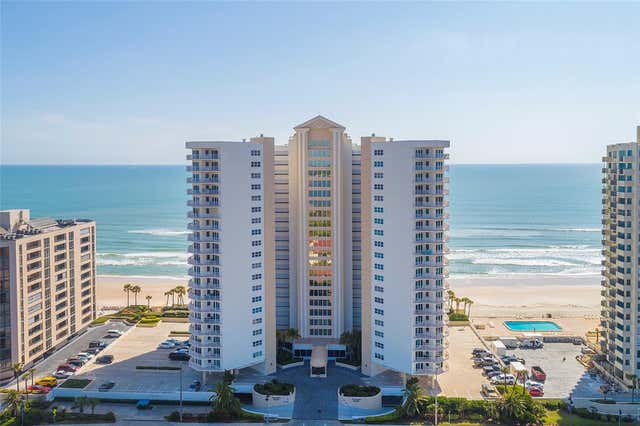
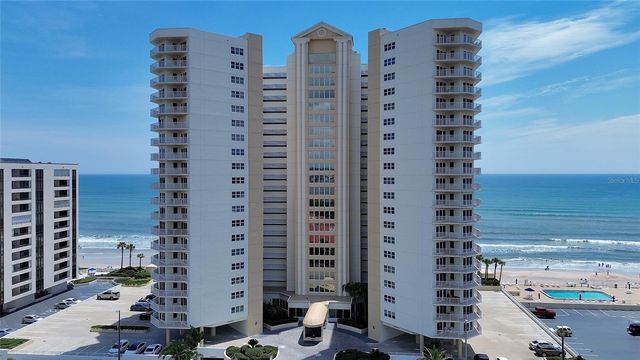
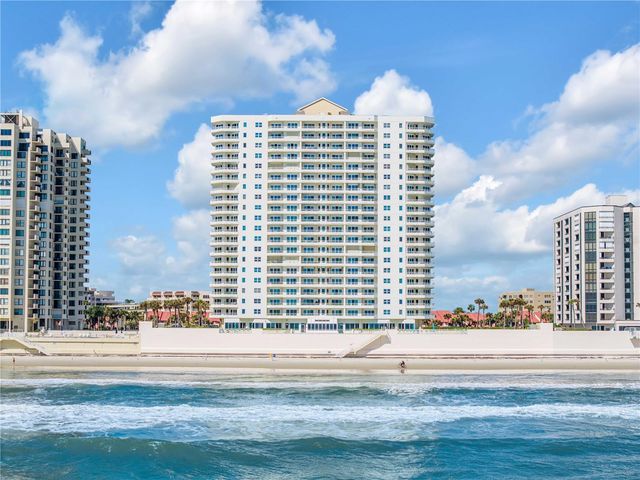
Breathtaking Ocean Views & Complete Modern Luxury - Fully Furnished Turn-Key Opportunity! Welcome to paradise in the highly desirable Oceans 8 building. This immaculate, fully renovated (2023) condominium offers the ultimate coastal lifestyle, featuring spectacular, unobstructed ocean views from every single room, complemented by stunning river and coastal vistas. Step inside to find a beautifully reimagined interior featuring high-end finishes, all-new flooring, contemporary lighting, and updated modern bathrooms. The chef-inspired kitchen is a true standout, equipped with premium Samsung Bespoke appliances (2023) and a high-efficiency induction cooktop. Seamless indoor-outdoor living awaits on the expansive double balcony, perfectly framed by brand-new, top-tier hurricane-rated sliding glass doors installed in 2025. Beautiful outdoor and indoor heated pools. Pet friendly building. If you are looking for a luxurious & seamless transition into coastal living, this gem delivers it all! Schedule your private tour today!
Property Information
Property Type
Residential
Sub-Type
Condominium
Year Built
1996
Stories
21
Living Area
1,561 sq ft
Days on Market
2
MLS® Listing#
1228671
Property Features
Interior
Exterior
Appliances
Cooling
Heating
Flooring
Parking
Laundry
Lot Features
Foundation
Security
Utilities
Sewer
Water Source
Rooms
- Bedroom 116.00 x 15.00Main
- Bedroom 215.00 x 13.00Main
- Kitchen10.00 x 10.00Main
Financial Details
HOA
$1,004 / Monthly
Parcel Number
5327-20-00-0402
Directions
East on Dunlawton Ave to Atlantic Ave. North on Atlantic approximately 1.5 miles. Building is on the right.
Affordability Calculator
$113,000
Estimated monthly payment
$3,007/mo
Principal $452,000 · Est. interest $630,580 over 30 yrs
Neighborhood Market Statistics
How this home compares to active listings in Daytona Beach Shores, FL
- $502,649
- Median Listing Price
- 127
- Median Days on Market
- 1,362
- Median Sq Ft
- $407
- Median Price / Sq Ft
- 27,789
- Active Listings
- This home’s price is 12% above the area median.
- Its price per sq ft is 11% below the area median.
Market statistics compiled from active EXIT Realty® and MLS listings in Daytona Beach Shores, FL.
Location
Map is currently unavailable for this location.
Points of Interest in Daytona Beach Shores, FL
Showing the Daytona Beach Shores area map.
Commute Calculator
Nearby Homes

Moving Cost Estimate
EXIT Agents in Daytona Beach Shores


Listing Courtesy: Oceans Luxury Realty Full Service LLC - 3862363700
Presented by: Jeremy Schilling
The listing broker’s offer of compensation is made only to participants of the MLS where the listing is filed.