

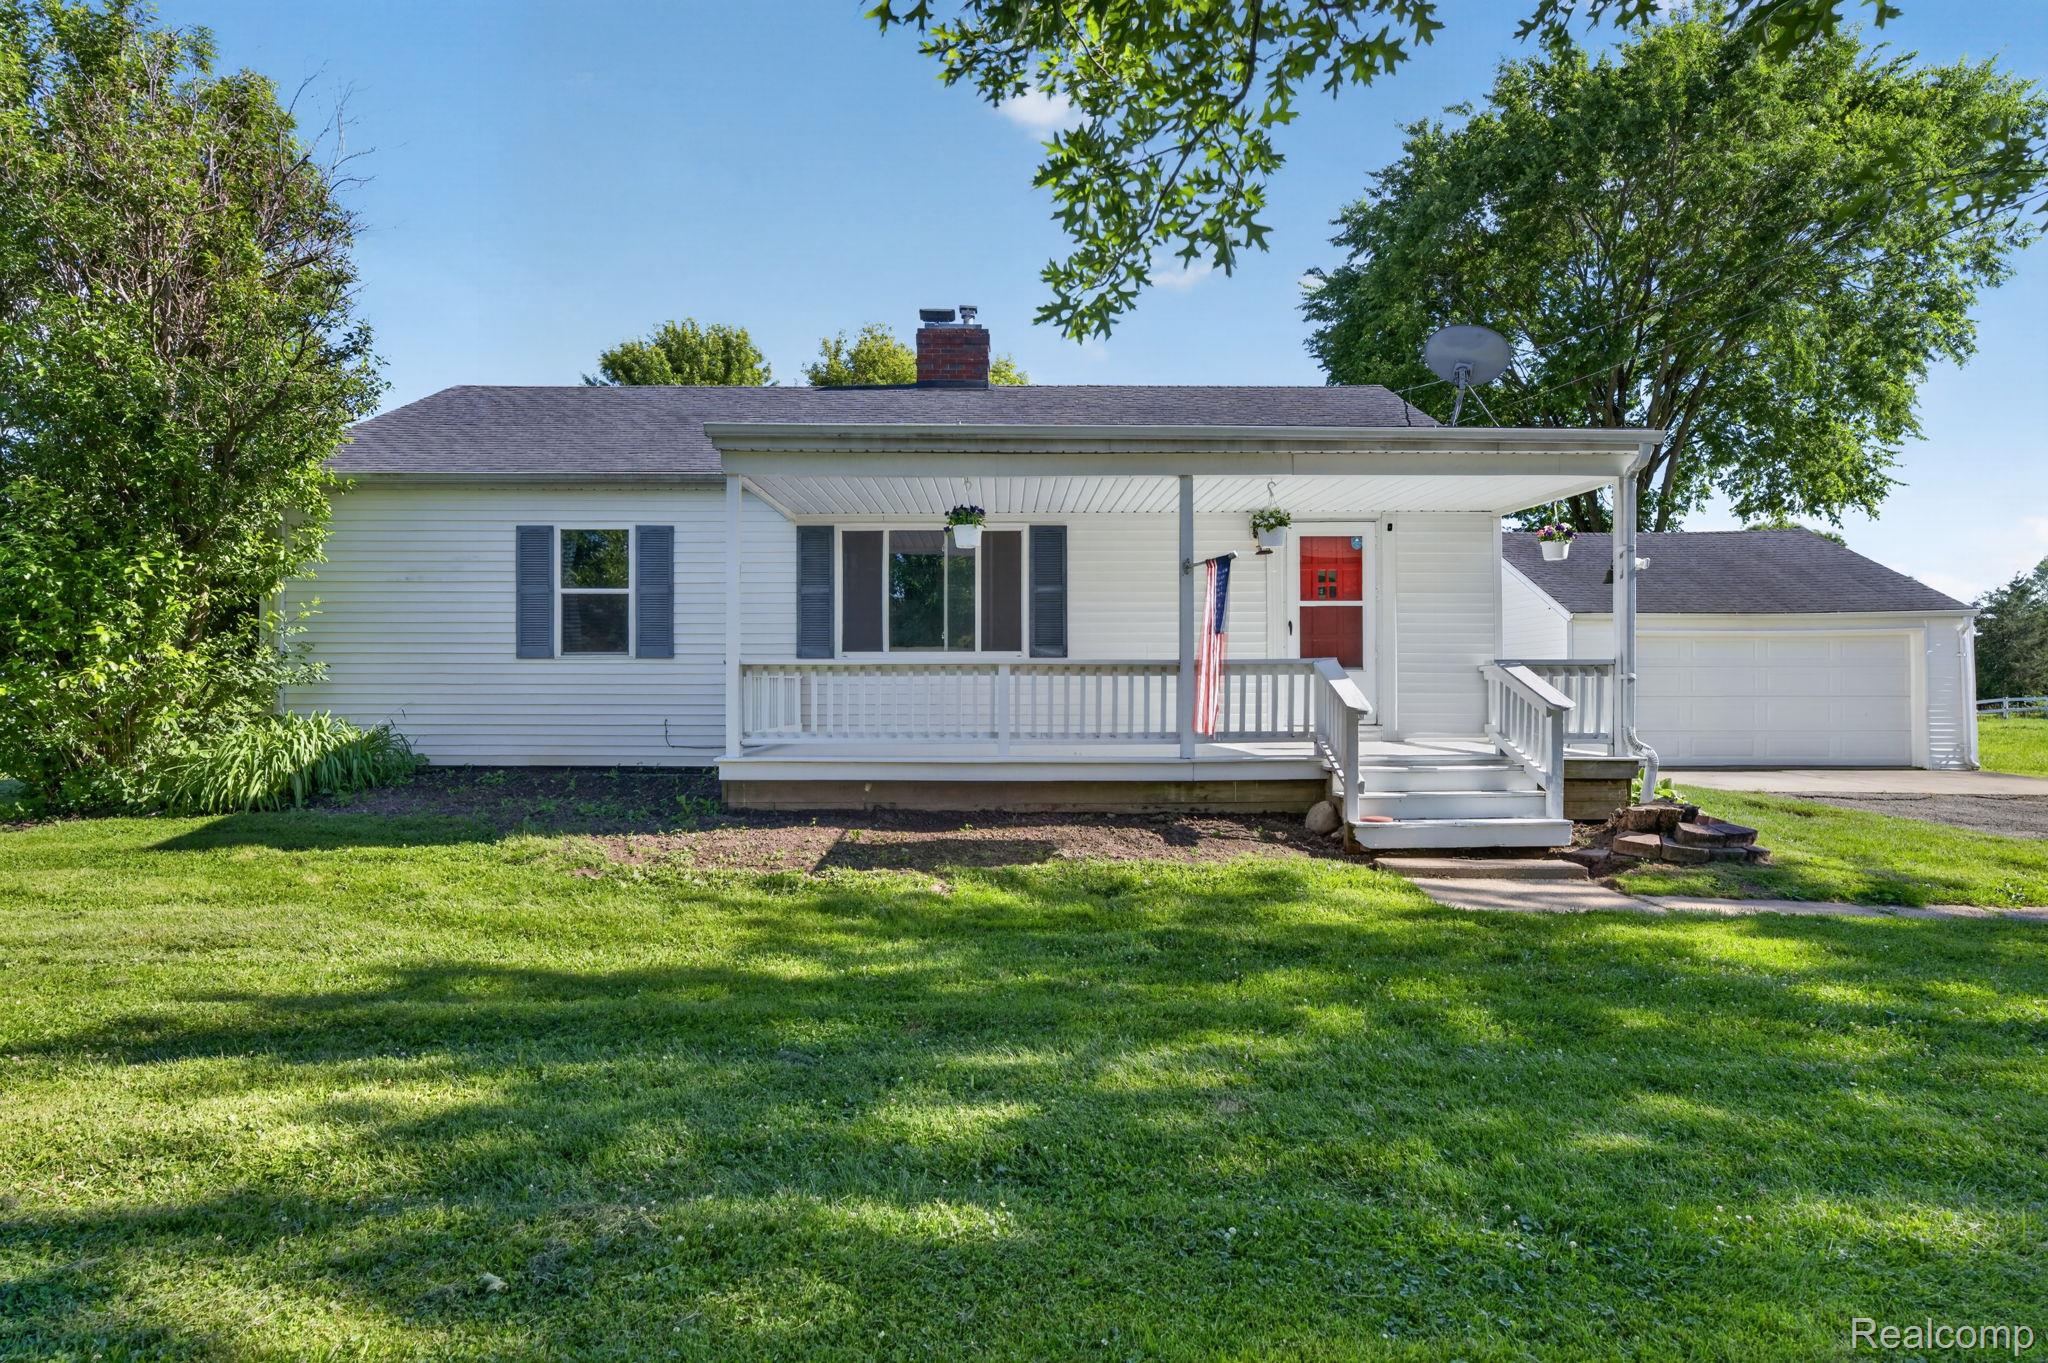
7077 Frances Road, Flushing Charter Township, MI 48433
Genesee County
Key Facts
Description
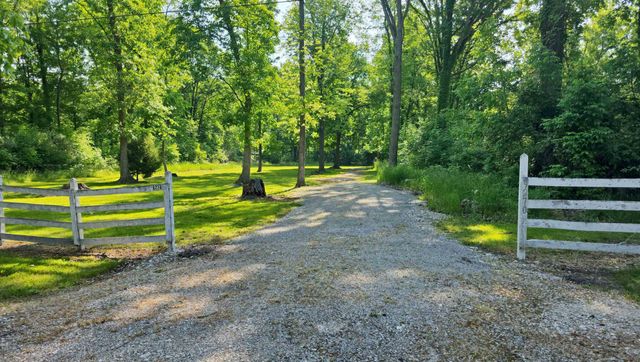
Enjoy peaceful country living on 3 beautiful acres with plenty of room to relax, entertain, and enjoy nature. This charming 2-bedroom, 1-bath ranch offers 1,148 square feet of comfortable living space and features hardwood floors throughout most of the home. A large covered front porch provides the perfect spot to unwind and take in the quiet surroundings. Outside, you'll find a spacious backyard, a detached 2-car garage, and an impressive 40' x 30' pole barn with electricity offering abundant storage, workshop space, or room for hobbies and equipment. The home also features a new furnace installed in December 2025 for added comfort and efficiency. If you're looking for a peaceful rural setting with functional outbuildings and plenty of open space, this property is a must-see.
Property Information
Property Type
Residential
Sub-Type
Single Family Residence
Style
Ranch
Year Built
1955
Living Area
1,148 sq ft
Lot Size
3.00 acres
Lot Dimensions
177X706
Garage Spaces
2
Days on Market
5
MLS® Listing#
20261044642
Property Features
Appliances
Cooling
Heating
Fireplace
Basement
Pool
Parking
Laundry
Patio
Construction
Roof
Other Structures
Sewer
Water Source
Rooms
- 11 X 5
- Bedroom13 X 9
- Kitchen23 X 10
- Laundry15 X 10
- Living Room15 X 12
- Master Bedroom13 X 12
Financial Details
HOA
None
Annual Taxes
$2,389
Assessed Value
$65,777
Parcel Number
0801200004
Directions
N of Mount Morris Rd x W of Elms Rd
Affordability Calculator
$42,000
Estimated monthly payment
$1,118/mo
Principal $168,000 · Est. interest $234,375 over 30 yrs
Location
- 7077 Frances Road, Flushing Charter Township, MI 48433
Getting Around
Points of Interest in Flushing Charter Township, MI
Showing the Flushing Charter Township area map.
Nearby Schools
Elms Elementary School
Elementary · 2.8 mi away
Edgerton Elementary School
Elementary · 3.3 mi away
Flushing Middle School
Secondary · 3.8 mi away
Northridge Academy
School · 4.1 mi away
Flushing High School
Secondary · 4.2 mi away
Springview Elementary School
Elementary · 4.3 mi away
Clio Area Schools
School · 4.4 mi away
Central Elementary School
Elementary · 4.6 mi away
Flushing Community Schools
Secondary · 4.7 mi away
Montrose Community Schools
Secondary · 4.8 mi away
Carter Elementary School
Elementary · 4.9 mi away
Montrose Alternative Education Center
Secondary · 4.9 mi away
Mid Michigan School
School · 4.9 mi away
Early Childhood Center
School · 4.9 mi away
Kuehn-Haven Middle School
Secondary · 5.0 mi away
St Robert School
School · 5.0 mi away
Elisabeth Ann Johnson High School
Secondary · 5.1 mi away
Clio Early Elementary
Elementary · 5.3 mi away
Carter Middle School
School · 5.4 mi away
Clio Middle School
Secondary · 5.4 mi away
Commute Calculator
Nearby Homes
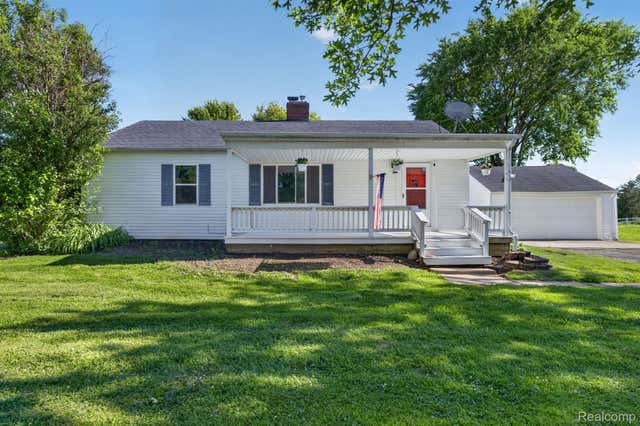
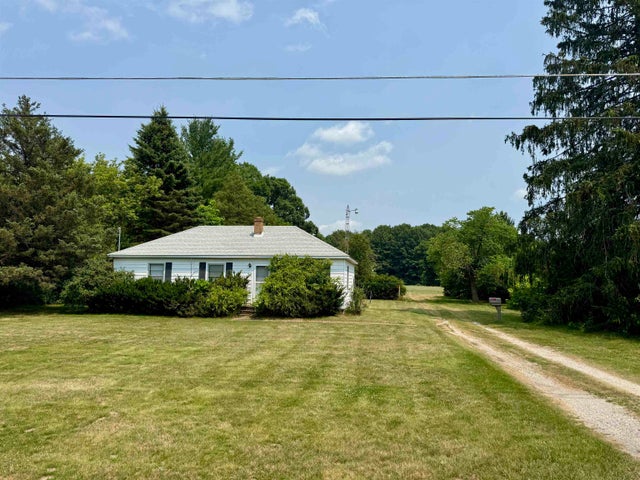
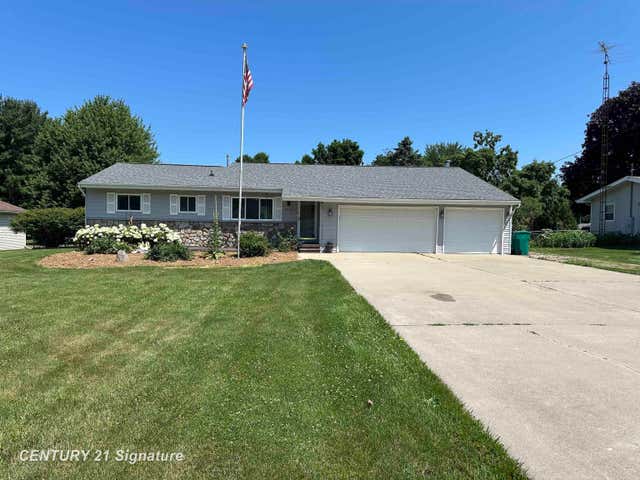
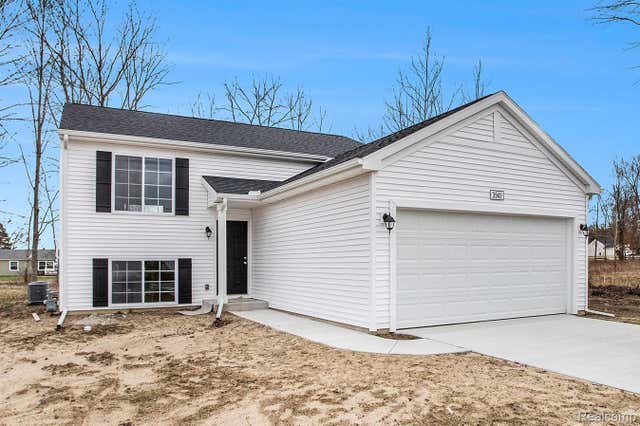
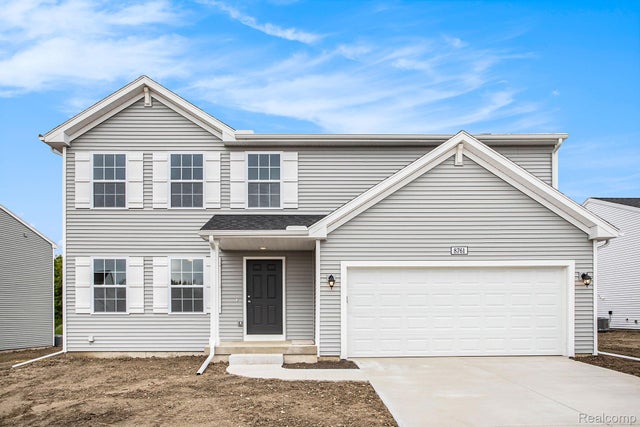
Similar Homes Nearby

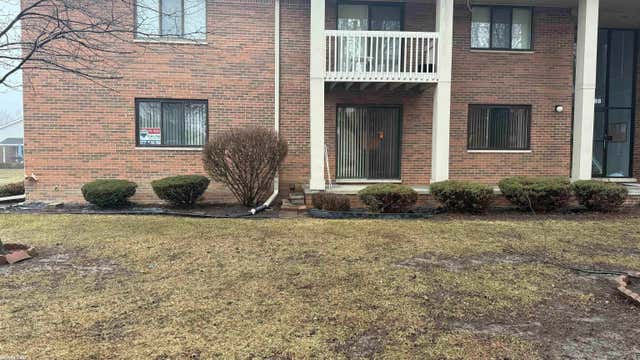
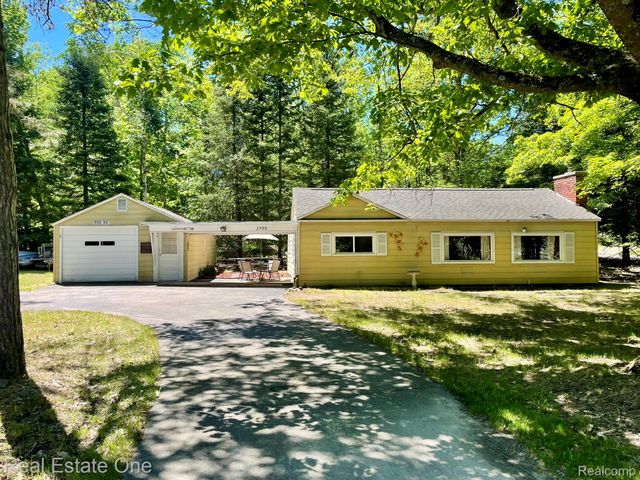
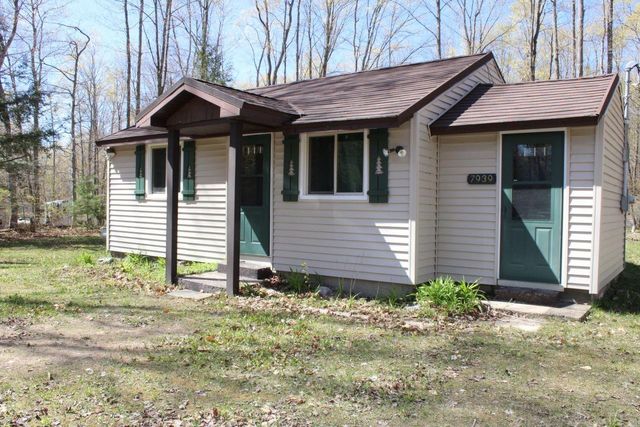
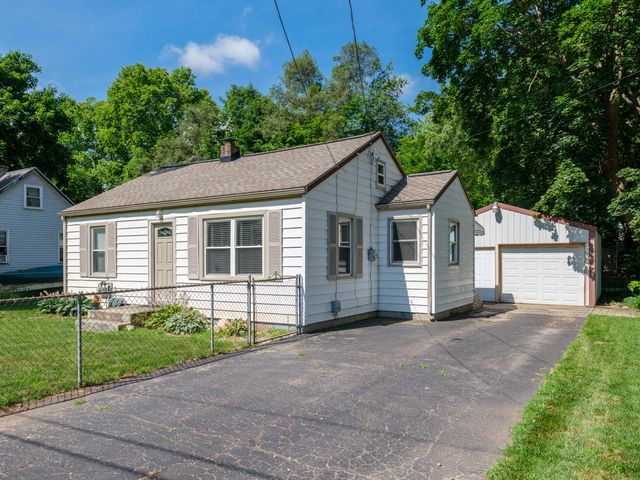

Similar Home Values
Comparable nearby listings and their asking prices.
| Address | Price | Beds | Baths | Sq Ft |
|---|---|---|---|---|
| 265 Amherst Street, Summit Township, MI | $147,000 | 3 | 1 | 1,292 |
| 42188 Todd Mark Lane, Clinton Charter Township, MI | $147,000 | 2 | 2 | 1,122 |
| 2596 E Fox Road, Alcona Township, MI | $147,000 | 3 | 1 | 900 |
| 7939 NE Beechnut Street, Coldsprings Township, MI | $147,900 | 2 | 1 | 800 |
| 600 Azuba Avenue, Comstock Charter Township, MI | $147,900 | 2 | 1 | 732 |
| 4048 Bankers Road, Cambria Township, MI | $148,000 | 3 | 1 | 1,004 |
Moving Cost Estimate
EXIT Agents in Flushing Charter Township


Listing Courtesy: Red Fox Realty LLC - 8106306652
The accuracy of all information, regardless of source, is not guaranteed or warranted. All information should be independently verified. Any use of search facilities of data on the site, other than by a consumer looking to purchase real estate, is prohibited.