

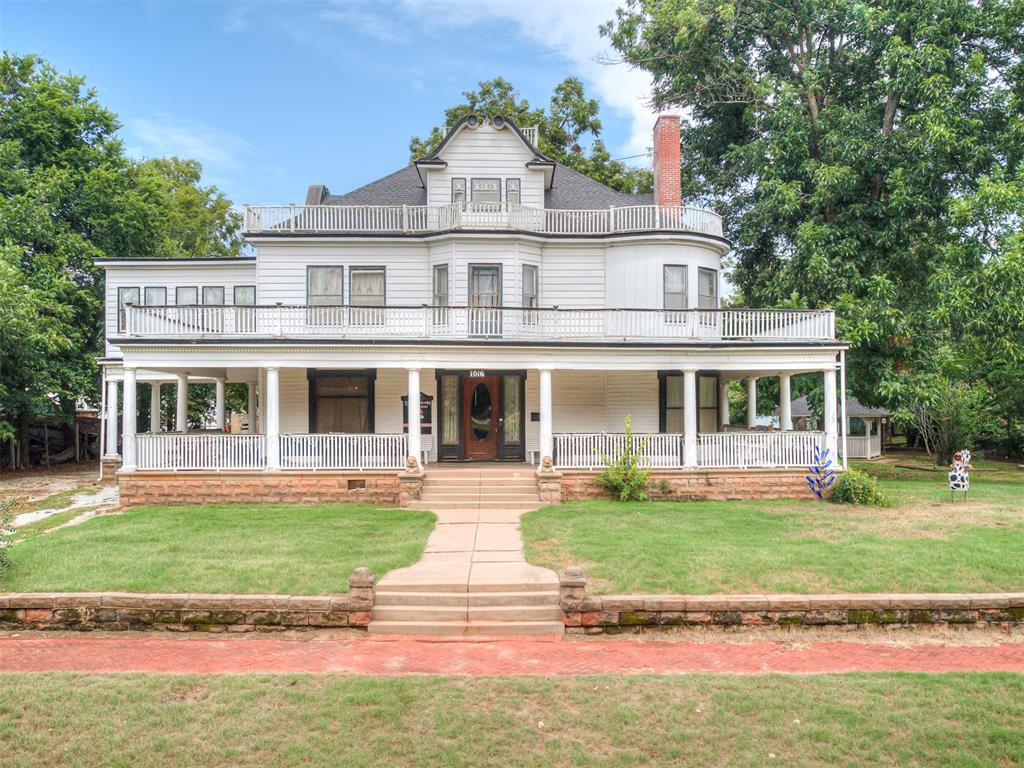
1016 W Warner Avenue, Guthrie, OK 73044
Logan County
Key Facts
Description
Find historical elegance in this stately Victorian mansion build in 1900. This property has been lovingly restored to preserve its authenticity while retaining the charm and ambiance of a bygone era. The first floor features a beautiful parlor with a wood burning fireplace and large built in brook cases with ornate glass doors, an oak-paneled dining room, a second dining room or office with a fireplace and double doors into the living room, half bath, large commercial kitchen and one bedroom with private bathroom. On the second floor you will fine 5 additional bedroom suites complete with private sitting rooms and classic claw-foot tubs. The property also has a 3rd story flexible space with plumbing for an additional bathroom and a full basement for storage and laundry.
Property Information
Property Type
Residential
Sub-Type
Single Family Residence
Style
Victorian
Year Built
1900
Living Area
5,347 sq ft
Lot Size
0.48 acres
Lot Dimensions
140x150
Days on Market
11
MLS® Listing#
1233304
Property Features
Cooling
Heating
Fireplace
Patio
Lot Features
Construction
Foundation
Roof
Other Structures
Schools
- Elementary:
- Cotteral ES
- Middle:
- Guthrie JHS
- High:
- Guthrie HS
Financial Details
Parcel Number
1016WWarner73044
Directions
West on Noble to 9th Street, turn north and go 1 block to W. Warner Ave. Property on the North side of block.
Affordability Calculator
$119,800
Estimated monthly payment
$3,188/mo
Principal $479,200 · Est. interest $668,527 over 30 yrs
Neighborhood Market Statistics
How this home compares to active listings in Guthrie, OK
- $343,590
- Median Listing Price
- 59
- Median Days on Market
- 1,991
- Median Sq Ft
- $180
- Median Price / Sq Ft
- 216
- Active Listings
- This home’s price is 74% above the area median.
- Its price per sq ft is 38% below the area median.
Market statistics compiled from active EXIT Realty® and MLS listings in Guthrie, OK.
Location
- 1016 W Warner Avenue, Guthrie, OK 73044
Points of Interest in Guthrie, OK
Showing the Guthrie area map.
Nearby Schools
Cotteral Elementary School
Elementary · 0.7 mi away
Apostolic Faith School
School · 0.8 mi away
Fogarty Elementary School
Elementary · 0.8 mi away
Central Elementary School
Elementary · 0.9 mi away
St Mary's School
School · 1.0 mi away
Guthrie High School
Secondary · 1.1 mi away
Guthrie Junior High School
Secondary · 1.2 mi away
Guthrie Public Schools
Secondary · 1.3 mi away
Guthrie Upper Elementary School
Secondary · 1.3 mi away
Faver Alternative School
School · 1.4 mi away
Eschool Virtual Charter High School
Secondary · 2.0 mi away
Crescent MS
Secondary · 9.8 mi away
Crescent Public Schools
Secondary · 9.8 mi away
DP Academic Solutions
School · 11.2 mi away
Heritage Elementary School
Elementary · 12.0 mi away
Coyle Public Schools
School · 12.3 mi away
Centennial Elementary School
Elementary · 12.5 mi away
Cross Timbers Elementary School
Elementary · 12.6 mi away
Deer Creek Middle School
Secondary · 13.6 mi away
Goddard School
School · 13.9 mi away
Commute Calculator
Nearby Homes

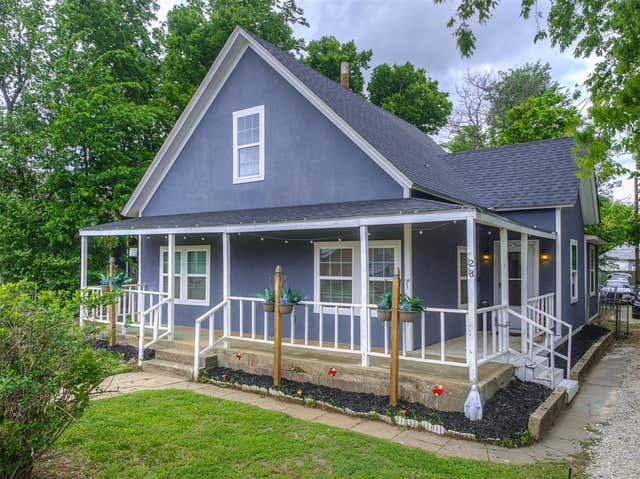

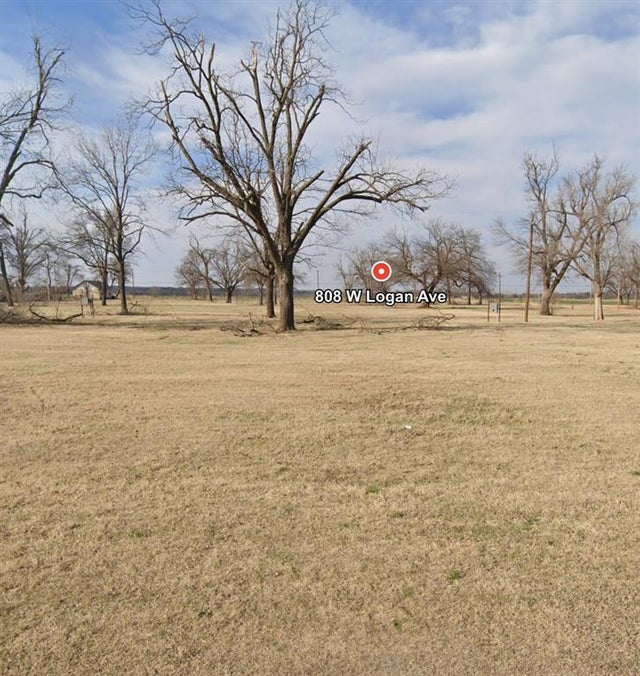

Similar Homes Nearby
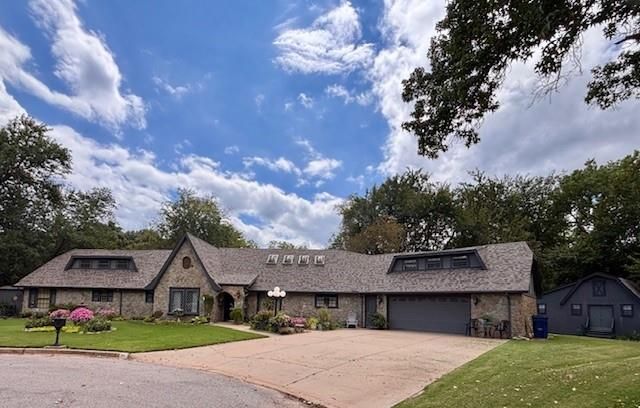


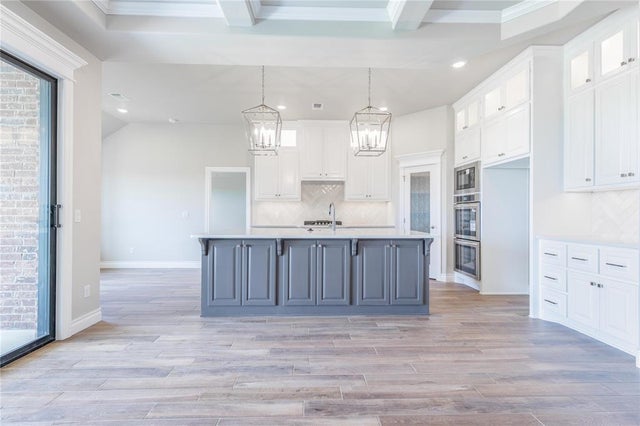

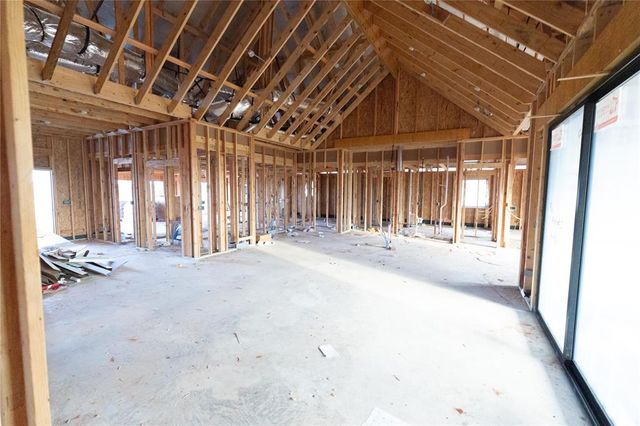
Similar Home Values
Comparable nearby listings and their asking prices.
| Address | Price | Beds | Baths | Sq Ft |
|---|---|---|---|---|
| 901 Birdcreek Lane, Guthrie, OK | $499,900 | 5 | 5 | 4,334 |
| 501 Mustard Seed, Guthrie, OK | $509,640 | 5 | 3 | 2,520 |
| 9025 E Charter Oak Road, Guthrie, OK | $535,000 | 5 | 3 | 2,404 |
| 12337 Alfalfa Lane, Guthrie, OK | $539,840 | 5 | 3 | 2,520 |
| 11573 Ward Road, Guthrie, OK | $540,000 | 5 | 3 | 2,547 |
| 623 Straight Street, Guthrie, OK | $546,340 | 5 | 4 | 3,000 |
Moving Cost Estimate
EXIT Agents in Guthrie



Listing Courtesy: JStout Real Estate LLC - 4059693357
Presented by: Carroll Smithson