

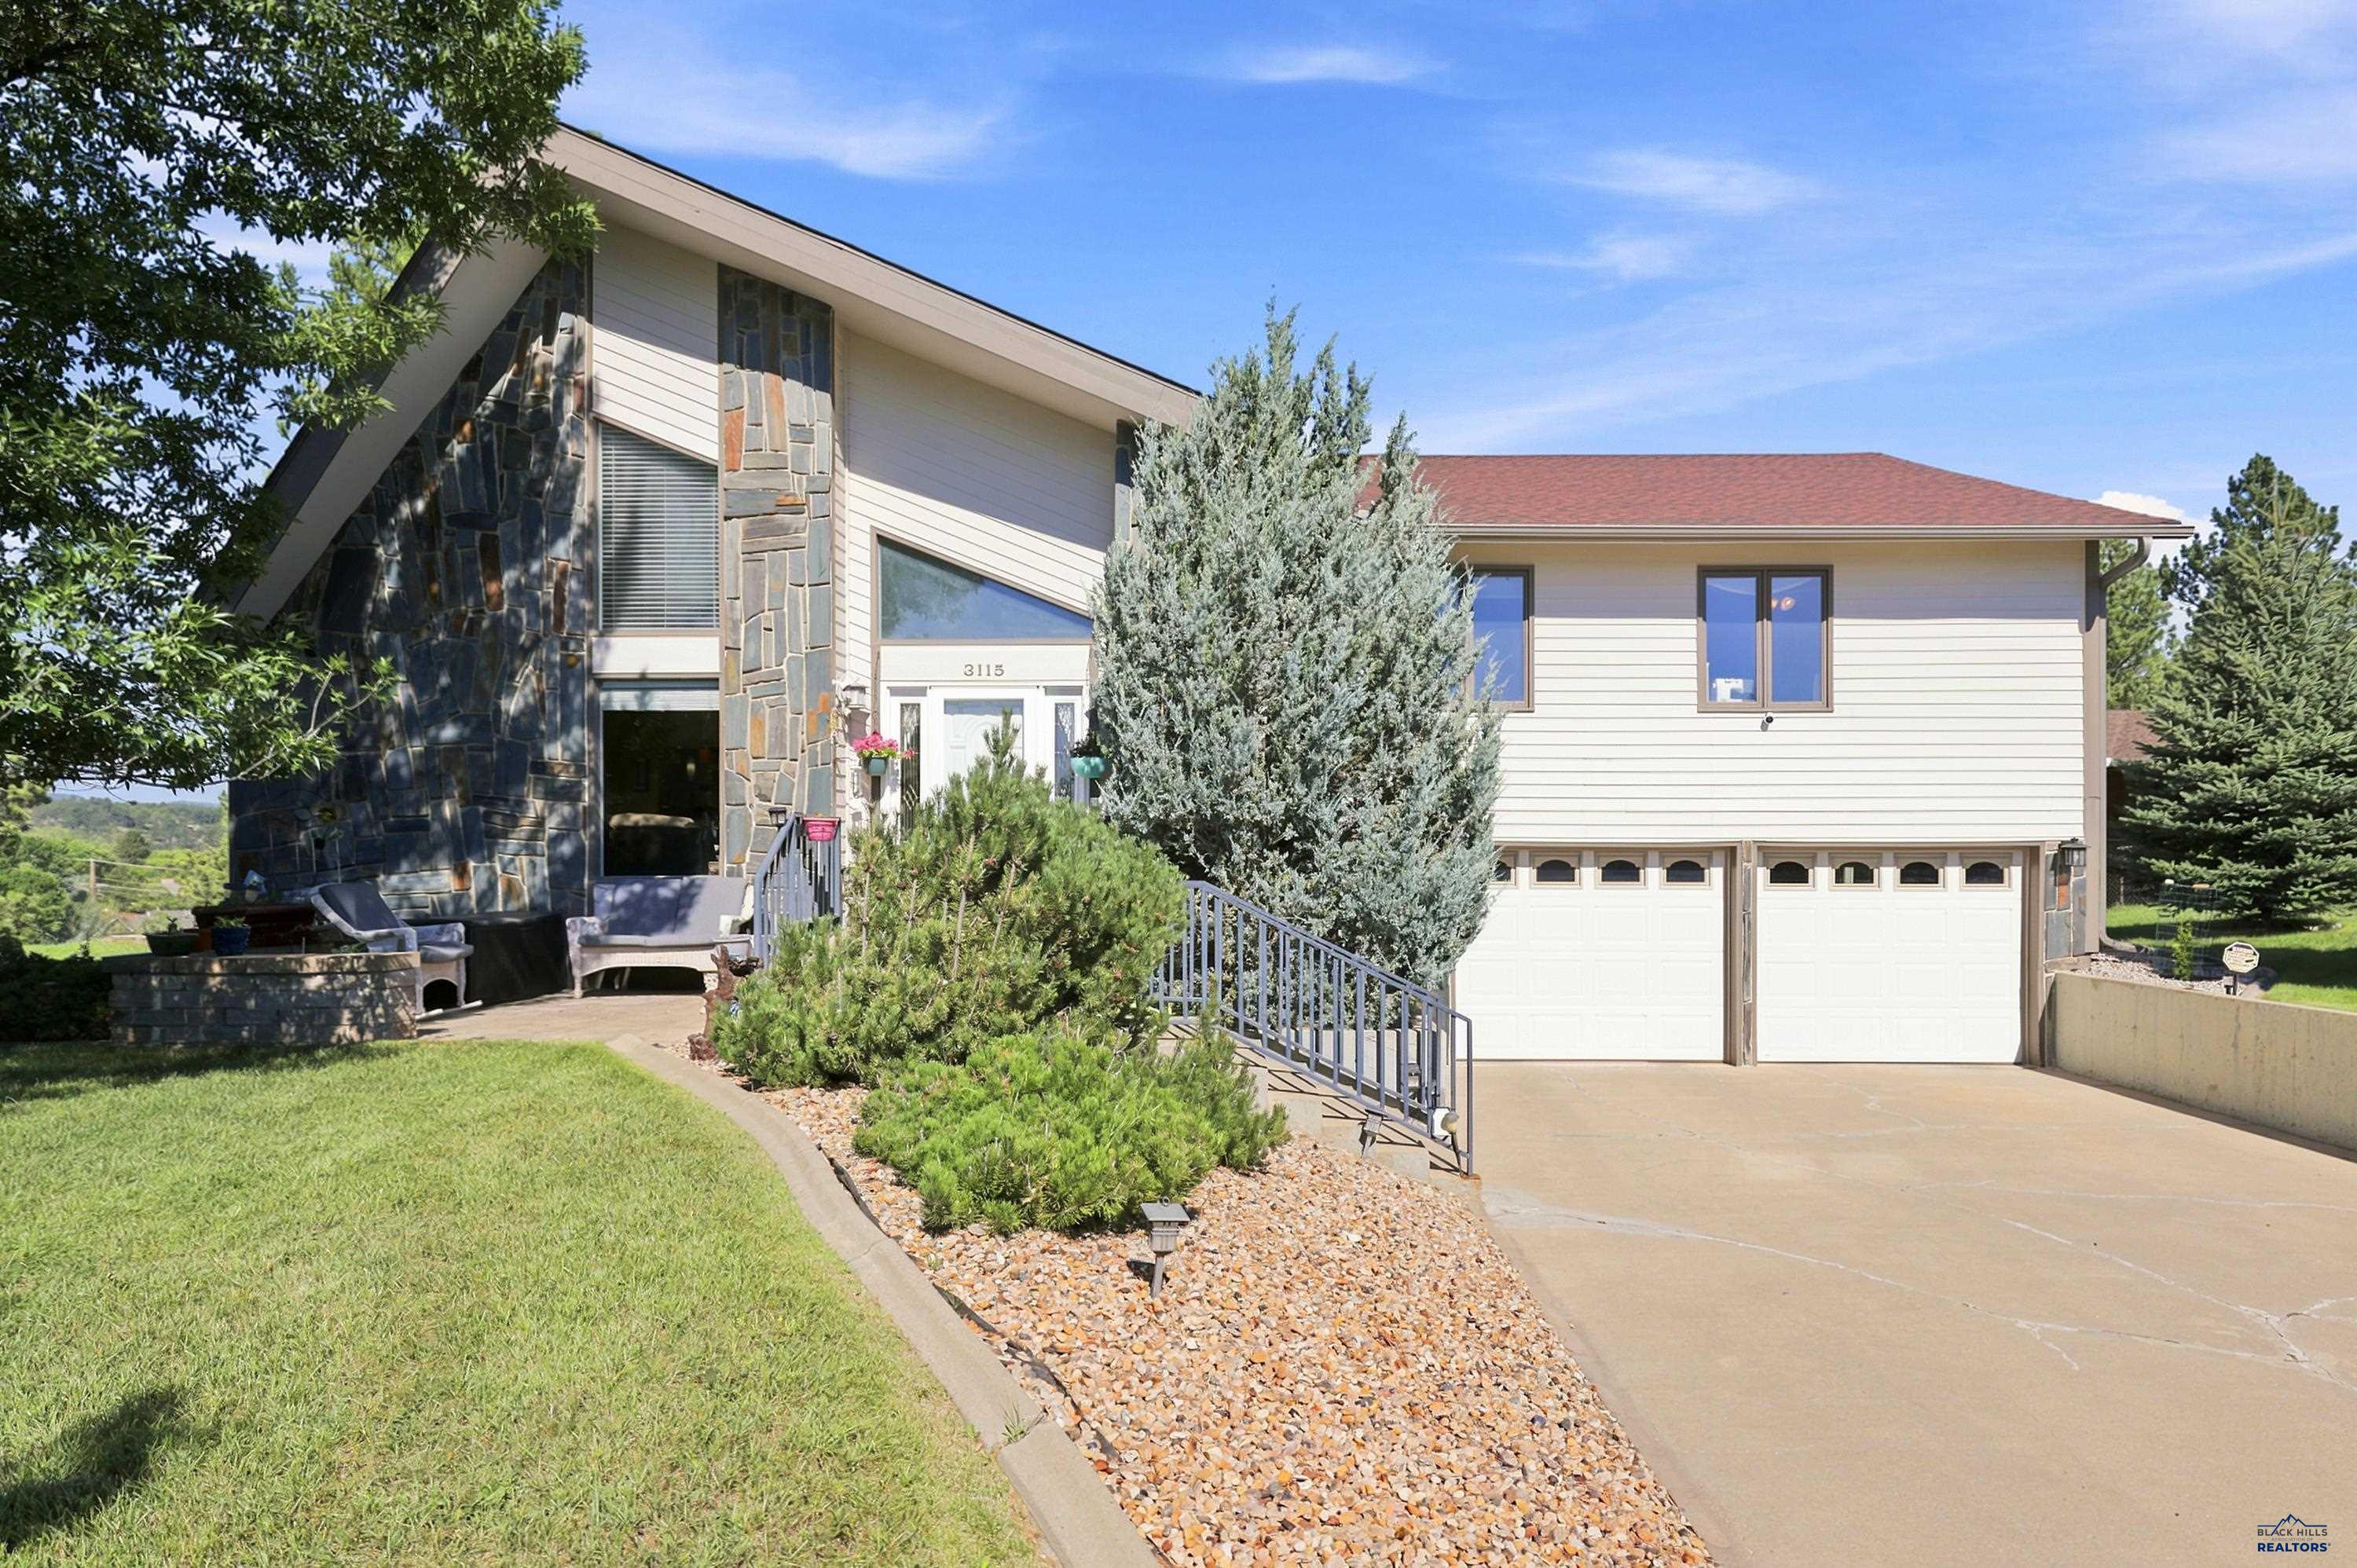
3115 HOGAN CT, Rapid City, SD 57702
COUNTRY CLUB HT · Pennington County
Key Facts
Description
Listed by Amber Leasure |Keller Williams Realty Black Hills| 605-390-6620. Beautifully updated 4-bedroom, 3-bath home offering 3,430 finished sq. ft. home! Situated on a quiet cul-de-sac, this spacious four-level home features vaulted ceilings, an open-concept living area and abundant natural light. The remodeled kitchen showcases granite countertops, ample cabinetry, and flows seamlessly into the dining area—perfect for everyday living and entertaining. Upstairs you'll find all four bedrooms, including a spacious primary suite with a walk-in closet and beautifully updated en-suite bathroom featuring a tiled walk-in shower and double vanity. The loft provides the perfect flex space for a home office, reading nook, or play area. The expansive lower-level walkout family room with wet bar and fireplace offers possibilities for game nights, movie marathons, or entertaining guests. Outside, enjoy the covered deck overlooking the private, fully fenced backyard complete with mature trees, a garden area, storage shed, sprinkler system, and built-in hot tub—your own backyard retreat! Additional highlights include a heated attached two-car garage with workshop area and a prime southwest Rapid City location close to schools, parks, and golf. Don't miss the opportunity to make this home yours!
Property Information
Property Type
Residential
Sub-Type
Single Family Residence
Style
Four Level
Year Built
1984
Living Area
3,430 sq ft
Lot Size
0.36 acres
Garage Spaces
2
MLS® Listing#
180054
Property Features
- Interior:
- Walk-In Closet(s), Wet Bar, Vaulted Ceiling(s)
- Appliances:
- Dryer, Refrigerator, Washer, Water Softener Owned, Microwave, Gas Oven, Oven
- Cooling:
- Central Air
- Heating:
- Forced Air
- Flooring:
- Carpet, Laminate, Tile
- Parking:
- Garage Door Opener, Attached
- Fencing:
- Privacy, Wood
- Construction:
- Frame
- Roof:
- Composition
- Windows:
- Window Coverings
Schools
- District:
- Rapid City
Affordability Calculator
$137,800
Estimated monthly payment
$3,667/mo
Principal $551,200 · Est. interest $768,973 over 30 yrs
Location
- 3115 HOGAN CT, Rapid City, SD 57702
Points of Interest in Rapid City, SD
Showing the Rapid City area map.
Nearby Schools
Meadowbrook Elementary School
Elementary · 0.6 mi away
Canyon Lake Elementary School
Elementary · 1.1 mi away
South West Middle School
Secondary · 1.1 mi away
Corral Drive Elementary School
Elementary · 1.1 mi away
Rural America Initiatives
School · 1.3 mi away
West Middle School
Secondary · 1.4 mi away
Stevens High School
Secondary · 1.6 mi away
Calvary Christian School
School · 1.8 mi away
Zion Lutheran School
School · 1.9 mi away
South Canyon Elementary School
Elementary · 2.0 mi away
Rapid City Sda Elementary School
Elementary · 2.2 mi away
Woodrow Wilson Elementary - 17
Elementary · 2.2 mi away
St Elizabeth Seton School
School · 2.4 mi away
Pinedale Elementary School
Elementary · 2.4 mi away
St Thomas More High School
Secondary · 2.5 mi away
Rapid City Catholic School System
School · 2.5 mi away
South Park Elementary School
Elementary · 2.6 mi away
Dakota Middle School
School · 2.7 mi away
Rapid City High School
Secondary · 2.7 mi away
South Middle School
Secondary · 2.8 mi away
Commute Calculator
Moving Cost Estimate
EXIT Agents in Rapid City


Listing Courtesy: KELLER WILLIAMS REALTY BLACK HILLS - 6053437500
Presented by: AMBER LEASURE