

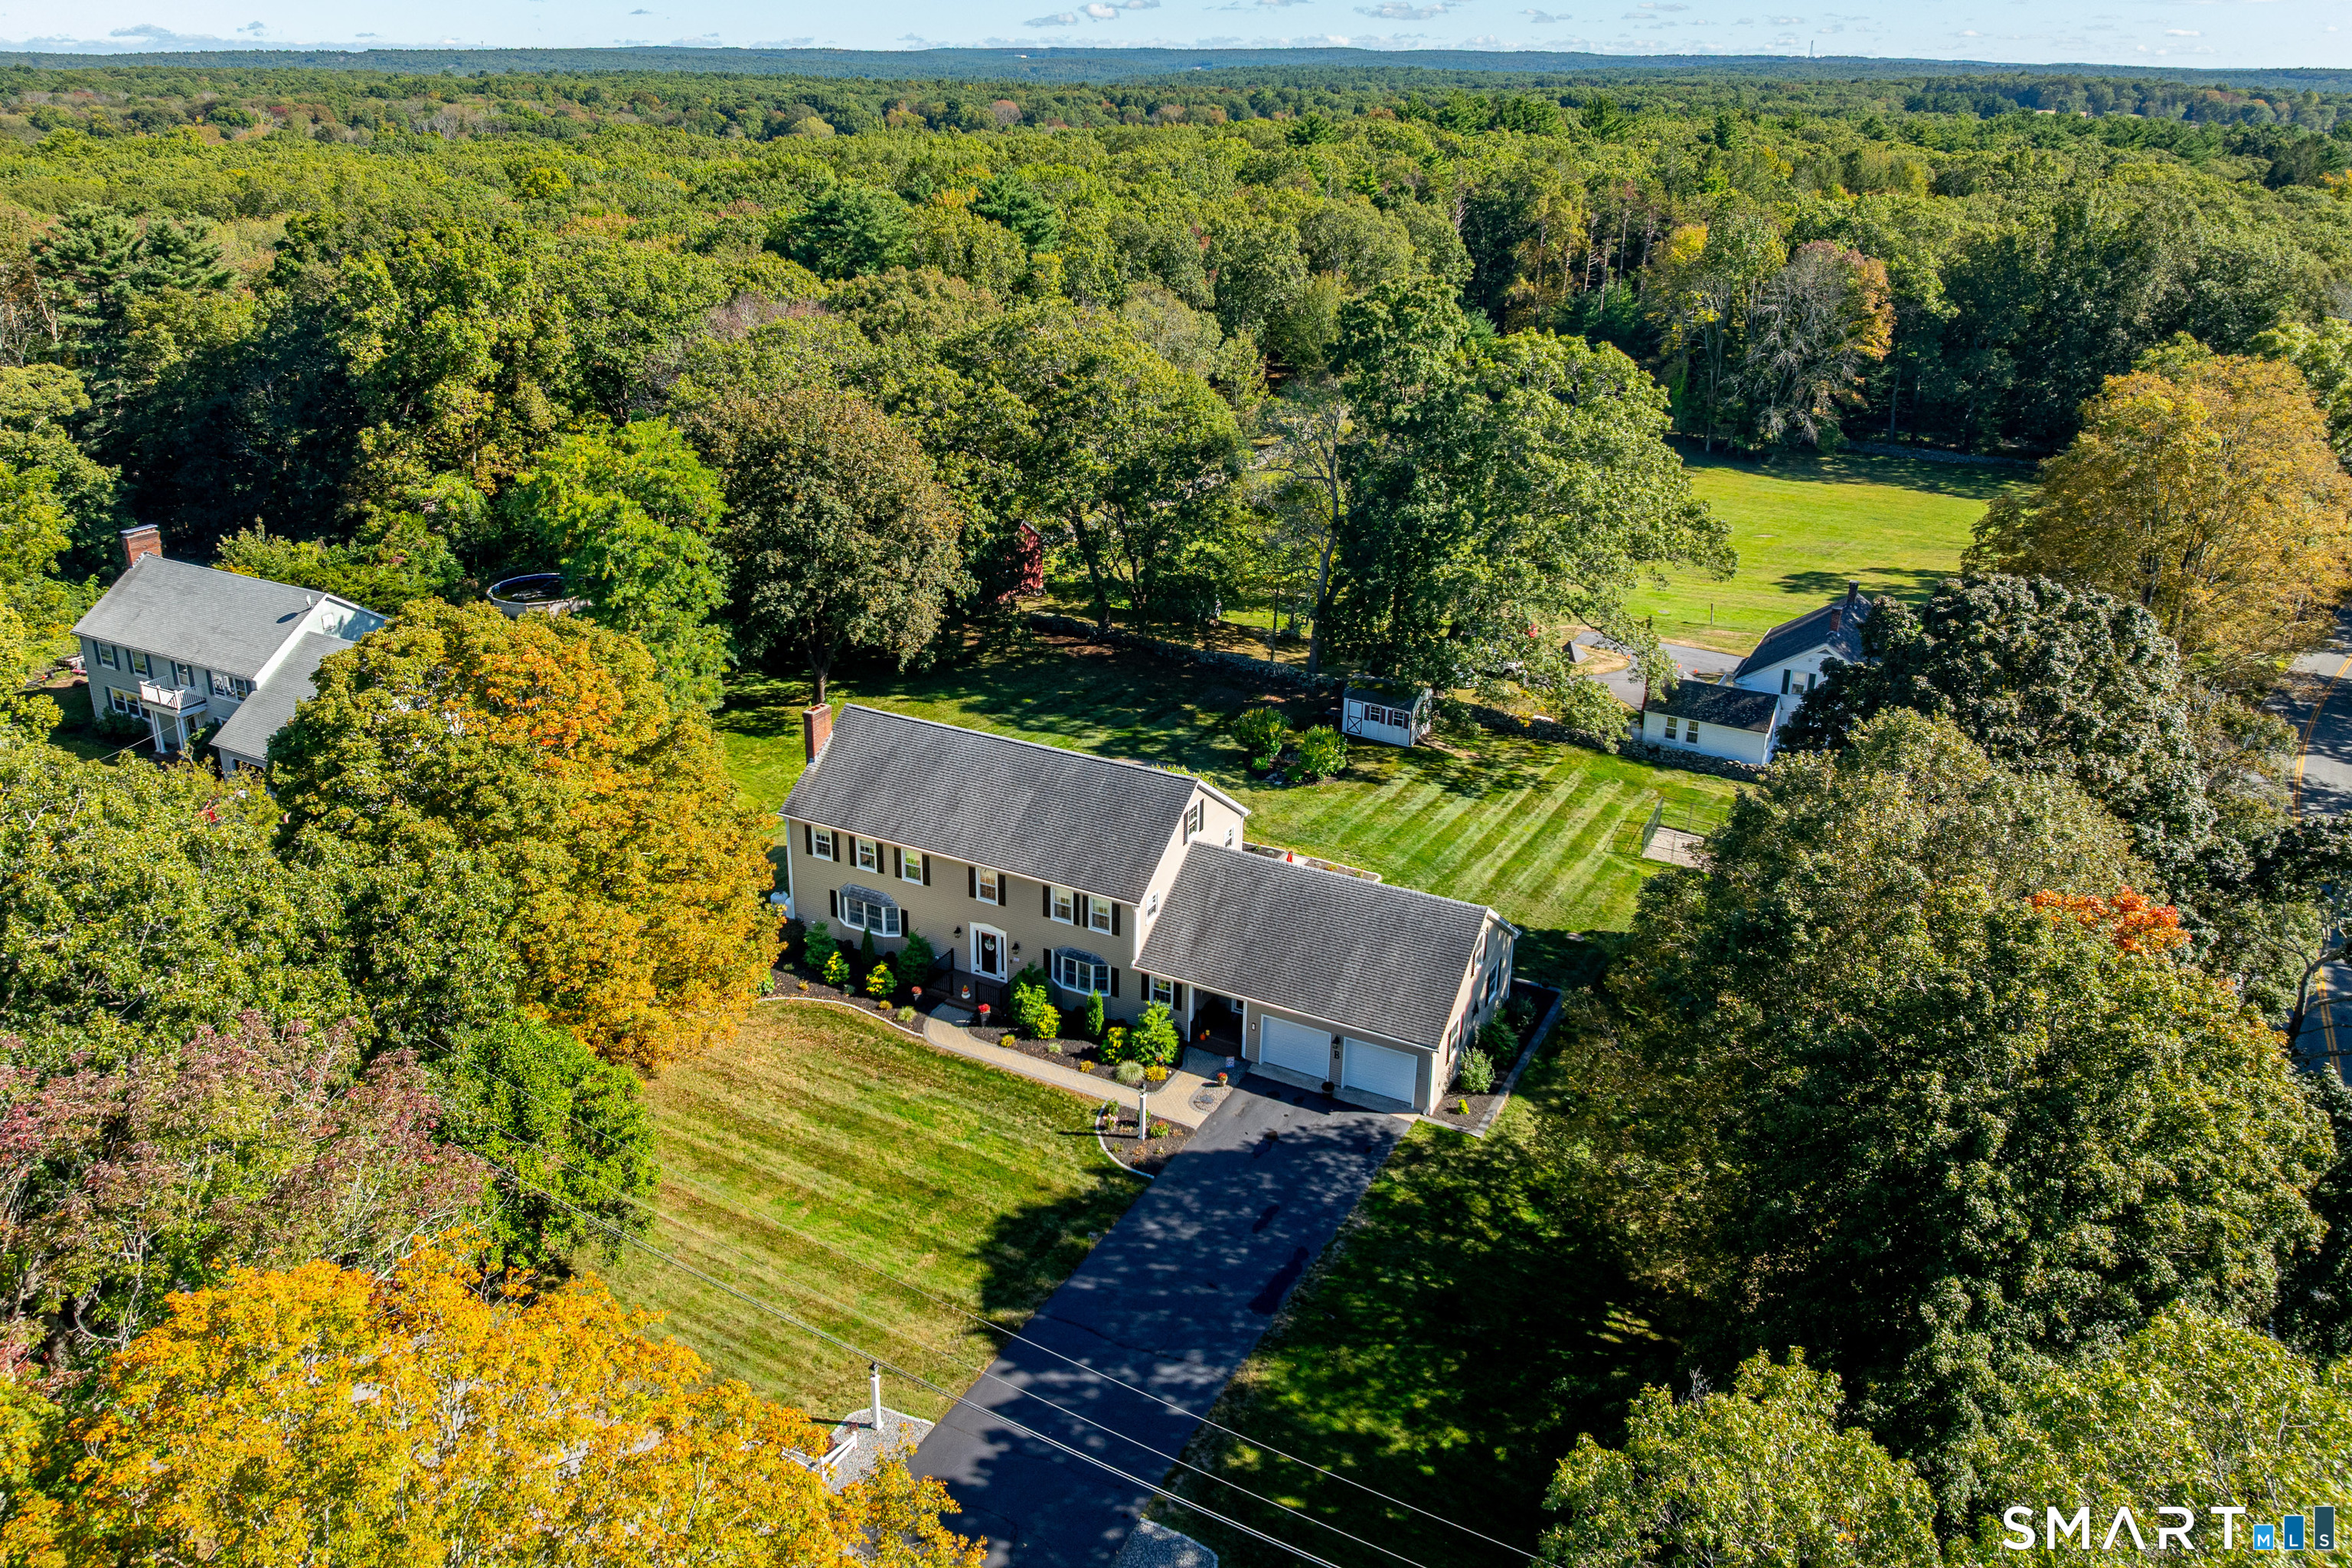
1 Maple Lane, Thompson, CT 06277
Windham County
Key Facts
Description
Beautifully maintained and built to last, this spacious 4 bedroom, 3.5 bath home offers comfort, quality, and exceptional living space in a prime location near prestigious Thompson Hill. Situated on a manicured corner lot, the home features newer vinyl siding with a lifetime warranty, and 50-year shingles for peace of mind. Designed for easy living and entertaining, enjoy the oversized composite deck with electric awning, expansive paver patio, and a recently remodeled family room with custom built-ins and abundant natural light. The oversized two-car garage is wired for heat and connects to a convenient mudroom and laundry room. Inside, you'll find generous room sizes, oversized closets, and flexible living space throughout, including a partially finished lower level with fireplace, wet bar, and half bath. The oversized primary suite features a newly remodeled spa-like bath with soaking tub, walk-in shower, double sinks, and quartz counters. Additional highlights include five heating zones, two central air zones, and a whole-house propane generator for year-round comfort and reliability. Spacious, solidly built, and meticulously cared for - this is a home designed to stand the test of time.
Property Information
Property Type
Residential
Sub-Type
Single Family Residence
Style
Colonial
Year Built
1967
Living Area
3,780 sq ft
Lot Size
0.96 acres
Garage Spaces
2
Parking Spaces
6
Zoning
RRAD
Days on Market
98
MLS® Listing#
24164619
Property Features
Interior
Appliances
Cooling
Heating
Basement
Parking
Laundry
Patio
Lot Features
Construction
Foundation
Roof
Security
Other Structures
Community
Sewer
Water Source
Rooms
- Office8 x 12Main
Schools
- Elementary:
- Per Board of Ed
- High:
- Per Board of Ed
Financial Details
HOA
None
Annual Taxes
$8,073
Parcel Number
1723633
Directions
From Thompson Rd to County Home Rd to Maple Lane. House is the first on the right.
Affordability Calculator
$124,800
Estimated monthly payment
$3,321/mo
Principal $499,200 · Est. interest $696,428 over 30 yrs
Neighborhood Market Statistics
How this home compares to active listings in Thompson, CT
- $540,000
- Median Listing Price
- 42
- Median Days on Market
- 1,977
- Median Sq Ft
- $278
- Median Price / Sq Ft
- 11
- Active Listings
- This home’s price is 16% above the area median.
- Its price per sq ft is 41% below the area median.
Market statistics compiled from active EXIT Realty® and MLS listings in Thompson, CT.
Location

Getting Around
Points of Interest in Thompson, CT
Showing the Thompson area map.
Nearby Schools
Marianapolis Preparatory School
Secondary · 0.6 mi away
Susan Wayne Center of Excellence
School · 2.0 mi away
Tourtellotte Memorial High School
Secondary · 2.5 mi away
Mary R. Fisher Elementary School
Elementary · 2.5 mi away
Thompson Middle School
Secondary · 2.5 mi away
Thompson Town
School · 2.5 mi away
St Joseph R C Church
School · 2.8 mi away
Tri-State Christian Academy
School · 3.3 mi away
Putnam High School
Secondary · 3.4 mi away
Putnam Middle School
Elementary · 3.4 mi away
Woodstock Middle School
Secondary · 5.0 mi away
Woodstock Elementary School
Elementary · 5.1 mi away
West Glocester Elementary School
Elementary · 5.2 mi away
Woodstock Academy
School · 5.7 mi away
Killingly High School
Secondary · 6.3 mi away
Webster Public School
School · 6.3 mi away
Bartlett High School
Secondary · 6.3 mi away
Rectory School
Secondary · 6.5 mi away
Webster Middle School
Secondary · 6.5 mi away
St Louis School
School · 6.8 mi away
Commute Calculator
Nearby Homes
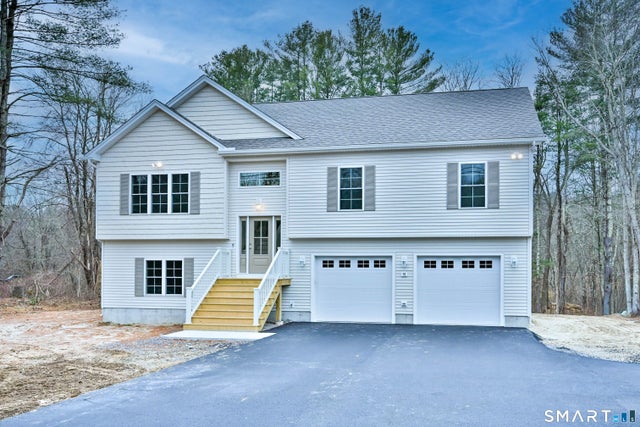

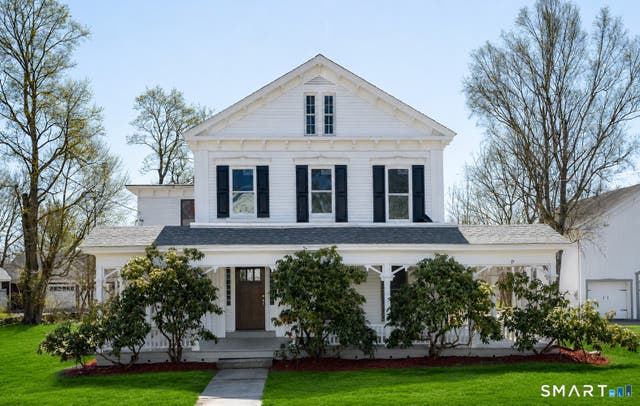
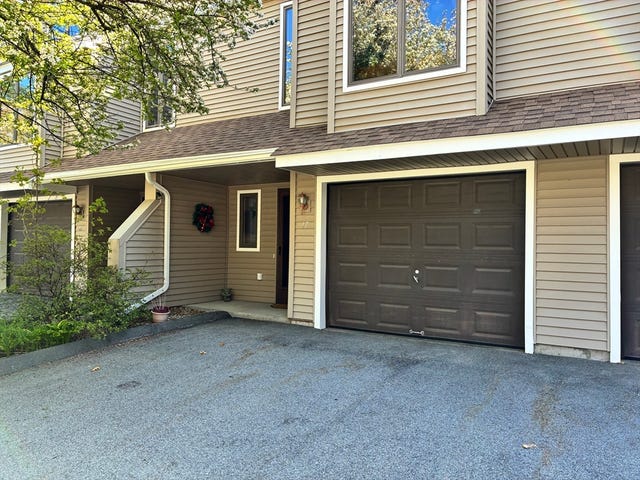

Similar Homes Nearby
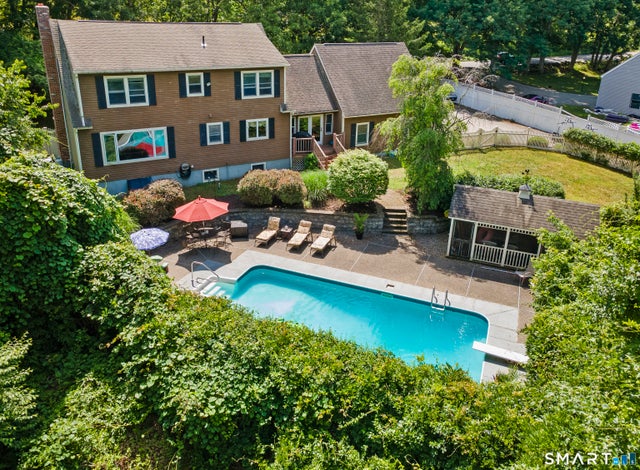
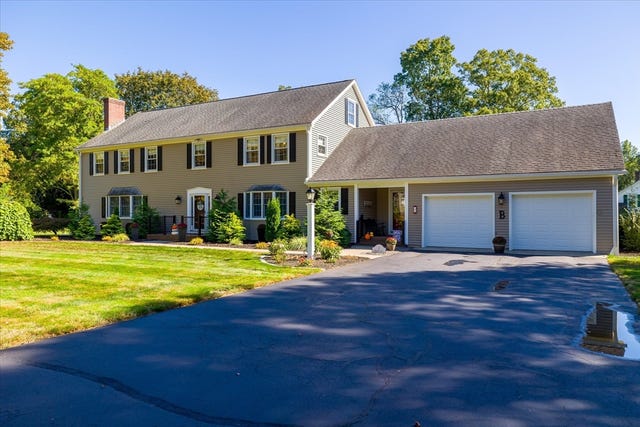
Similar Home Values
Comparable nearby listings and their asking prices.
| Address | Price | Beds | Baths | Sq Ft |
|---|---|---|---|---|
| 182 Stawicki Road, Thompson, CT | $549,000 | 3 | 2 | 1,977 |
| 187 Thompson Road, Thompson, CT | $574,900 | 3 | 3 | 2,119 |
| 369 Thompson Road, Thompson, CT | $584,900 | 4 | 3 | 2,944 |
| 1 Maple Lane, Thompson, CT | $624,000 | 4 | 4 | 4,832 |
| 373 Chase Road, Thompson, CT | $630,000 | 3 | 3 | 2,048 |
Moving Cost Estimate
EXIT Agents in Thompson


Listing Courtesy: Berkshire Hathaway NE Prop. - (860) 428-8703
Presented by: Tracie Gagnon