

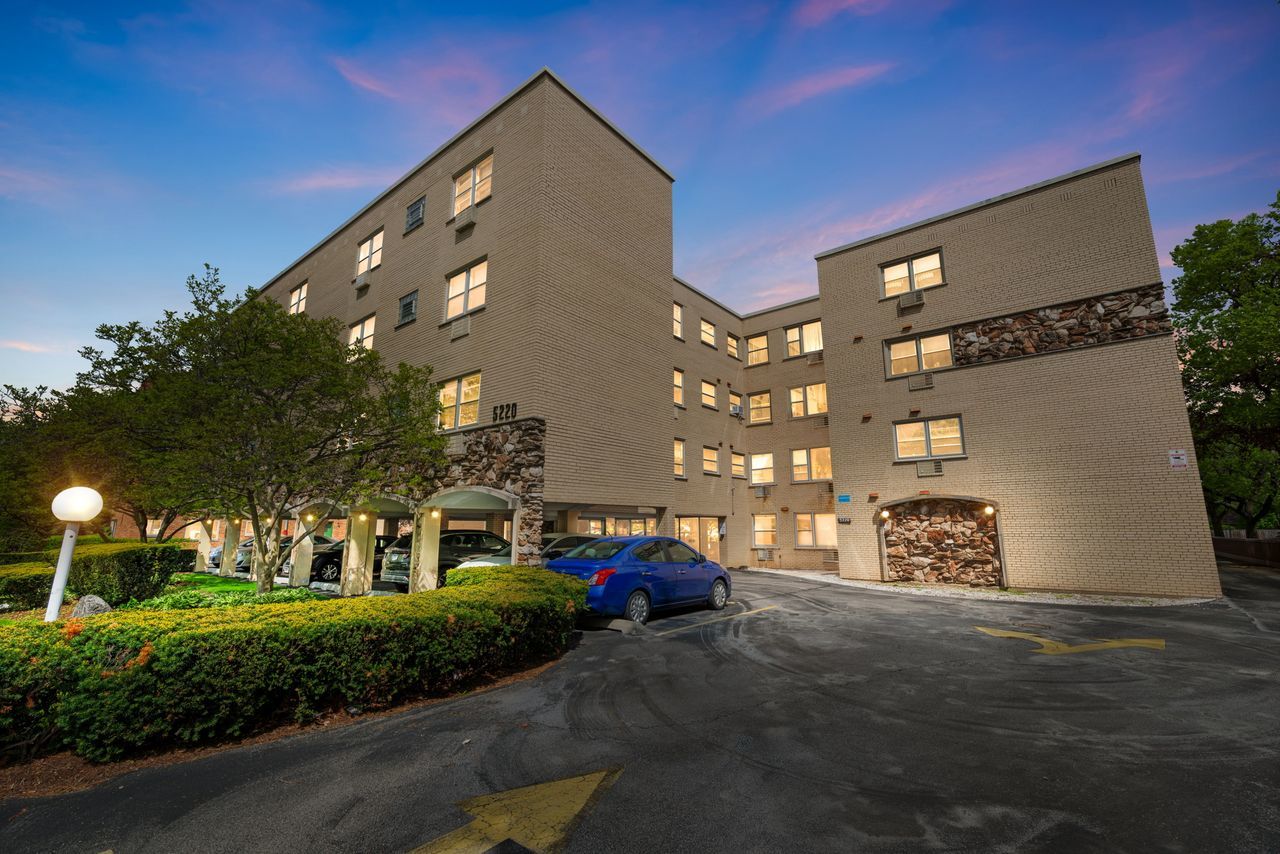
5220 Oakton Street 103, Skokie, IL 60077
Cook County
Key Facts
Description
Lovely, first floor 2 bedroom, 2 bath end unit with Parquet floors throughout. There is a bonus room off of the kitchen that could be suitable for a home office, breakfast nook, or den. The coin laundry and storage locker are near by the unit on the same floor. One parking space #12, is located in the rear of the building.
Property Information
Property Type
Residential
Sub-Type
Condominium
Year Built
1972
Stories
4
Living Area
1,100 sq ft
Lot Dimensions
Common
Parking Spaces
1
Ownership
Condo
Days on Market
78
MLS® Listing#
12630486
Property Features
Cooling
Heating
Basement
Construction
Sewer
Water Source
Rooms
- 11X8Main
- Bedroom 213X13Main
- Bedroom 3
- Bedroom 4
- Dining Room9X9Main
- Family Room
- Kitchen13X8Main
- Laundry
- Living Room19X11Main
- Master Bedroom15X14Main
Schools
- Elementary:
- Madison Elementary School
- Middle:
- Lincoln Junior High School
- High:
- Niles West High School
- District:
- Niles West High School
Financial Details
HOA
$330 / Monthly
Annual Taxes
$3,942
Tax year 2024
Parcel Number
10213300351003
Directions
Skokie Blvd. to Oakton, west on Oakton to the property. The building is across from the Skokie Library. Park in rear Space #12 or on side street.
Affordability Calculator
$44,000
Estimated monthly payment
$1,171/mo
Principal $176,000 · Est. interest $245,536 over 30 yrs
Neighborhood Market Statistics
How this home compares to active listings in Skokie, IL
- $453,846
- Median Listing Price
- 30
- Median Days on Market
- 1,623
- Median Sq Ft
- $260
- Median Price / Sq Ft
- 80
- Active Listings
- This home’s price is 52% below the area median.
- Its price per sq ft is 23% below the area median.
Market statistics compiled from active EXIT Realty® and MLS listings in Skokie, IL.
Location

Points of Interest in Skokie, IL
Showing the Skokie area map.
Nearby Schools
St Paul Lutheran Academy
School · 0.2 mi away
British Infant School
Elementary · 0.2 mi away
St Peter Elementary School
Elementary · 0.3 mi away
Lincoln Junior High School
Secondary · 0.3 mi away
Madison Elementary School
Elementary · 0.4 mi away
Skokie School District Administrative Office
School · 0.4 mi away
Thomas Edison Elementary School
Elementary · 0.4 mi away
Skokie School District 69
School · 0.4 mi away
United Open Bible Missions
Elementary · 0.5 mi away
Cheder Lubavitch Hebrew Day School
School · 0.6 mi away
Niles West High School
Secondary · 0.7 mi away
Ombudsman Educational Services
Elementary · 0.7 mi away
Niles Township High School District 219
Secondary · 0.8 mi away
Niles Central
Secondary · 0.8 mi away
Little People Montessori
Elementary · 0.8 mi away
Arie Crown Hebrew Day School
School · 0.9 mi away
Hebrew Seminary
School · 1.0 mi away
MCC Academy
School · 1.0 mi away
Mozaic
School · 1.0 mi away
Julia S Molloy Education Center
School · 1.1 mi away
Commute Calculator
Nearby Homes



Similar Homes Nearby
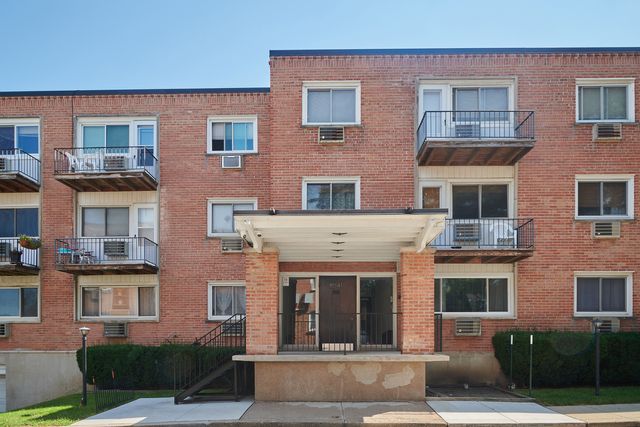


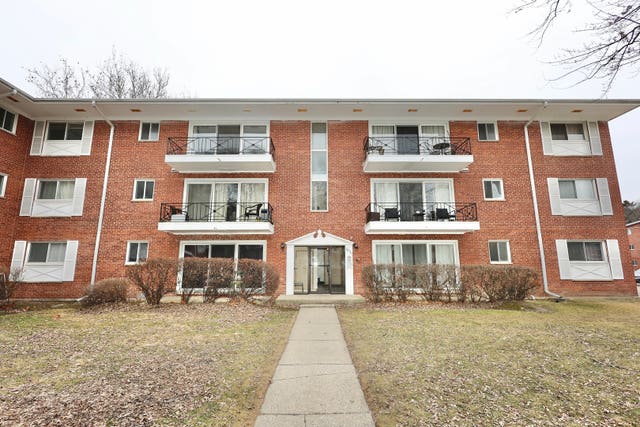
Similar Home Values
Comparable nearby listings and their asking prices.
| Address | Price | Beds | Baths | Sq Ft |
|---|---|---|---|---|
| 8232 Niles Center Road 311, Skokie, IL | $175,000 | 1 | 1 | 722 |
| 8541 Lotus Avenue 710, Skokie, IL | $175,000 | 1 | 1 | — |
| 4855 Dobson Street 304, Skokie, IL | $185,000 | 1 | 1 | 758 |
| 8232 Niles Center Road 214, Skokie, IL | $189,000 | 1 | 1 | 725 |
| 10115 Old Orchard Court 104, Skokie, IL | $190,000 | 2 | 1 | 750 |
| 10111 Old Orchard Court 203, Skokie, IL | $190,000 | 2 | 1 | 750 |
Moving Cost Estimate
EXIT Agents in Skokie


Listing Courtesy: Coldwell Banker Realty - 8478668200
Last Updated: 2026-05-04