

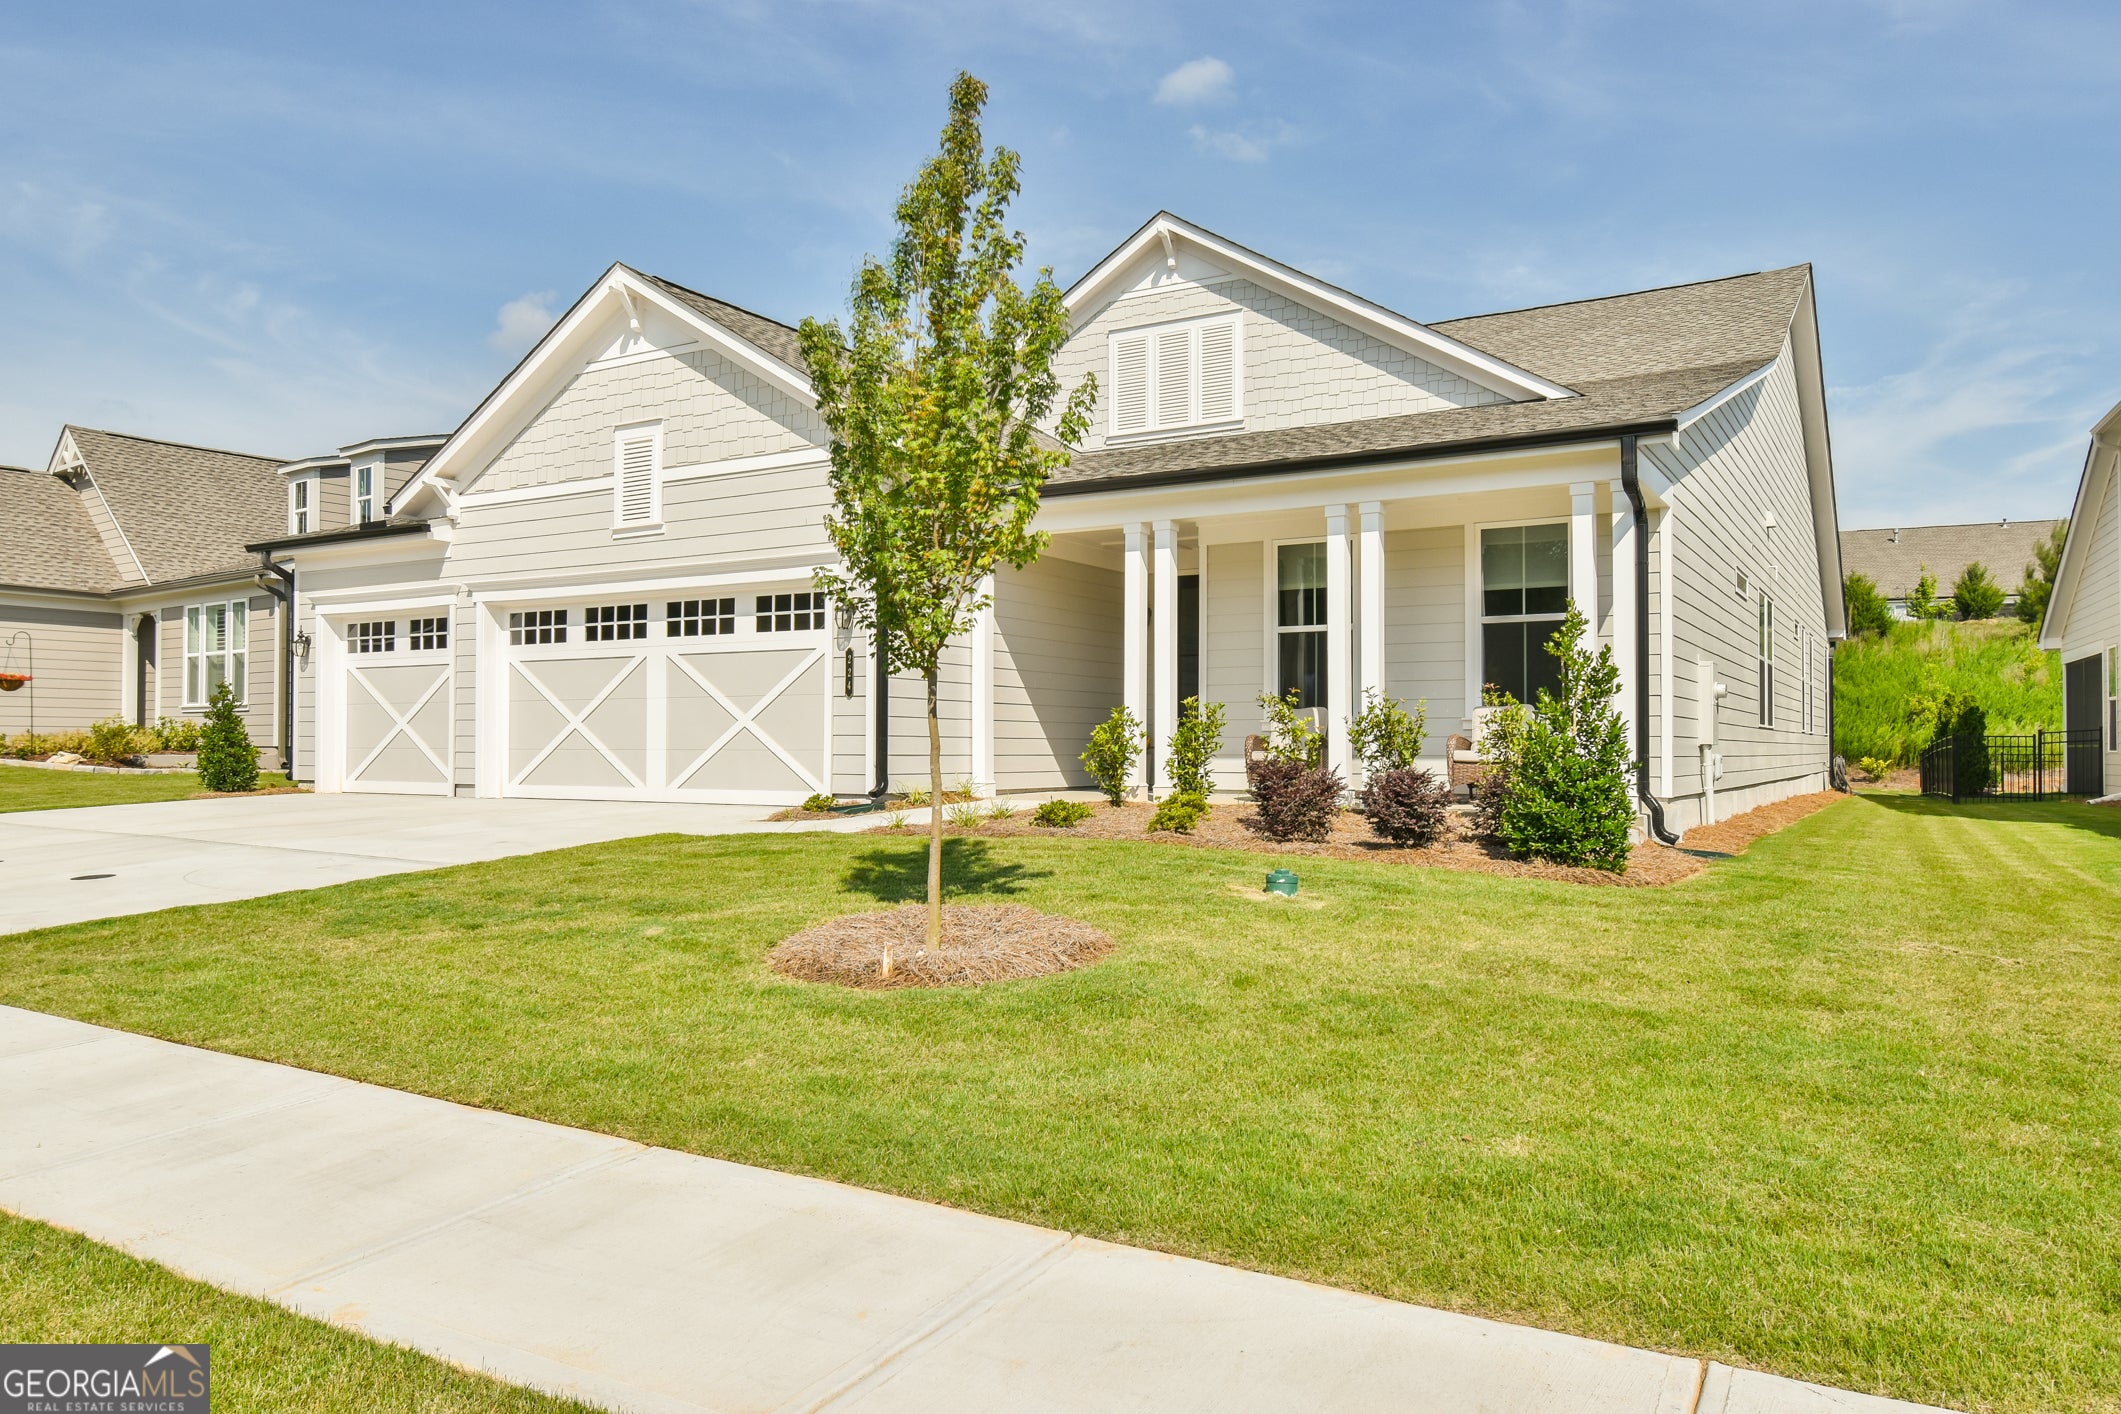
224 Bear WAY, Hoschton, GA 30548
Cresswind at Twin Lakes · Jackson County
Key Facts
Description
Welcome to this move-in ready, popular Pear floor plan in Cresswind Georgia at Twin Lakes, a premier lakefront active adult community. Completed just a few months ago on a quiet lot away from main roads, this immaculate home perfectly blends high-end finishes with exceptional indoor-outdoor living. The open-concept design features 11-foot ceilings and durable luxury EVP flooring throughout the entire home, creating a cohesive feel. At the heart of the home, the chef's kitchen showcases quartz countertops, white perimeter cabinetry paired with a beautiful Arabesque tile backsplash, rose gold hardware, and a single-bowl stainless steel sink. Premium GE Cafe appliances include a gas cooktop and built-in ovens. The kitchen flows effortlessly into a great room highlighted by crown molding, LED lighting, and a linear gas fireplace. The flexible layout offers 3 bedrooms, 3 full baths, and a private den. Everyday conveniences include an entryway drop zone, a laundry room with a sink, and an expansive 3-car garage with a 4-foot extension. Upstairs, a spacious open loft comes pre-plumbed for a bath, ready to be finished to fit your lifestyle. Outside, a very large screened porch and patio overlook a private yard with new landscaping that can easily be fenced in. Avoid the build process and move right into this highly upgraded, like-new home today! Cresswind at Twin Lake is a 55+ Active Adult Community that offers a resort lifestyle featuring Georgia's largest private pickleball complex, a resident-exclusive clubhouse with an indoor heated Olympic-size pool, a state of the art fitness center, a bandshell, and a full time Lifestyle Director. Located minutes from downtown Hoschton and Braselton!
Property Information
Property Type
Residential
Sub-Type
Single Family Residence
Structure Type
House
Year Built
2025
Living Area
3,270 sq ft
Lot Size
0.20 acres
Garage Spaces
3
Parking Spaces
3
Days on Market
40
MLS® Listing#
10785125
Property Features
Interior
Appliances
Cooling
Heating
Flooring
Fireplace
Basement
Parking
Laundry
Patio
Lot Features
Construction
Foundation
Roof
Windows
Security
Community
Utilities
Sewer
Water Source
Rooms
- Kitchen
Schools
- Elementary:
- Other
- Middle:
- Other
- High:
- Other
Financial Details
HOA
$3,720 / Annually
Annual Taxes
$2,045
Tax year 2025
Parcel Number
121A 758
Directions
GPS is accurate
Affordability Calculator
$149,800
Estimated monthly payment
$3,986/mo
Principal $599,200 · Est. interest $835,937 over 30 yrs
Neighborhood Market Statistics
How this home compares to active listings in Hoschton, GA
- $535,920
- Median Listing Price
- 58
- Median Days on Market
- 2,698
- Median Sq Ft
- $199
- Median Price / Sq Ft
- 695
- Active Listings
- This home’s price is 40% above the area median.
- Its price per sq ft is 15% above the area median.
Market statistics compiled from active EXIT Realty® and MLS listings in Hoschton, GA.
Location
Map is currently unavailable for this location.
Points of Interest in Hoschton, GA
Showing the Hoschton area map.
Commute Calculator
Nearby Homes


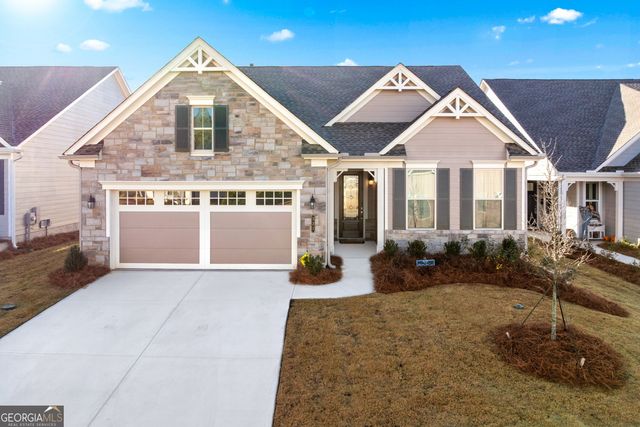


Similar Homes Nearby

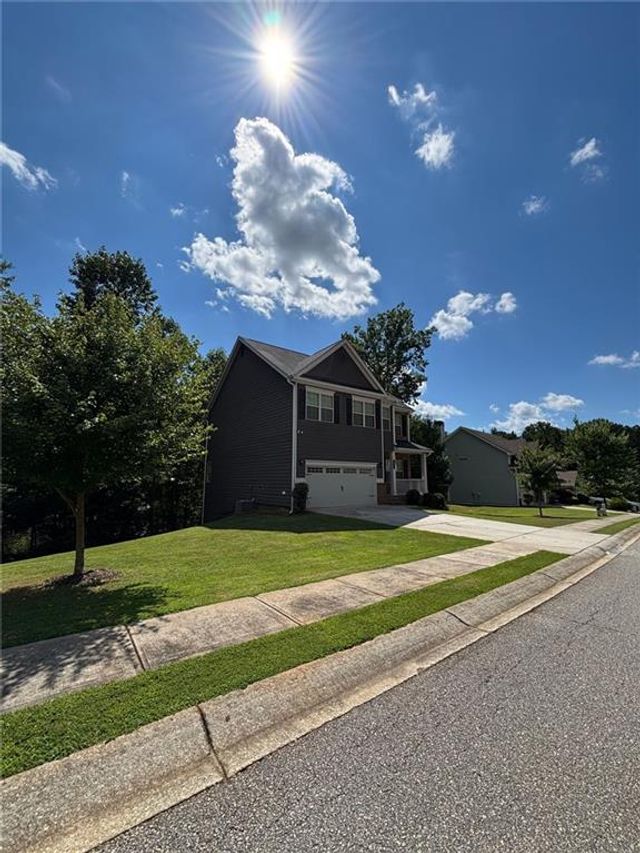
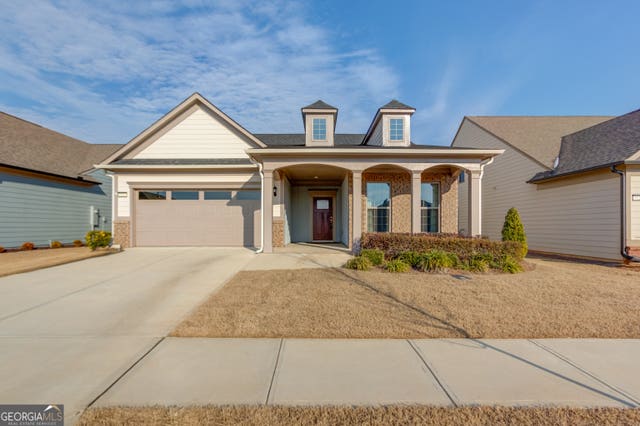
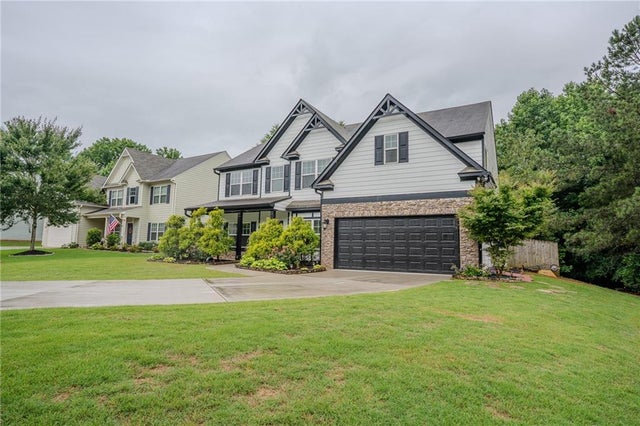
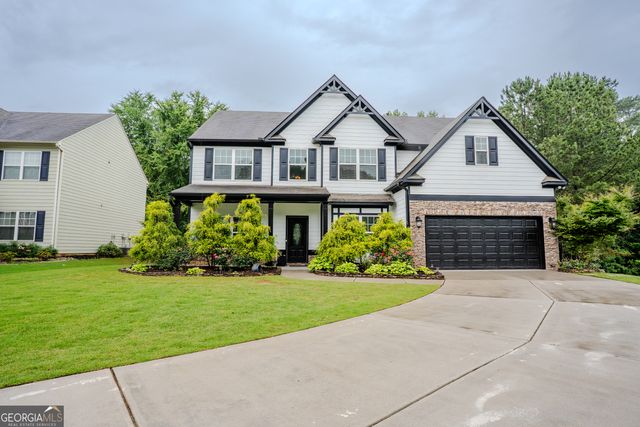
Similar Home Values
Comparable nearby listings and their asking prices.
| Address | Price | Beds | Baths | Sq Ft |
|---|---|---|---|---|
| 778 Laurel Cove Drive, Hoschton, GA | $524,999 | 5 | 5 | 2,997 |
| 389 White Trillium Drive, Hoschton, GA | $525,000 | 4 | 3 | 2,400 |
| 5031 Adler CT, Hoschton, GA | $525,000 | 2 | — | 1,776 |
| 5031 Adler Court, Hoschton, GA | $525,000 | 2 | 2 | 1,776 |
| 1527 Washington Rose Avenue, Hoschton, GA | $525,000 | 6 | 4 | 3,590 |
| 1527 Washington Rose AVE, Hoschton, GA | $525,000 | 6 | — | 3,590 |
Moving Cost Estimate
EXIT Agents in Hoschton


Listing Courtesy: Virtual Properties Realty.com - 7704955050