

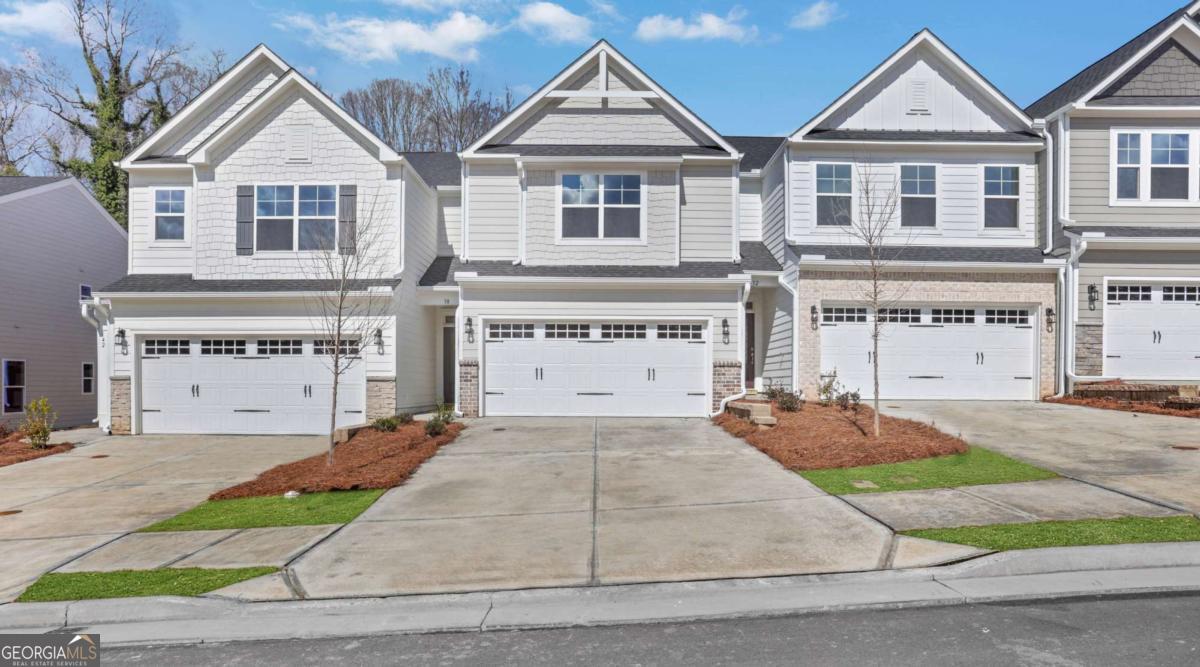
4 Trace BLF, Dawsonville, GA 30534
Villas at Dawsonville · Dawson County
Key Facts
Description
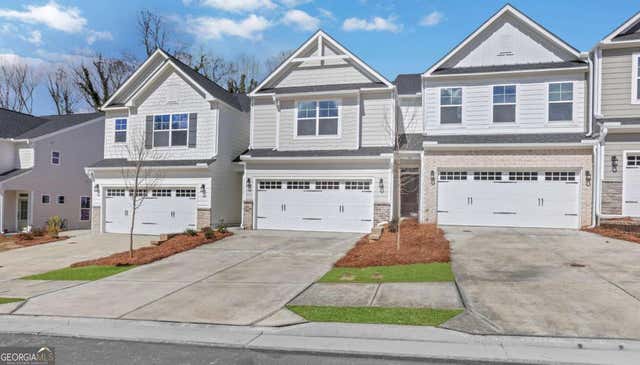
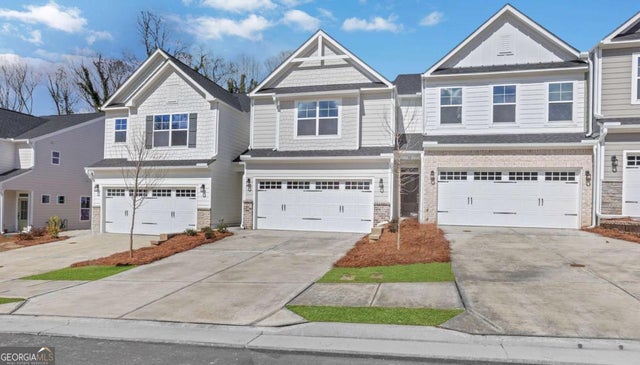
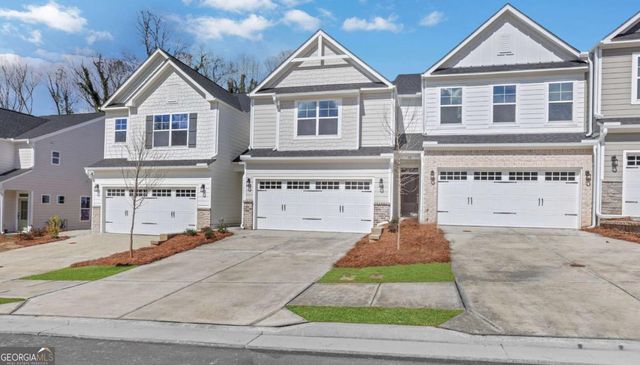
The new construction Southampton plan at 4 Trace Bluff in the highly sought after Villas at Dawasonville Community in Dawsonville, GA is a two-story townhome plan featuring 3 bedrooms and 2.5 bathrooms in 2060 square feet along with a 2-car garage. As you step off the front porch, a long foyer welcomes you and leads into the open-concept main living area. A large family room with a modern fireplace and nicely appointed Cedar Mantel, and also the beautiful Ship Lap Wall is the perfect place for family and friends to gather or for a quiet night with a book or movie. The family room flows seamlessly into the well-appointed kitchen with a large center island, quartz countertops, bright subway tile backsplash, white shaker-style cabinets, and stainless-steel appliances. A dining area directly off the kitchen provides space for a dining table and opens onto the back patio, complete with aprivacy fence on each side.There is also a half bathroom tucked away on the first floor. Up the stairs you'll turn from the large loft into the primary suite. A spacious bedroom is complimented by the en suite bathroom featuring a walk -in shower, dual vanity, water closet, linen closet, and a roomy walk-in closet. Across the loft you'll be led into 2 secondary bedrooms, the laundry room, and an additional bathroom, also with dual vanity, rounding out the upper floor. Just minutes from Downtown Dawsonville and also Rock Creek Sports Complex residents can enjoy endless opportunities for outdoor recreation. With plenty of dining options, shopping centers, and everyday conveniences nearby, Villas at Dawsonville offers a perfect balance of comfort and accessibility so call to make 4 Trace Bluff Community in Dawsonville, GA your new home today! Photos are representative in nature and do not depict actual home listed. Features may differ. Estimated Completion October 2026. Buyers can receive up to $6,000 toward closing costs when using our preferred lender.
Property Information
Property Type
Residential
Sub-Type
Townhouse
Structure Type
House
Year Built
2026
Stories
2
Living Area
2,062 sq ft
Garage Spaces
2
Parking Spaces
2
Days on Market
51
MLS® Listing#
10765934
Property Features
Interior
Appliances
Cooling
Heating
Flooring
Fireplace
Basement
Parking
Laundry
Patio
Lot Features
Construction
Foundation
Roof
Windows
Security
Community
Utilities
Sewer
Water Source
Rooms
- Kitchen
Schools
- Elementary:
- Robinson
- Middle:
- Dawson
- High:
- Dawson
Financial Details
HOA
$2,340 / Annually
Parcel Number
0.0
Directions
From Dawsonville, West on Hwy 53. Go 6/10 of a mile to a right onto Clear Butte Dr then left onto Trace Bluff.
Affordability Calculator
$79,980
Estimated monthly payment
$2,128/mo
Principal $319,920 · Est. interest $446,317 over 30 yrs
Neighborhood Market Statistics
How this home compares to active listings in Dawsonville, GA
- $536,275
- Median Listing Price
- 59
- Median Days on Market
- 2,528
- Median Sq Ft
- $211
- Median Price / Sq Ft
- 558
- Active Listings
- This home’s price is 25% below the area median.
- Its price per sq ft is 8% below the area median.
Market statistics compiled from active EXIT Realty® and MLS listings in Dawsonville, GA.
Location

Points of Interest in Dawsonville, GA
Showing the Dawsonville area map.
Nearby Schools
Dawson County Middle School
School · 0.9 mi away
Dawson County School District
Elementary · 0.9 mi away
Dawson County Junior High School
Secondary · 0.9 mi away
Dawson County Head Start/ Ehs & Prek
School · 1.2 mi away
Robinson Elementary School
Elementary · 1.3 mi away
Dawson County High School
Secondary · 1.5 mi away
Dawson County Middle School
Secondary · 4.8 mi away
Riverview Elementary School
Elementary · 5.0 mi away
Blacks Mill Elementary School
Elementary · 5.6 mi away
Kineo MTC
School · 6.1 mi away
Blackburn Elementary
Elementary · 6.3 mi away
Silver City Elementary
Elementary · 6.7 mi away
Kilough Elementary School
Elementary · 7.4 mi away
Dahlonega Country Day Academy
School · 8.8 mi away
North Forsyth High School
Secondary · 10.1 mi away
Forsyth County School District
School · 10.1 mi away
North Forsyth Middle School
Secondary · 10.1 mi away
Matt Elementary School
Elementary · 10.2 mi away
Liberty Middle School
Elementary · 10.3 mi away
Coal Mountain Elementary School
Elementary · 10.4 mi away
Commute Calculator
Nearby Homes
Similar Homes Nearby


Similar Home Values
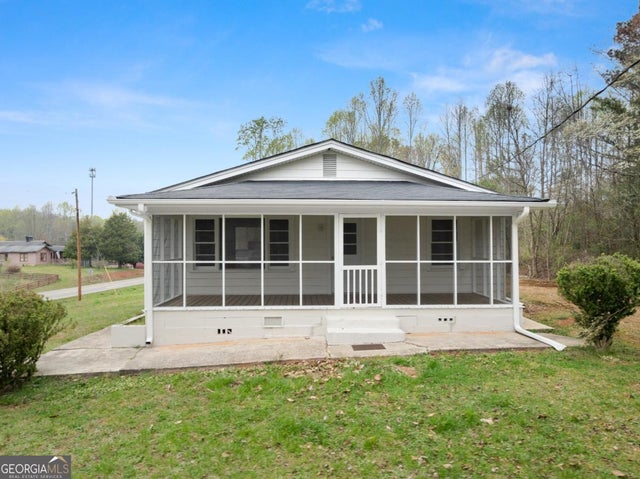
Comparable nearby listings and their asking prices.
| Address | Price | Beds | Baths | Sq Ft |
|---|---|---|---|---|
| 388 River Shoals Road, Dawsonville, GA | $285,000 | 3 | 2 | 1,116 |
| 388 River Shoals RD, Dawsonville, GA | $285,000 | 3 | — | 1,116 |
| 5011 Highway 53 W, Dawsonville, GA | $289,000 | 2 | 2 | 1,187 |
| 5011 Highway 53 W, Dawsonville, GA | $289,000 | 2 | — | 1,187 |
| 4 Madaline LN, Dawsonville, GA | $299,000 | 3 | — | — |
| 4 Madaline Lane, Dawsonville, GA | $299,000 | 3 | 3 | 1,733 |
Moving Cost Estimate
EXIT Agents in Dawsonville


Listing Courtesy: Peggy Slappey Properties - 7709323440