

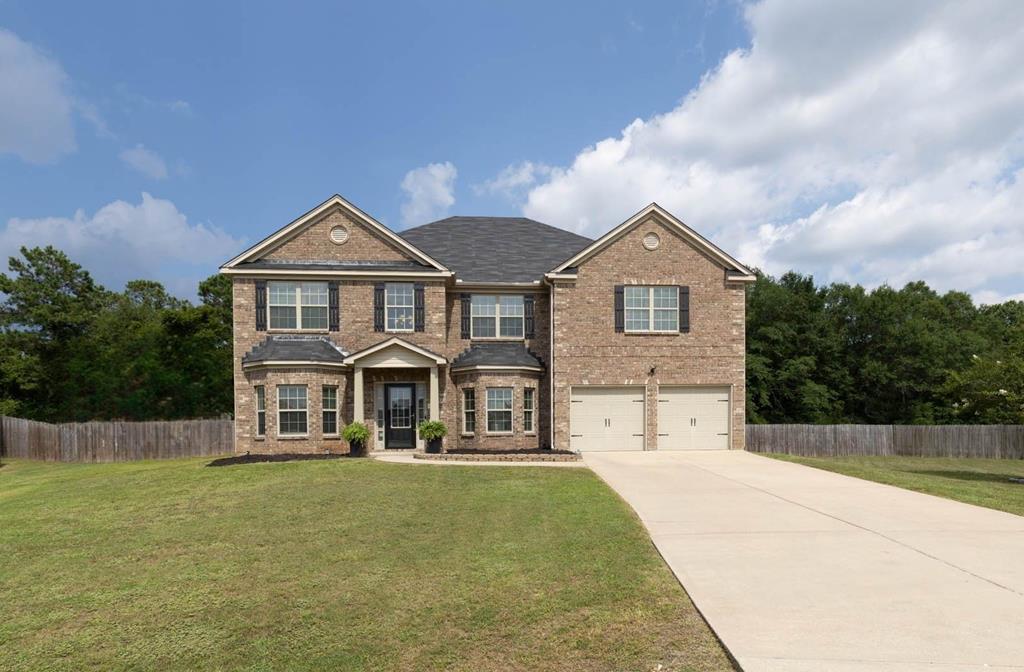
3 CAEN COURT, FORT MITCHELL, AL 36856
THE LANDINGS · RUSSELL County
Key Facts
Description
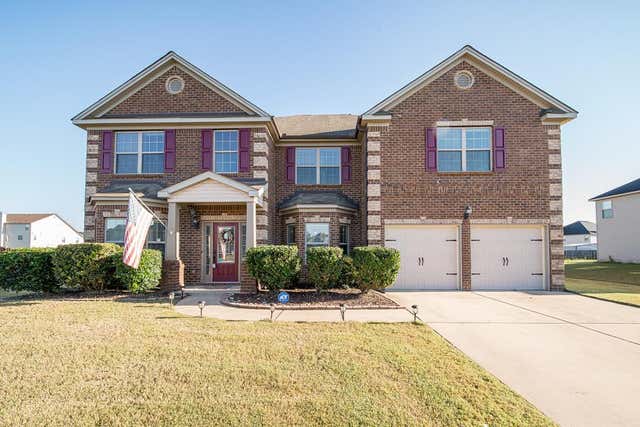
Spacious 5-Bedroom Home on a Cul-de-Sac with One of the Largest Backyards in the Neighborhood! If you've been searching for space, flexibility, and peace of mind, this move-in ready home delivers. Tucked away on a quiet cul-de-sac, the property offers over 4,000 square feet of living space, 5 bedrooms, 4 full baths, a large fenced backyard backing to woods, a roof replaced approximately six years ago, and the added comfort of two separate HVAC systems—one replaced approximately four years ago and the other approximately two years ago. The main level features an open floor plan with a spacious great room, formal dining room, large kitchen with abundant cabinet and counter space, breakfast area, pantry, and a bedroom with a nearby full bath—ideal for guests, a home office, or multi-generational living. The covered rear porch overlooks the expansive backyard and provides the perfect setting for entertaining, grilling, or simply relaxing. Upstairs, the oversized primary suite serves as a private retreat, complete with a fireplace, sitting area, two walk-in closets, and a spacious bath with separate shower and soaking tub. A large upstairs family room offers additional space for a media room, playroom, or home office. Three additional bedrooms, two full baths, and an upstairs laundry room complete the second level. One of this home's standout features is its backyard. Fully fenced and backing to a wooded area, it offers exceptional space for recreation, pets, gatherings, and outdoor enjoyment. Combined with the cul-de-sac location and covered porch, the setting is difficult to duplicate. Additional features include vaulted ceilings, neutral colors throughout, ample storage, an attached two-car garage, and the efficiency and comfort of separate HVAC systems serving different areas of the home. Conveniently located near Fort Benning, shopping, dining, and schools, this home offers the space, updates, and outdoor living opportunities today's buyers are looking for.
Property Information
Property Type
Residential
Sub-Type
Single Family Residence
Style
2 Story
Stories
2
Living Area
4,272 sq ft
Lot Size
0.63 acres
Garage Spaces
2
Days on Market
1
MLS® Listing#
232775
Property Features
Interior
Appliances
Cooling
Heating
Flooring
Fireplace
Laundry
Patio
Fencing
Lot Features
Construction
Security
Utilities
Sewer
Water Source
Financial Details
HOA
None
Parcel Number
57 17 07 26 0
Directions
Down 165. Left at the Chevron. First right into The Landings.
Affordability Calculator
$83,000
Estimated monthly payment
$2,209/mo
Principal $332,000 · Est. interest $463,170 over 30 yrs
Neighborhood Market Statistics
How this home compares to active listings in FORT MITCHELL, AL
- $368,085
- Median Listing Price
- 68
- Median Days on Market
- 2,300
- Median Sq Ft
- $174
- Median Price / Sq Ft
- 275
- Active Listings
- This home’s price is 13% above the area median.
- Its price per sq ft is 44% below the area median.
Market statistics compiled from active EXIT Realty® and MLS listings in FORT MITCHELL, AL.
Location

Points of Interest in FORT MITCHELL, AL
Showing the FORT MITCHELL area map.
Nearby Schools
Wilson Elementary School
Elementary · 6.3 mi away
Dexter Elementary School
Elementary · 6.6 mi away
Mount Olive Intermediate School
Elementary · 7.1 mi away
Mt Olive Elementary School
Elementary · 7.1 mi away
Don C Faith Middle School
Elementary · 7.3 mi away
Stowers Elementary School
Elementary · 8.0 mi away
White Elementary School
Elementary · 8.0 mi away
Morris R McBride Elementary School
Elementary · 10.2 mi away
Key Elementary School
Elementary · 10.3 mi away
Spencer High School
Secondary · 10.4 mi away
Oliver Elementary School
Elementary · 10.5 mi away
Russell County High School
Secondary · 10.6 mi away
RCMS Russell County
Elementary · 10.7 mi away
Eddy Middle School
Secondary · 10.9 mi away
South Columbus Elementary School
Elementary · 10.9 mi away
Benning Hills Head Start
School · 11.0 mi away
Our Lady of Lourdes Catholic Church
School · 11.0 mi away
Dorothy Height Elementary School
Elementary · 11.6 mi away
Ridgecrest Elementary School
Elementary · 11.8 mi away
Baker Middle School
Secondary · 11.9 mi away
Commute Calculator
Nearby Homes
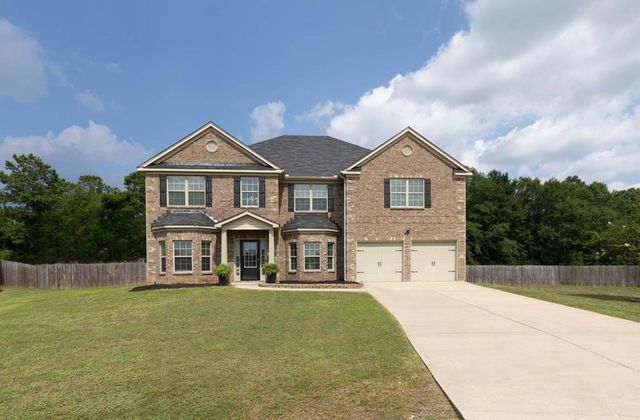
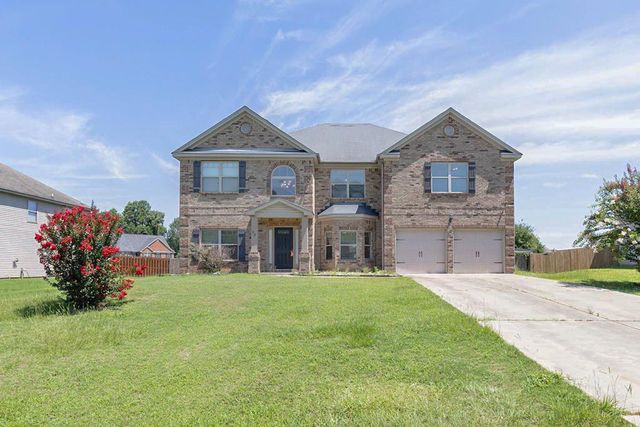
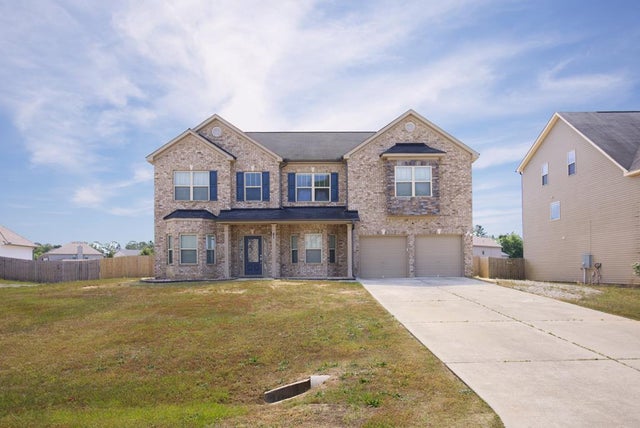
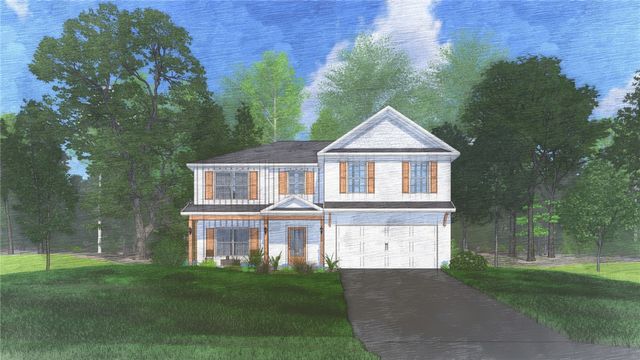

Similar Homes Nearby
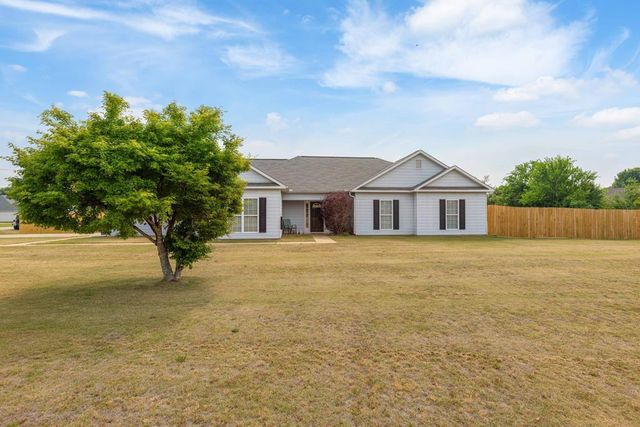
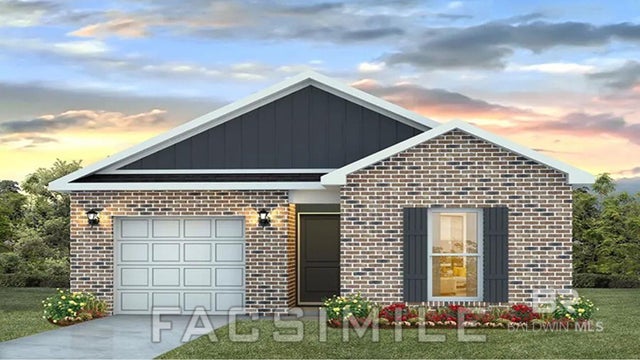


Similar Home Values
Comparable nearby listings and their asking prices.
| Address | Price | Beds | Baths | Sq Ft |
|---|---|---|---|---|
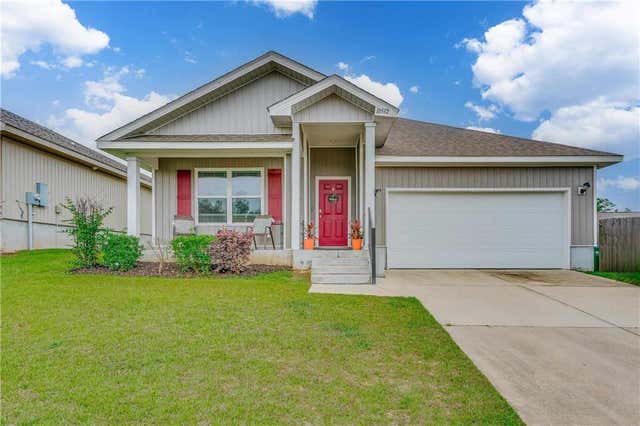
| 2 COTTON COURT, FORT MITCHELL, AL | $294,500 | 4 | — | 1,974 |
| 32306 Revere Drive, Spanish Fort, AL | $294,581 | 4 | 2 | 1,504 |
| 32392 Revere Drive, Spanish Fort, AL | $296,580 | 4 | 2 | 1,504 |
| 10512 Wales Lane, Spanish Fort, AL | $297,900 | 4 | 2 | 1,752 |
| 10512 Wales Lane, Spanish Fort, AL | $297,900 | 4 | 2 | 1,752 |
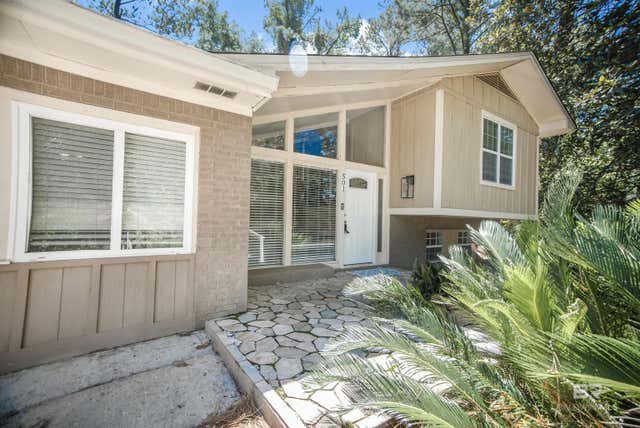
| 501 Spanish Main, Spanish Fort, AL | $300,000 | 4 | 2 | 2,051 |
Moving Cost Estimate
EXIT Agents in FORT MITCHELL


Listing Courtesy: Coldwell Banker / Kennon, Parker, Duncan & Davis - 7062561000