

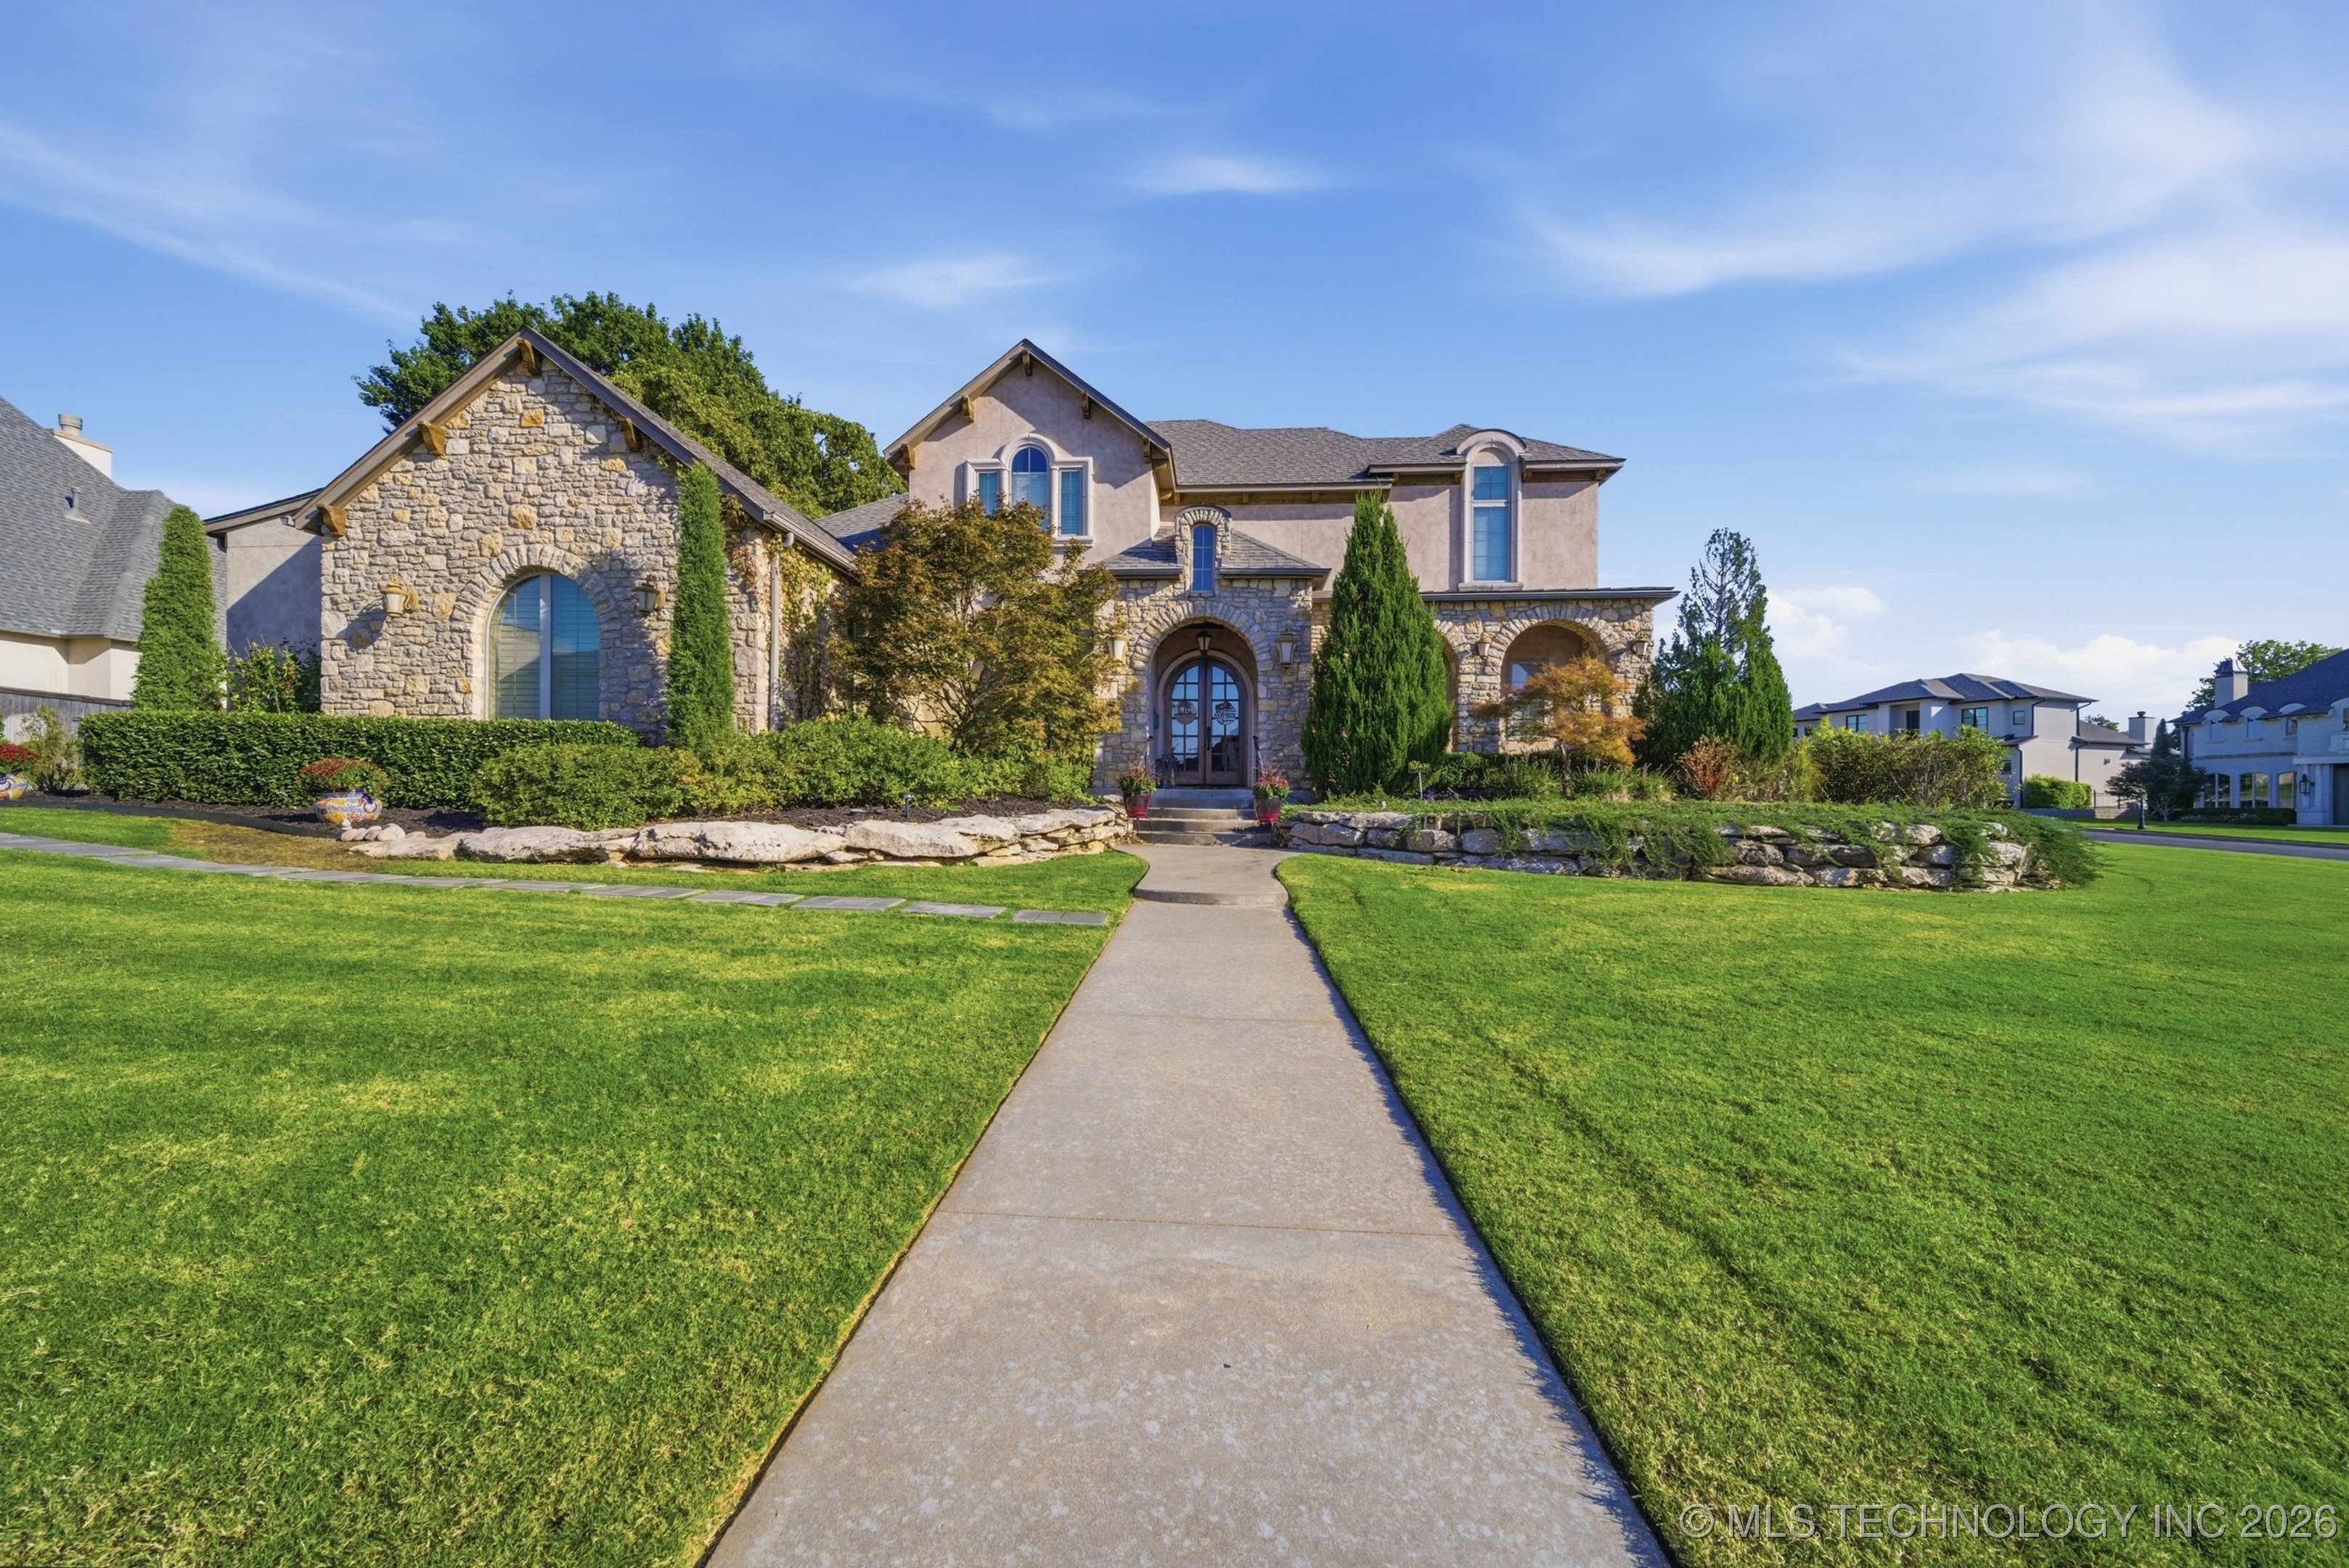
10528 S Koa Street, Jenks, OK 74037
Fountain Ridge · Tulsa County
Key Facts
Description
Luxury living awaits in the exclusive, gated Fountain Ridge community, fostering a sense of belonging within the Jenks School District. Custom-built by Brian D. Wiggs, this exceptional home is thoughtfully designed and meticulously maintained, offering high-end finishes and functional elegance throughout. A cozy front porch welcomes you into the home, where you are greeted by a charming reading nook or sitting area, perfectly positioned across from the formal dining room. This inviting entry flows seamlessly into the main living room, setting the tone for both everyday comfort and effortless entertaining. The spacious kitchen includes an oversized island, built-in seating, soft-close cabinets, and a see-through fireplace, complemented by hardwood floors and soaring ceilings that create an open atmosphere. The main level is designed for most everyday living and offers two bedrooms down plus a dedicated office. Upstairs, a newly finished room (2019) provides a versatile second living area, game room, or playroom. The thoughtful layout includes separate garages and generous storage, including a climate-controlled attic. Enjoy a backyard oasis on approximately half an acre with a Gunite pool featuring LED lights, bubblers, fountains, and a built-in grill for entertaining. Additional highlights include a whole-home generator installed in 2023, a recently updated first-floor secondary bathroom (2023), and fresh interior paint in the main living areas, emphasizing the home's modern updates and move-in readiness. Home also has a sound system and whole house water filtration system.
Property Information
Property Type
Residential
Sub-Type
Single Family Residence
Structure Type
House
Year Built
2013
Living Area
4,513 sq ft
Lot Size
0.50 acres
Garage Spaces
3
Days on Market
123
MLS® Listing#
2603070
Property Features
Interior
Exterior
Appliances
Cooling
Heating
Flooring
Fireplace
Basement
Pool
Parking
Laundry
Patio
Fencing
Lot Features
Construction
Foundation
Roof
Security
Other Structures
Utilities
Sewer
Water Source
Rooms
- First
- First
- First
- BathroomFirst
- BedroomSecond
- BedroomFirst
- BedroomSecond
- Dining RoomFirst
- Game RoomSecond
- KitchenFirst
- Living RoomFirst
- OfficeFirst
- Utility RoomFirst
Schools
- Elementary:
- West
- High:
- Jenks
Financial Details
HOA
$3,000 / Annually
Annual Taxes
$12,062
Tax year 2025
Parcel Number
60696-82-25-68400
Directions
POB: Creek Tpke west to Jenks Exit- Peoria/Elm. South on Peoria/Elm to 106h St. light. West on 106th to Elgin (stop sign). Turn right into Fountain Ridge. Through gates to home on right
Affordability Calculator
$179,000
Estimated monthly payment
$4,764/mo
Principal $716,000 · Est. interest $998,884 over 30 yrs
Neighborhood Market Statistics
How this home compares to active listings in Jenks, OK
- $483,333
- Median Listing Price
- 48
- Median Days on Market
- 2,719
- Median Sq Ft
- $178
- Median Price / Sq Ft
- 128
- Active Listings
- This home’s price is 85% above the area median.
- Its price per sq ft is 11% above the area median.
Market statistics compiled from active EXIT Realty® and MLS listings in Jenks, OK.
Location

Points of Interest in Jenks, OK
Showing the Jenks area map.
Nearby Schools
Goddard School
School · 0.9 mi away
Jenks Community Education
School · 0.9 mi away
Jenks Public Schools Police Department
School · 1.3 mi away
Jenks High School
Secondary · 1.3 mi away
Jenks Alternative Center
School · 1.3 mi away
Jenks Public Schools
Secondary · 1.4 mi away
Ladybug Landing Early Learning Ctr
School · 1.4 mi away
Freshman Academy
School · 1.5 mi away
Jenks West Intermediate
Elementary · 1.7 mi away
Jenks West Elementary
Elementary · 1.8 mi away
Jenks Middle School
Secondary · 2.5 mi away
Victory Christian Center
School · 2.8 mi away
Jenks Northwest Elementary School
Elementary · 2.9 mi away
Victory Christian School
Secondary · 3.2 mi away
Jenks East Elementary
Secondary · 3.3 mi away
Jenks Southeast Elementary
Elementary · 3.5 mi away
Lake Hills Montessori
Elementary · 3.6 mi away
Lake Hills Montessori
Elementary · 3.7 mi away
Nact Glenpool
School · 3.7 mi away
Mizel Jewish Community Day School
School · 3.8 mi away
Commute Calculator
Nearby Homes

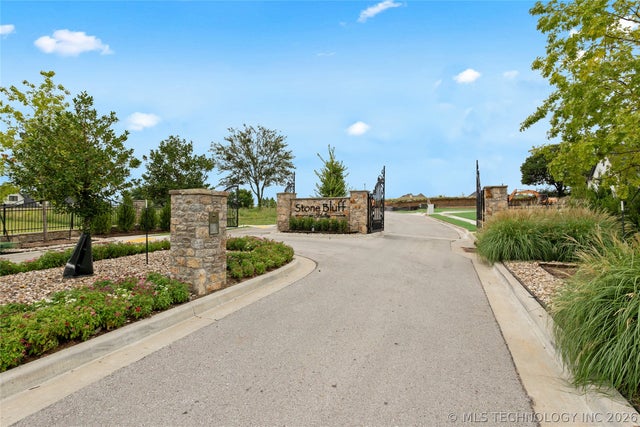
Similar Homes Nearby
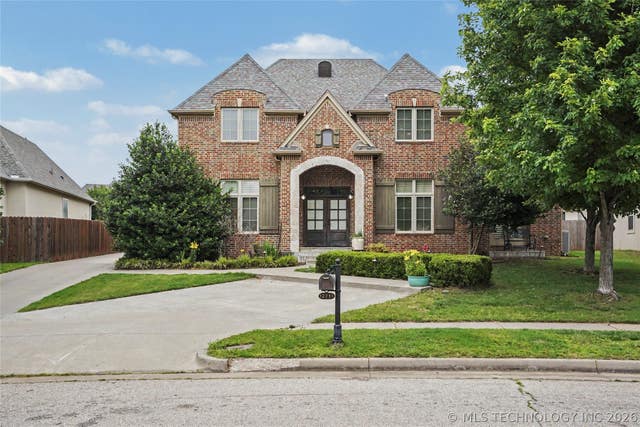


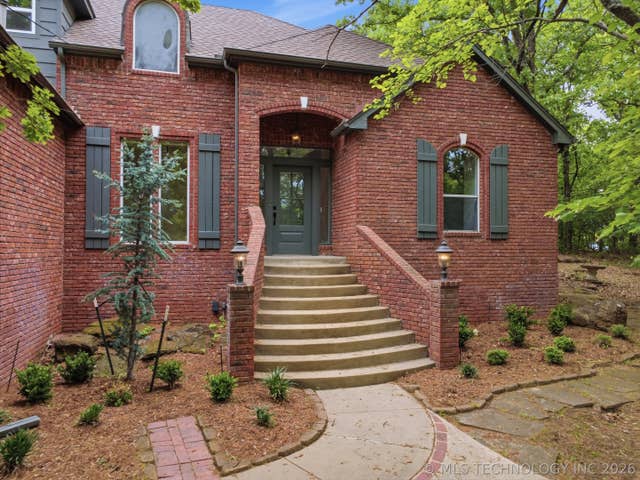

Similar Home Values
Comparable nearby listings and their asking prices.
| Address | Price | Beds | Baths | Sq Ft |
|---|---|---|---|---|
| 12711 S 3rd Street, Jenks, OK | $649,000 | 5 | 4 | 4,427 |
| 101 W G Street, Jenks, OK | $650,000 | 5 | 4 | 3,262 |
| 11117 S Pressler Te Terrace W, Jenks, OK | $699,000 | 3 | 4 | 2,561 |
| 2628 E 136th Street S, Jenks, OK | $699,000 | 5 | 4 | 3,770 |
| 11959 S 18th Street, Jenks, OK | $699,900 | 4 | 3 | 2,816 |
| 405 E 127th Place S, Jenks, OK | $715,000 | 5 | 5 | 4,439 |
Moving Cost Estimate
EXIT Agents in Jenks


Listing Courtesy: Keller Williams Advantage - 9187122252
Presented by: Kathryn French