

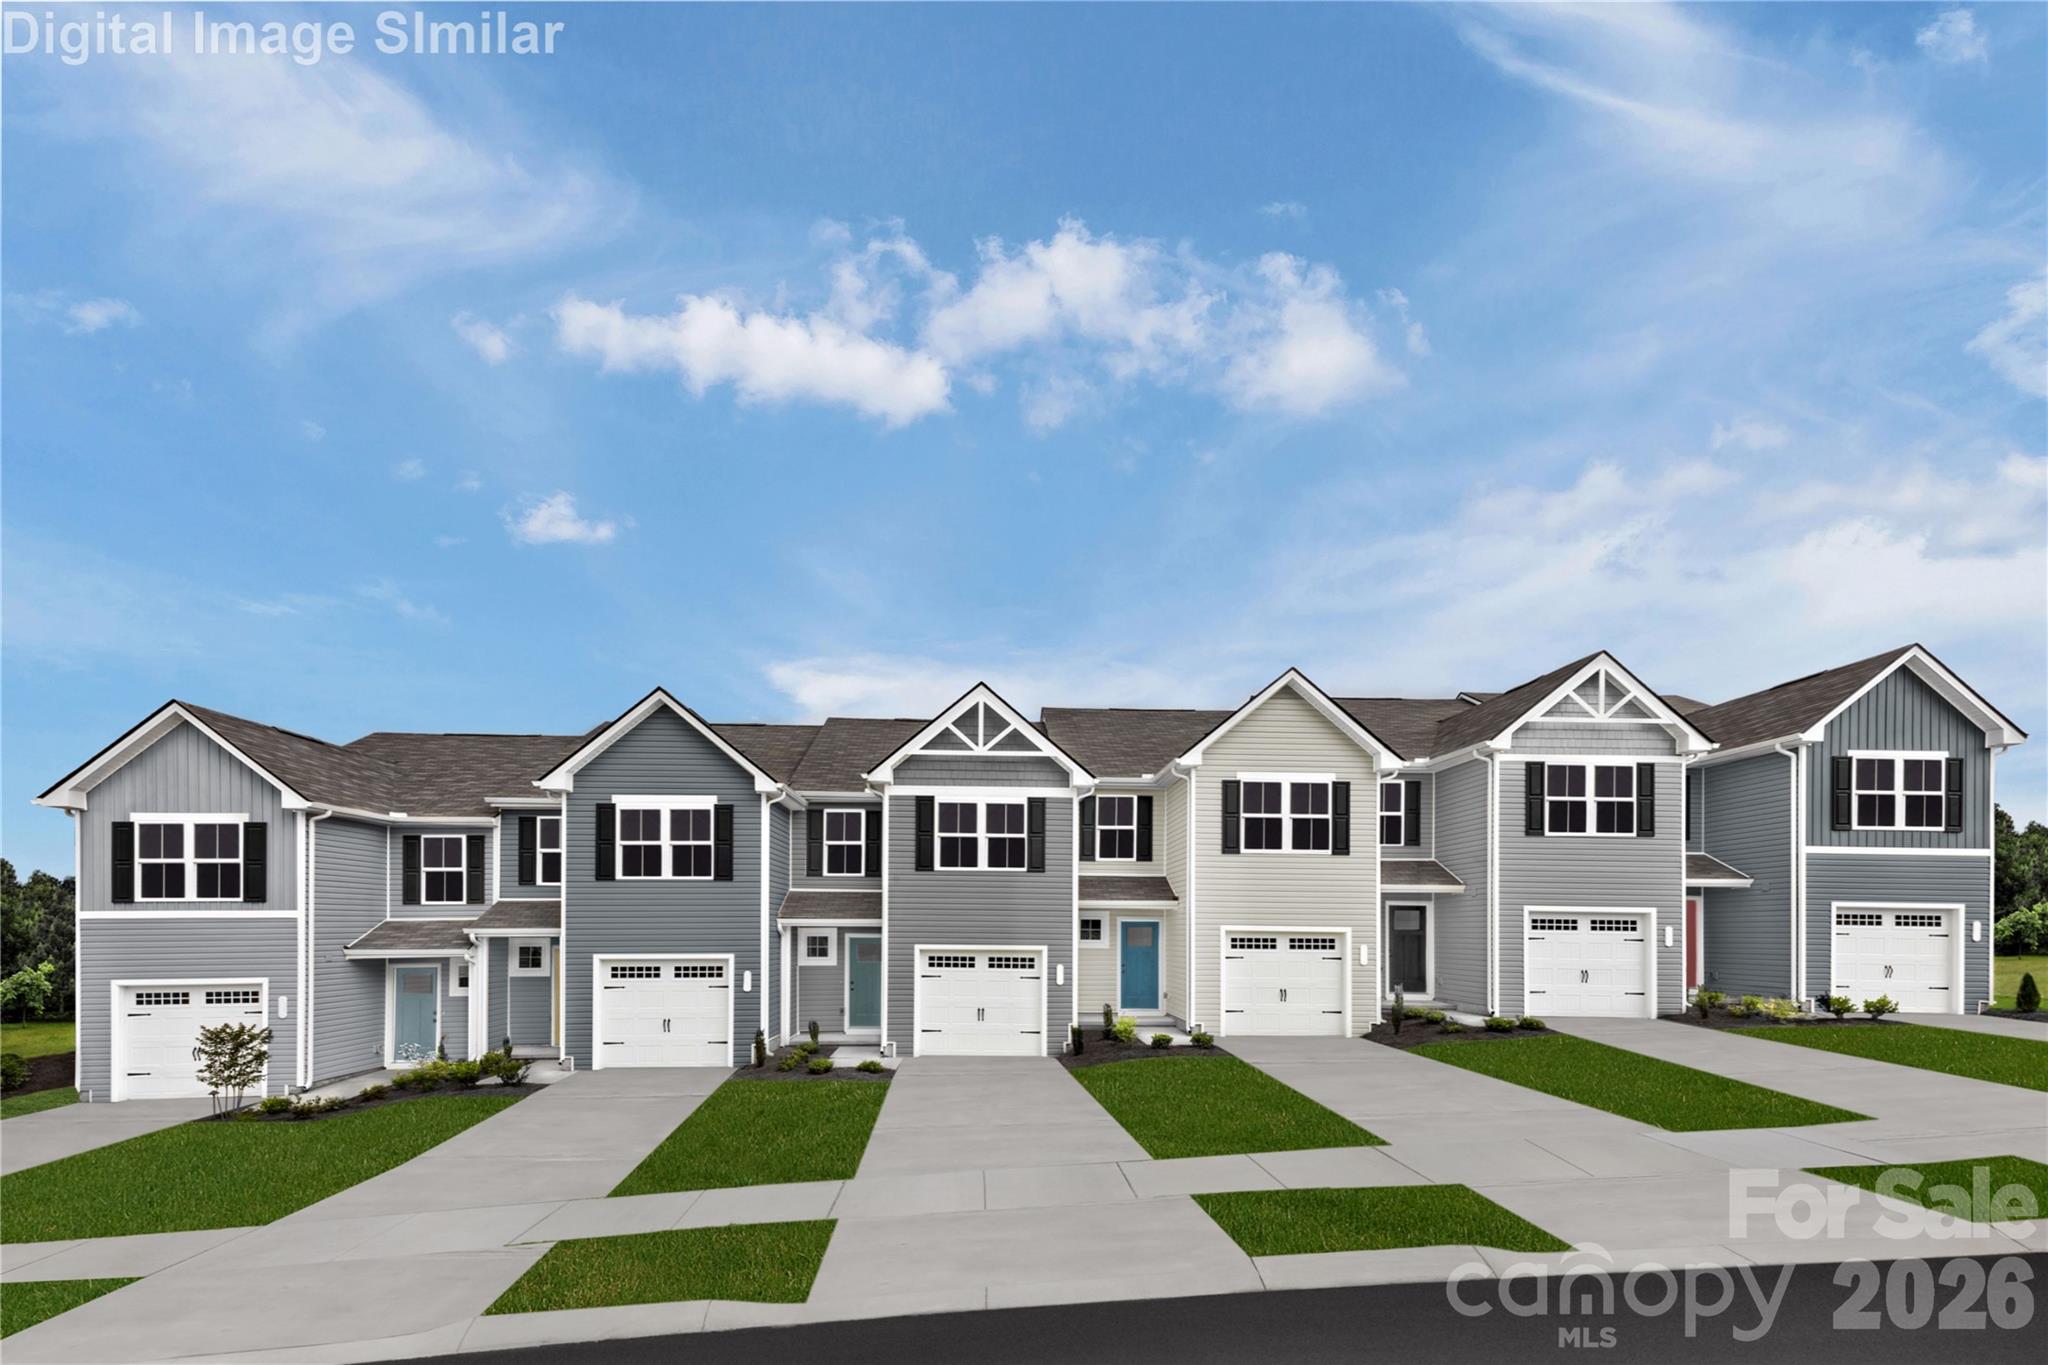
3907-1 15th Street Drive NE, Hickory, NC 28601
Bear Park · Catawba County
Key Facts
Description
Welcome to this new townhome community convenient to Downtown Hickory! Our 3 bed 2.5 bath end-unit townhome blends sensibility and style. Choose from design finishes for cabinets and floors, as well as lighting options throughout the home. Enter the welcoming foyer from the patio or through the garage. It's the perfect location for a family zone or hosting guests. The wide-open great room flows seamlessly into the gourmet kitchen with stainless steel appliances, granite countertops and light-filled dining area, where an optional island can provide extra storage and counter space. Upstairs, find two generous secondary bedrooms and a full bath; continue past the second-floor laundry toward the luxurious Owner's suite. This private retreat includes a dual vanity bath and enormous walk-in closet. Included is a sleek home technology enclosure that keeps cables hidden and provides a clean, organized space for your router. Here, you'll be located less than 5 miles from Downtown Hickory. You will have easy access to Valley Hills Mall. On the weekends, enjoy Lake Hickory or L.P. Frans Stadium, home of the Hickory Crawdads! Ready to learn more? Schedule a visit today! To be built home with your choice of options. Primary home or smart investment. Photos are for illustrative purposes only.
Property Information
Property Type
Residential
Sub-Type
Townhouse
Style
Transitional
Year Built
2026
Living Area
1,430 sq ft
Garage Spaces
1
Zoning
R-3
Days on Market
62
MLS® Listing#
4382925
Property Features
Interior
Appliances
Cooling
Heating
Flooring
Parking
Laundry
Patio
Foundation
Security
Community
Utilities
Sewer
Water Source
Schools
- Elementary:
- Clyde Campbell
- Middle:
- Arndt
- High:
- St. Stephens
Financial Details
HOA
$160 / Monthly
Assessed Value
$15,000
Parcel Number
371412867885
Directions
The GPS address is 1532 39 Avenue NE, Hickory, NC 35.779132,-81.296285
Affordability Calculator
$48,798
Estimated monthly payment
$1,299/mo
Principal $195,192 · Est. interest $272,310 over 30 yrs
Neighborhood Market Statistics
How this home compares to active listings in Hickory, NC
- $354,497
- Median Listing Price
- 62
- Median Days on Market
- 1,889
- Median Sq Ft
- $191
- Median Price / Sq Ft
- 352
- Active Listings
- This home’s price is 31% below the area median.
- Its price per sq ft is 11% below the area median.
Market statistics compiled from active EXIT Realty® and MLS listings in Hickory, NC.
Location
Map is currently unavailable for this location.
Points of Interest in Hickory, NC
Showing the Hickory area map.
Commute Calculator
Nearby Homes


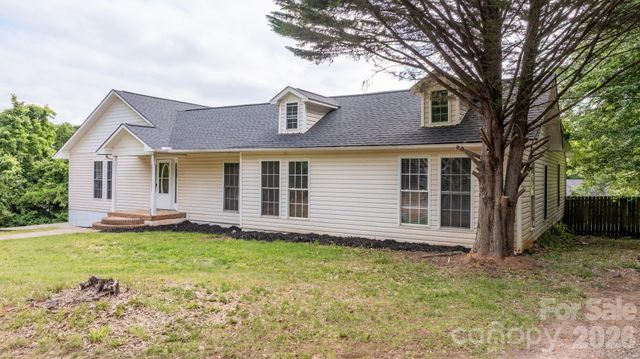

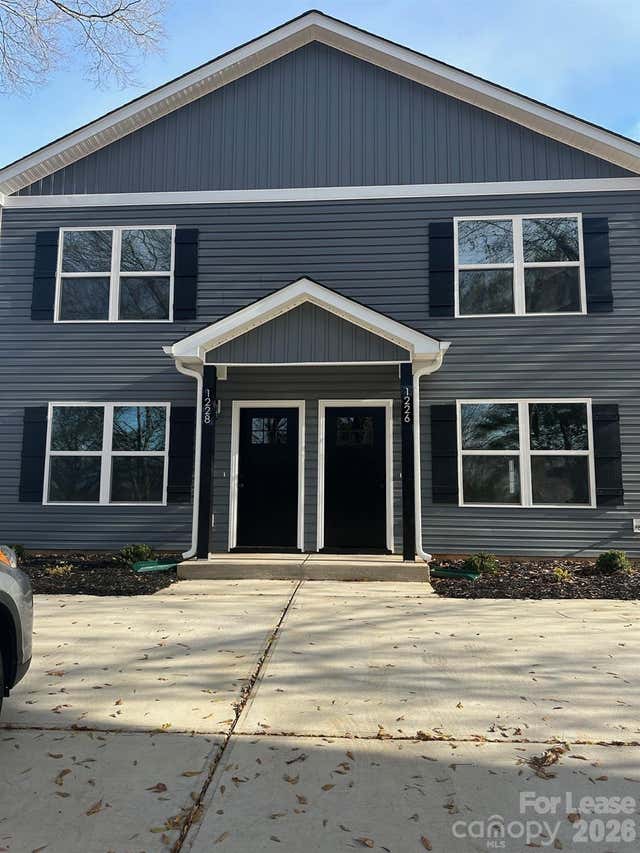
Similar Homes Nearby
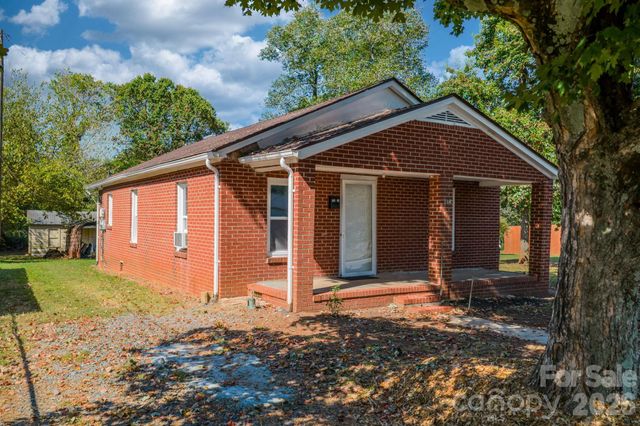
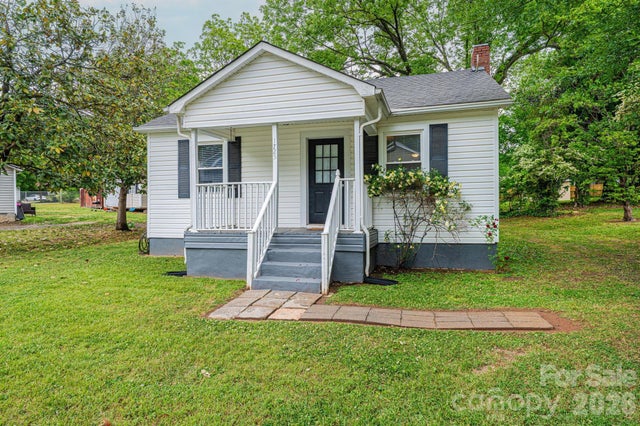
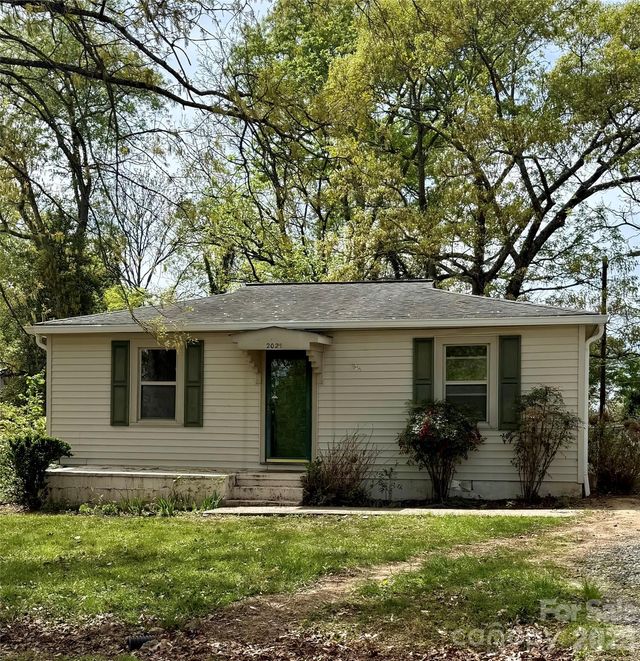


Similar Home Values
Comparable nearby listings and their asking prices.
| Address | Price | Beds | Baths | Sq Ft |
|---|---|---|---|---|
| 728 21st Street SW, Hickory, NC | $172,999 | 3 | 1 | 1,034 |
| 1725 8th Avenue NE, Hickory, NC | $174,900 | 2 | 1 | 781 |
| 2025 28th Street NE, Hickory, NC | $179,900 | 2 | 1 | 828 |
| 142 26th Street SW, Hickory, NC | $184,900 | 2 | 1 | 937 |
| 1515 16th Avenue NE, Hickory, NC | $185,000 | 3 | 1 | 952 |
| 1431 3rd Street Place NE, Hickory, NC | $189,900 | 3 | 1 | 1,235 |
Moving Cost Estimate
EXIT Agents in Hickory


Listing Courtesy: Smith Capital Partners LLC - smithcapitalpartnersllc@gmail.com
Last Updated: 2026-05-19
1