


1165 W 100 S, Springville, UT 84663
RIVER PARK WEST · Utah County
Key Facts
Description
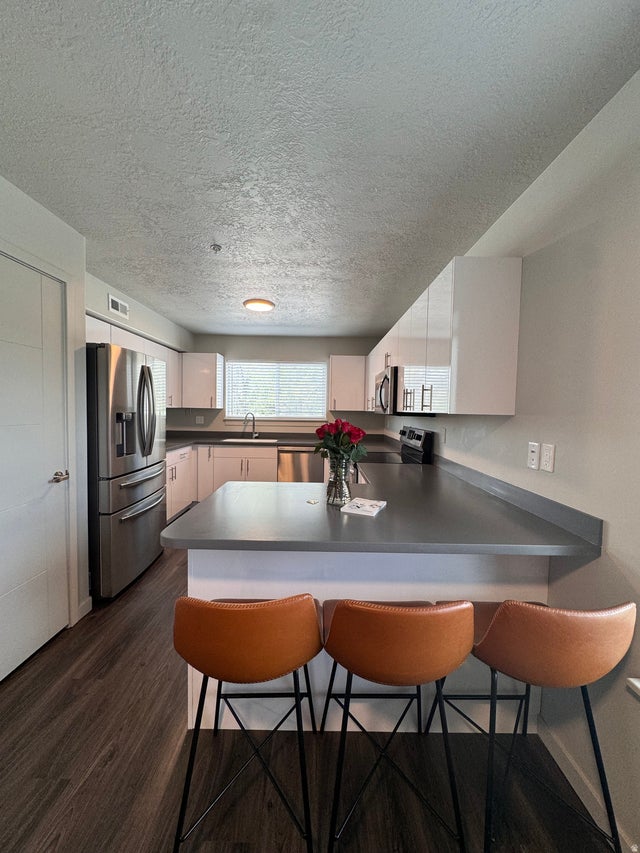
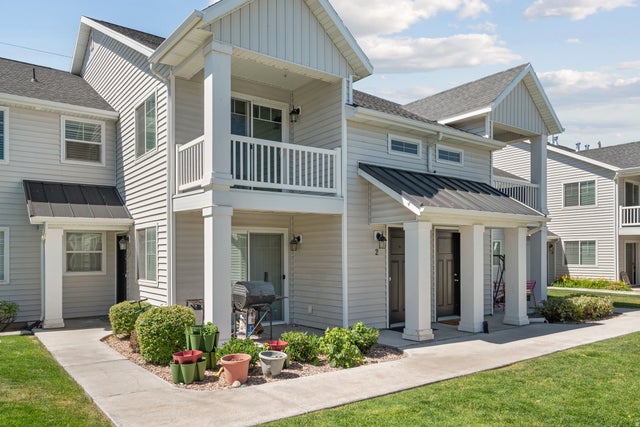
Welcome to this beautifully maintained end-unit townhome nestled in a highly desirable Springville neighborhood! This clean and move-in-ready home offers the perfect blend of comfort, convenience, and style. Enjoy the added privacy and natural light that comes with an end unit, along with fresh, updated paint that gives the space a bright and modern feel. The thoughtfully designed layout provides functional living spaces ideal for both relaxing and entertaining. Vaulted ceilings, big Primary bedroom with walk-in closet. Recent upgrades include a paint throughout and brand new water heater, giving you peace of mind for years to come. Located within minutes of I-15, walking distance to local schools, this home is perfect for those seeking accessibility and community connection. Reagan Academy directly across the street. You'll also love being just minutes from a variety of shopping, dining, and everyday amenities, making errands and nights out effortless. Whether you're a first-time buyer, downsizing, or looking for an investment opportunity, this townhome checks all the boxes. Don't miss your chance to own a well-cared-for home in a prime location with everything you need right at your fingertips!
Property Information
Property Type
Residential
Sub-Type
Townhouse
Style
Stories: 2
Year Built
2007
Stories
2
Living Area
1,548 sq ft
Lot Size
0.08 acres
Lot Dimensions
0.0x0.0x0.0
Garage Spaces
2
Parking Spaces
2
Zoning
Multi-Family
Days on Market
85
MLS® Listing#
2153570
Property Features
Interior
Appliances
Cooling
Heating
Flooring
Parking
Patio
Construction
Foundation
Roof
Windows
Security
Utilities
Schools
- Elementary:
- Westside
- Middle:
- Springville Jr
- High:
- Springville
Financial Details
HOA
$135 / Monthly
River Park West HOA
Annual Taxes
$2,000
Parcel Number
51-479-0062
Affordability Calculator
$79,800
Estimated monthly payment
$2,124/mo
Principal $319,200 · Est. interest $445,312 over 30 yrs
Neighborhood Market Statistics
How this home compares to active listings in Springville, UT
- $529,091
- Median Listing Price
- 48
- Median Days on Market
- 2,077
- Median Sq Ft
- $252
- Median Price / Sq Ft
- 135
- Active Listings
- This home’s price is 25% below the area median.
- Its price per sq ft is 2% above the area median.
Market statistics compiled from active EXIT Realty® and MLS listings in Springville, UT.
Location
Map is currently unavailable for this location.
Points of Interest in Springville, UT
Showing the Springville area map.
Commute Calculator
Nearby Homes

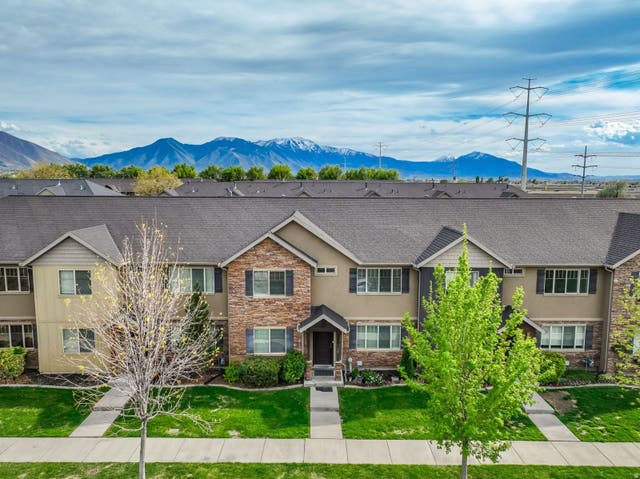

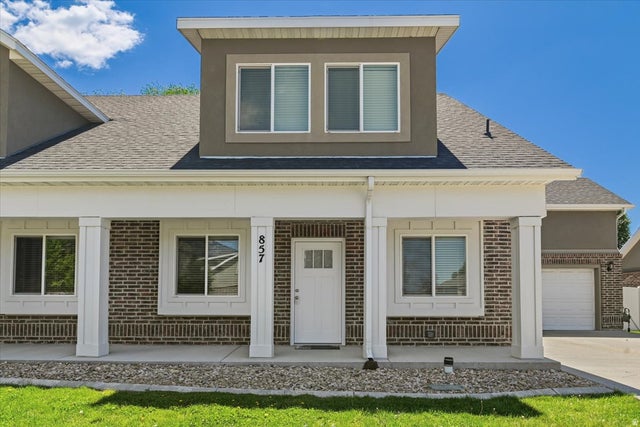
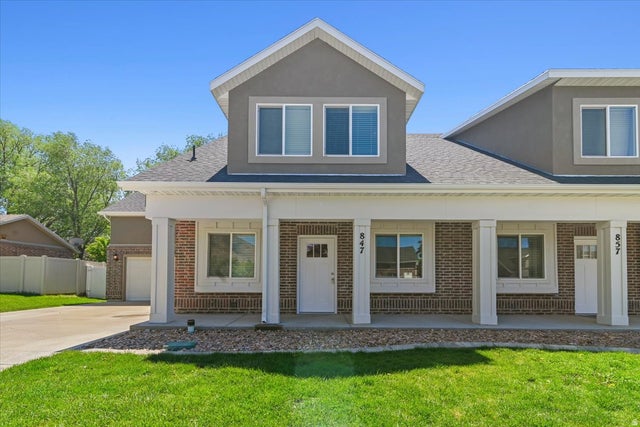

Similar Homes Nearby

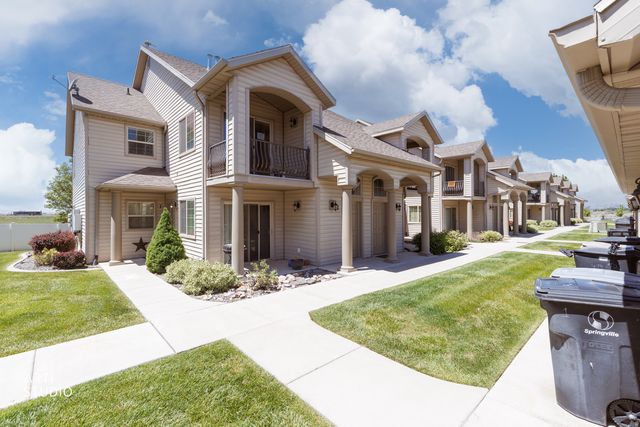


Similar Home Values
Comparable nearby listings and their asking prices.
| Address | Price | Beds | Baths | Sq Ft |
|---|---|---|---|---|
| 1765 W 1200 S 102, Springville, UT | $285,000 | 2 | 2 | 1,075 |
| 474 S 2550 W 2, Springville, UT | $289,900 | 2 | 2 | 1,074 |
| 476 W 200 N 206, Springville, UT | $299,900 | 3 | 2 | 1,231 |
| 64 W 600 S C206, Springville, UT | $304,326 | 2 | 1 | 931 |
| 224 S 550 W B2, Springville, UT | $314,999 | 3 | 2 | 1,340 |
| 2457 W 500 S 2, Springville, UT | $319,000 | 3 | 2 | 1,345 |
Moving Cost Estimate
EXIT Agents in Springville


Listing Courtesy: The Lance Group Real Estate - 801-754-3437
Last Updated: 2026-04-27