

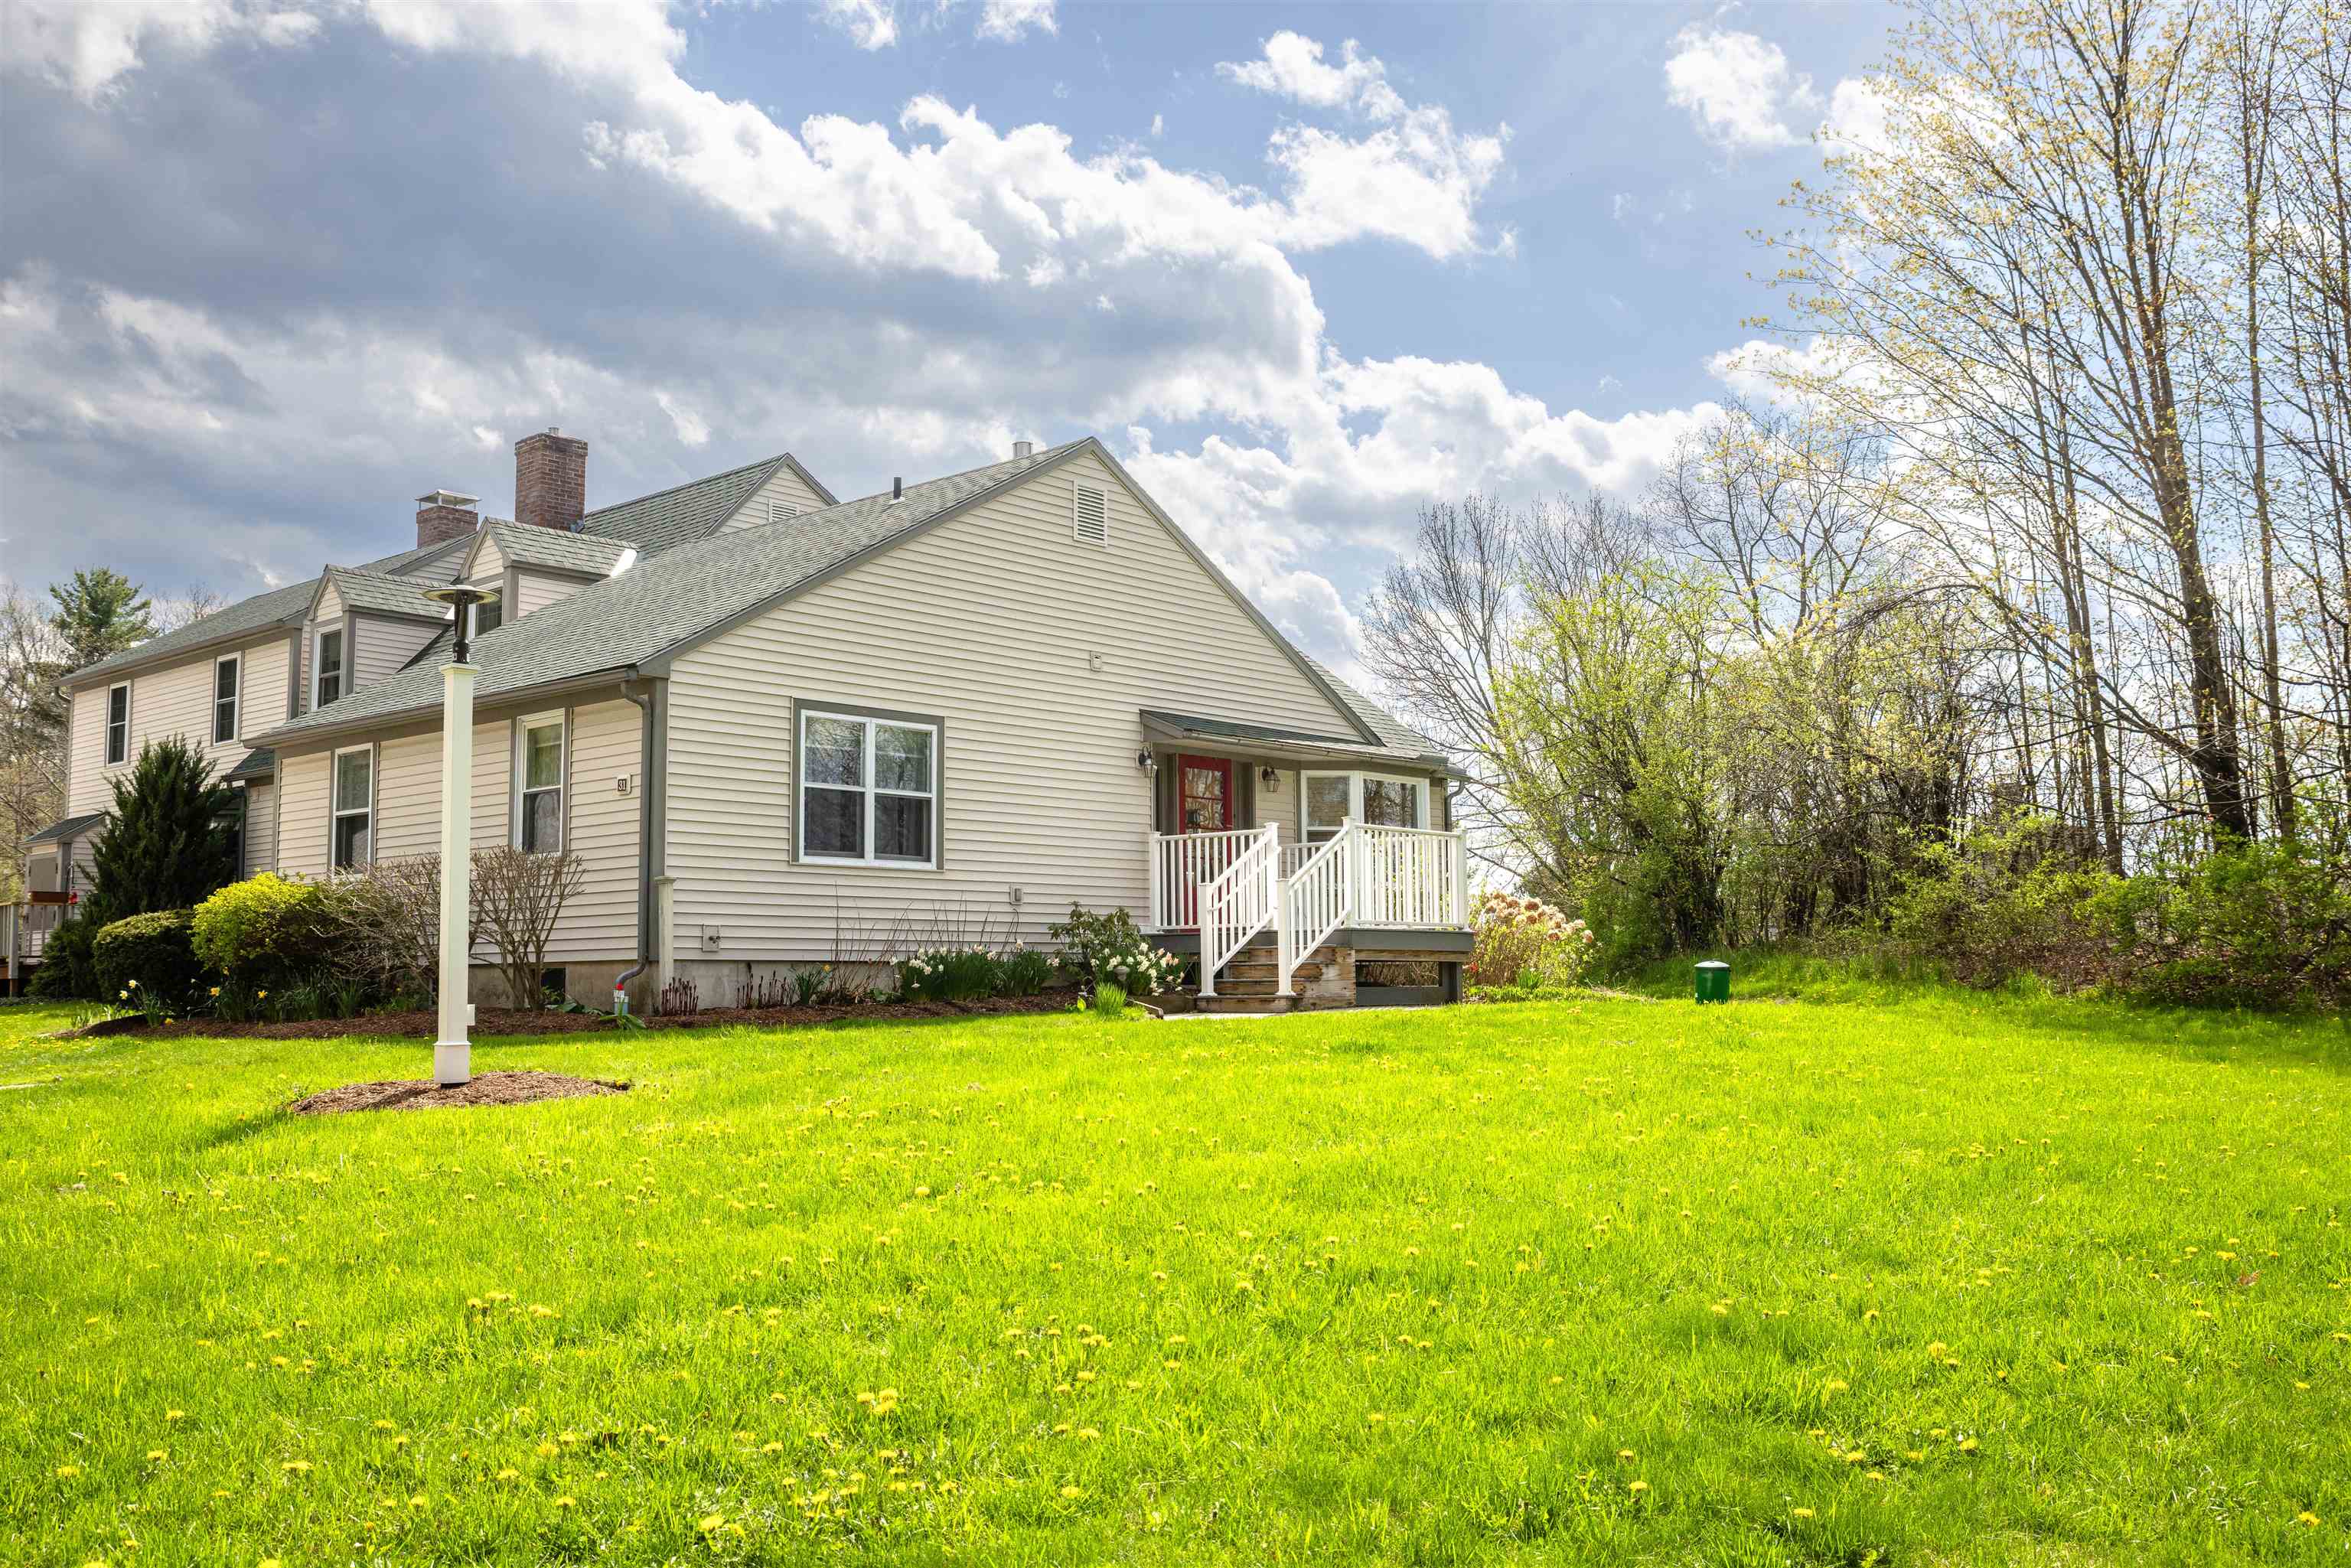
31 Evergreen Lane, Middlebury, VT 05753
VT-Addison County
Key Facts
Description
Discover this stunning end-unit condominium nestled in one of Middlebury's most charming neighborhoods — where thoughtful updates, effortless living, and a peaceful natural setting come together beautifully. The main level is designed for ease and comfort, featuring an open-concept living and dining area bathed in natural light from expansive windows and sliding doors. Step outside onto your private deck to enjoy the fresh Vermont air, whether basking in the sun or relaxing in the shade beneath a retractable awning. A cozy gas stove anchors the living space, creating a warm and inviting atmosphere year-round. The bright, well-appointed kitchen offers stainless steel appliances, a gas range, and generous counter space — perfect for both everyday meals and entertaining guests. Two spacious bedrooms and a full bathroom complete the main floor, all with no stairs, making for truly convenient single-level living. Downstairs, a finished bonus room provides endless possibilities complemented by an additional ¾ bathroom, in-unit laundry, and abundant storage and workspace. Recent updates include beautiful hardwood floors, fresh paint, and more. Outside, enjoy serene views overlooking a lush lawn framed by mature trees, a detached garage for added convenience, and wonderful outdoor space to call your own. Ideally situated close to downtown Middlebury, top-rated schools, shopping, and world-class outdoor recreation — this one truly has it all. Schedule your showing today!
Property Information
Property Type
Residential
Sub-Type
Condominium
Style
End Unit / Ranch
Year Built
1984
Stories
1
Living Area
1,920 sq ft
Garage Spaces
1
Parking Spaces
1
Zoning
Residential
Days on Market
3
MLS® Listing#
5087754
Property Features
Appliances
Cooling
Heating
Flooring
Fireplace
Basement
Parking
Patio
Lot Features
Construction
Roof
Utilities
Sewer
Water Source
Rooms
- 14'7" x 10'3"
- Bedroom 210'10" x 12'9"
- Bonus Room16'9" x 22'6"
- Dining Room12'8" x 9'1"
- Kitchen9'4" x 9'1"
- Living Room14'1" x 15'9"
Schools
- District:
- Middlebury ID School District
Financial Details
HOA
$473 / Monthly
Annual Taxes
$5,006
Directions
Going east on Seminary Street Extension take a right onto East Road and then left onto Evergreen Lane
Affordability Calculator
$76,000
Estimated monthly payment
$2,023/mo
Principal $304,000 · Est. interest $424,107 over 30 yrs
Neighborhood Market Statistics
How this home compares to active listings in Middlebury, VT
- $505,882
- Median Listing Price
- 85
- Median Days on Market
- 1,938
- Median Sq Ft
- $259
- Median Price / Sq Ft
- 32
- Active Listings
- This home’s price is 25% below the area median.
- Its price per sq ft is 24% below the area median.
Market statistics compiled from active EXIT Realty® and MLS listings in Middlebury, VT.
Location
Map is currently unavailable for this location.
Points of Interest in Middlebury, VT
Showing the Middlebury area map.
Commute Calculator
Nearby Homes
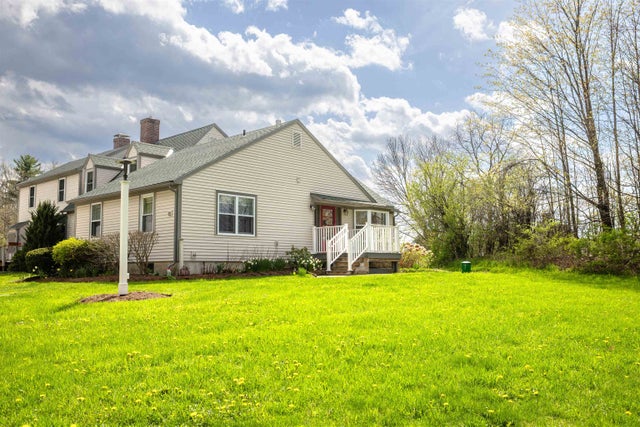

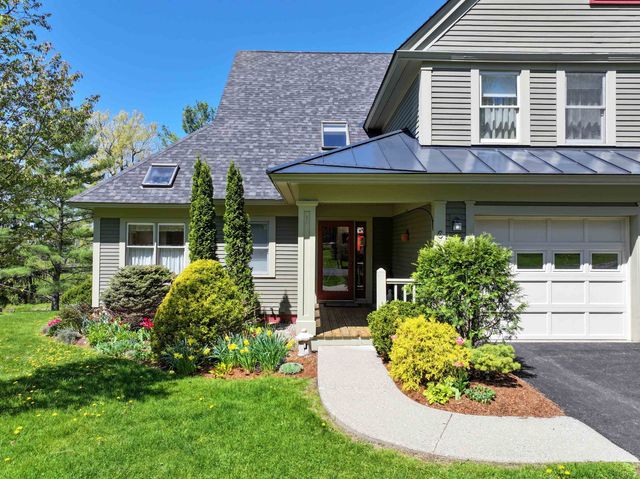
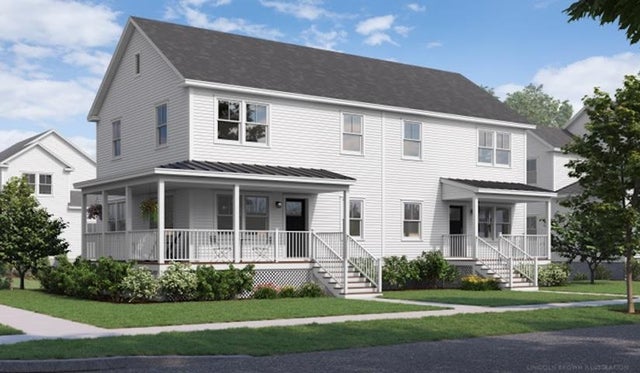


Similar Homes Nearby



Similar Home Values
Comparable nearby listings and their asking prices.
| Address | Price | Beds | Baths | Sq Ft |
|---|---|---|---|---|
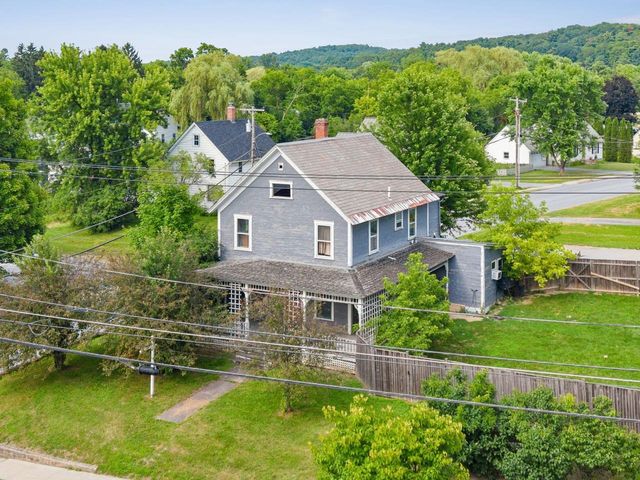
| 7 Evergreen Lane, Middlebury, VT | $299,000 | 2 | 2 | 1,440 |
| 89 Court Street, Middlebury, VT | $299,000 | 4 | 2 | 1,344 |
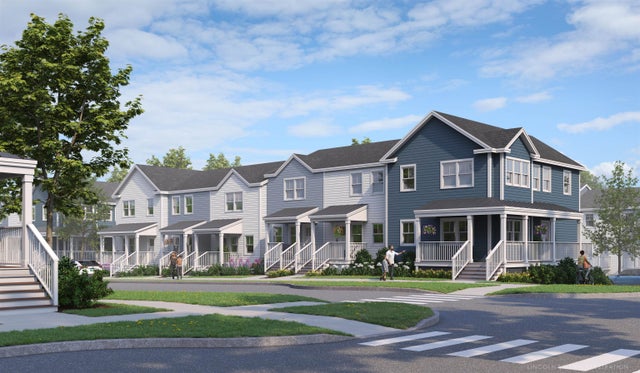
| 35 Barnes Brook Road 9.4, Middlebury, VT | $388,900 | 2 | 2 | 1,516 |
| 41 Barnes Brook Road 9.2, Middlebury, VT | $388,900 | 2 | 2 | 1,516 |
| 35 Barnes Brook Road 9.4, Middlebury, VT | $388,900 | 2 | 2 | 1,516 |
| 26 and 28 Kings Row, Middlebury, VT | $399,000 | 3 | 1 | 1,724 |


