

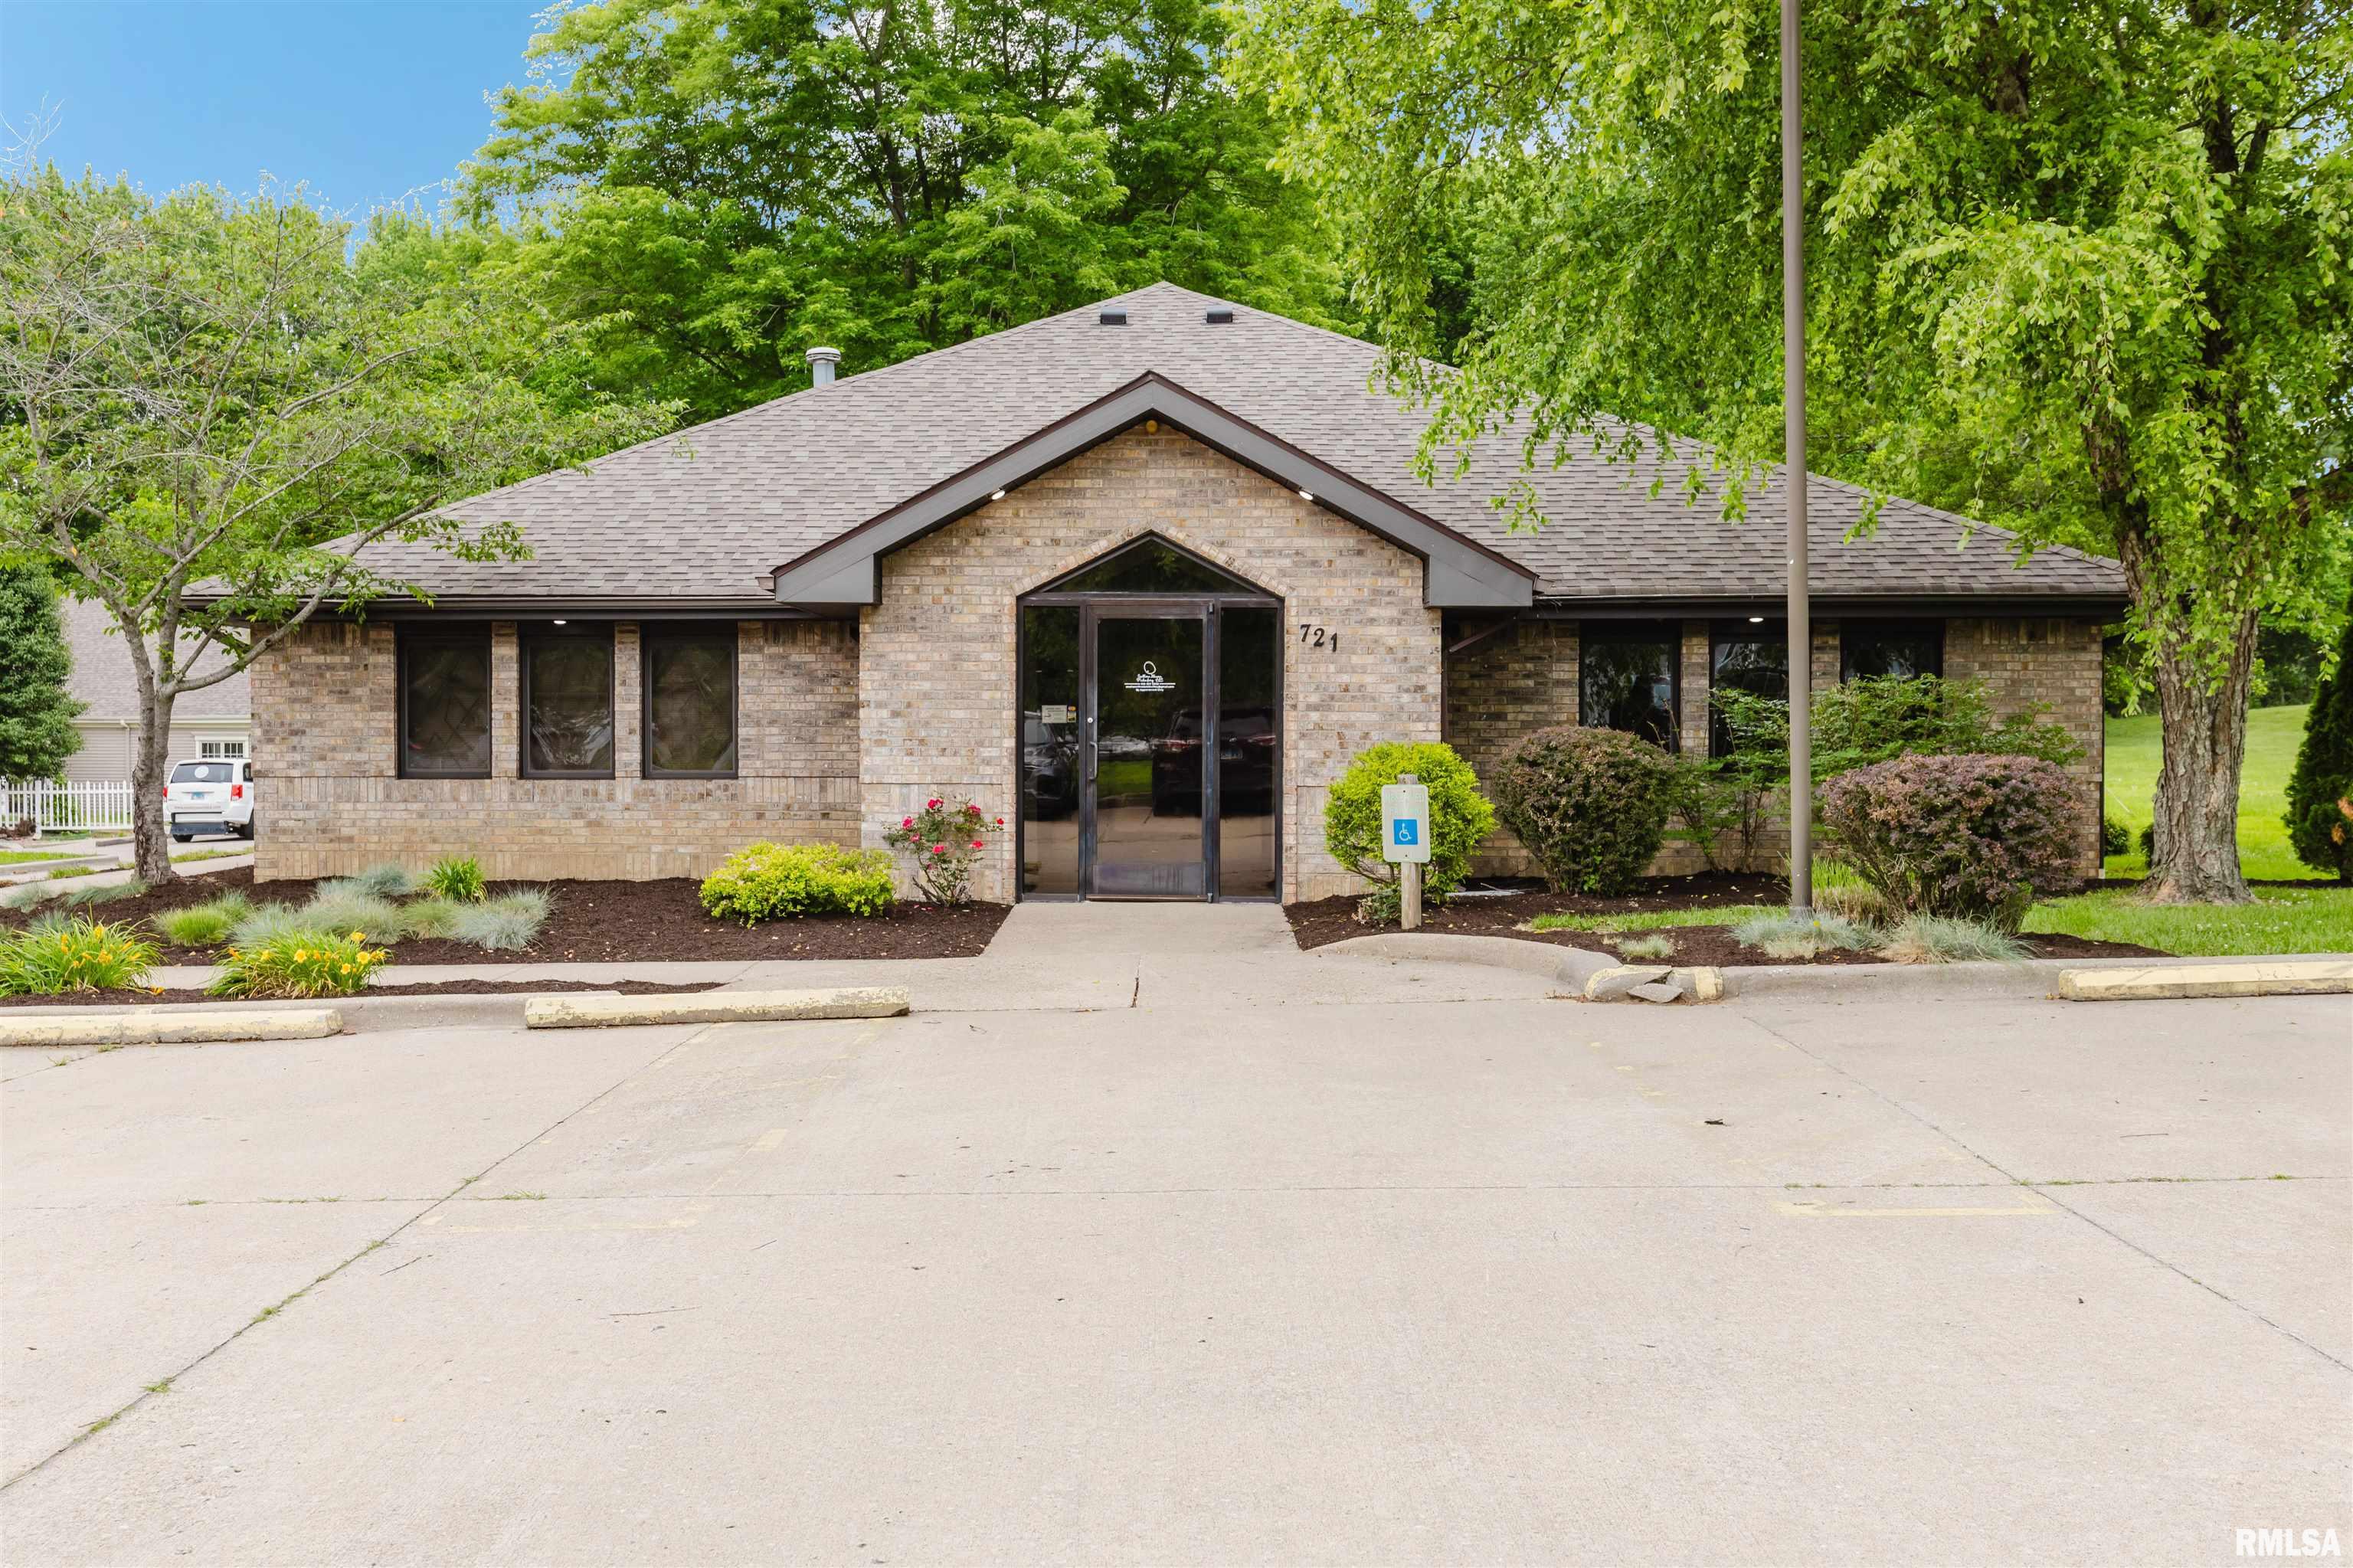
721 S LEWIS Lane, Carbondale, IL 62901
Jackson County
Key Facts
Description
Well-maintained commercial property offering a functional layout and endless possibilities for a variety of professional, medical, wellness, counseling, or office-related uses. The building features a welcoming reception and administrative area ideal for greeting clients, scheduling appointments, and managing daily operations. Inside, you'll find six private offices or treatment rooms, providing flexibility for multiple business types. The main work area includes two community workstations, creating additional space for collaboration, administrative tasks, or shared office use. Two restrooms and a kitchen/break room add convenience for staff and clients alike. The property also offers abundant storage solutions, including a dedicated storage room and attic access, providing ample space for supplies, records, equipment, and seasonal items. An employee entrance located on the side of the building provides convenient secondary access for staff and daily operations. Whether you're expanding an existing business, launching a new venture, or seeking a well-designed office space with room to grow, this property combines functionality, flexibility, and convenience in one attractive package.
Property Information
Property Type
Commercial Sale
Year Built
1993
Living Area
2,329 sq ft
Lot Size
1.06 acres
Zoning
Commercial
Days on Market
5
MLS® Listing#
PA1267196
Property Features
Cooling
Heating
Flooring
Construction
Roof
Sewer
Financial Details
HOA
Yes
Annual Taxes
$12,087
Tax year 2024
Parcel Number
15-22-401-005
Directions
Traveling west on IL Route 13 headed through Carbondale, turn left onto Lewis Lane. Continue straight for 0.6 miles, the building will be located on your left
Affordability Calculator
$105,980
Estimated monthly payment
$2,820/mo
Principal $423,920 · Est. interest $591,406 over 30 yrs
Neighborhood Market Statistics
How this home compares to active listings in Carbondale, IL
- 115
- Median Days on Market
- 1,825
- Median Sq Ft
- $97
- Median Price / Sq Ft
- 83
- Active Listings
- Its price per sq ft is 135% above the area median.
Market statistics compiled from active EXIT Realty® and MLS listings in Carbondale, IL.
Location

Points of Interest in Carbondale, IL
Showing the Carbondale area map.
Nearby Schools
Lewis School
Elementary · 0.1 mi away
Carbondale Middle School
Secondary · 0.2 mi away
Brehm Preparatory School
Secondary · 0.4 mi away
Puka School
School · 0.7 mi away
Rainbow's End
School · 0.7 mi away
Carbondale Community High School
Secondary · 0.7 mi away
Carbondale Elementary School
Elementary · 0.8 mi away
Presbyterian Preschool Carbondale, Il
School · 1.1 mi away
Thomas Elementary School
Elementary · 1.3 mi away
Southern Illinois University
School · 1.4 mi away
Carbondale New School
School · 1.5 mi away
Rebound High School
Secondary · 1.7 mi away
Trinity Christian School
School · 1.8 mi away
Winkler Elementary School
Elementary · 1.8 mi away
Southern Illinois University
School · 2.3 mi away
Parrish Elementary School
Elementary · 2.9 mi away
Archway
School · 3.2 mi away
Unity Point
Elementary · 3.8 mi away
Carterville High School
Secondary · 5.7 mi away
Tri-C Elementary School
Elementary · 5.8 mi away
Commute Calculator
Nearby Homes



Similar Homes Nearby




Similar Home Values
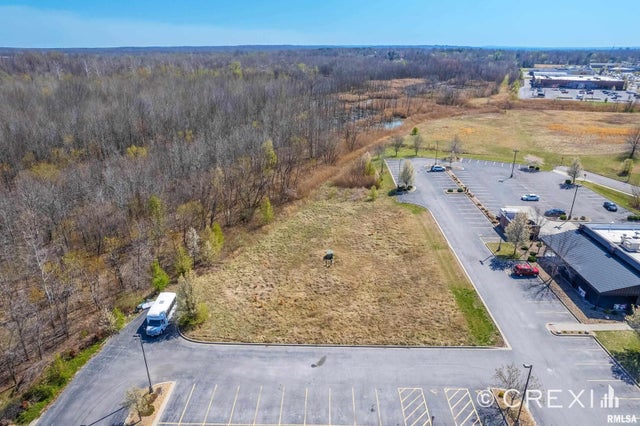
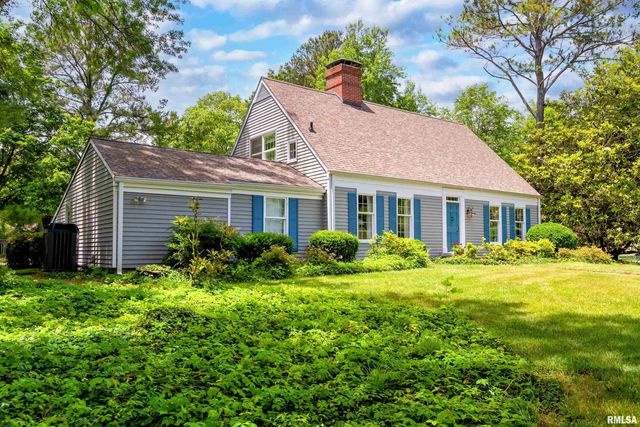
Comparable nearby listings and their asking prices.
| Address | Price | Beds | Baths | Sq Ft |
|---|---|---|---|---|
| 1275 N Reed Station Road, Carbondale, IL | $375,000 | — | — | 10,375 |
| 1445 E MAIN Street, Carbondale, IL | $379,900 | — | — | — |
| Lot 3 FINANCIAL, Carbondale, IL | $390,500 | — | — | — |
| 11616 Sherry Lynn Drive, Carbondale, IL | $395,000 | 4 | 5 | 2,722 |
| 2609 W SUNSET Drive, Carbondale, IL | $399,900 | 4 | 3 | 3,108 |
| 300 E MAIN Street, Carbondale, IL | $400,000 | — | — | 14,300 |
Moving Cost Estimate
EXIT Agents in Carbondale


Listing Courtesy: HOUSE 2 HOME REALTY - Mobile: 618-513-4469
Presented by: Nicole Ridgeway