

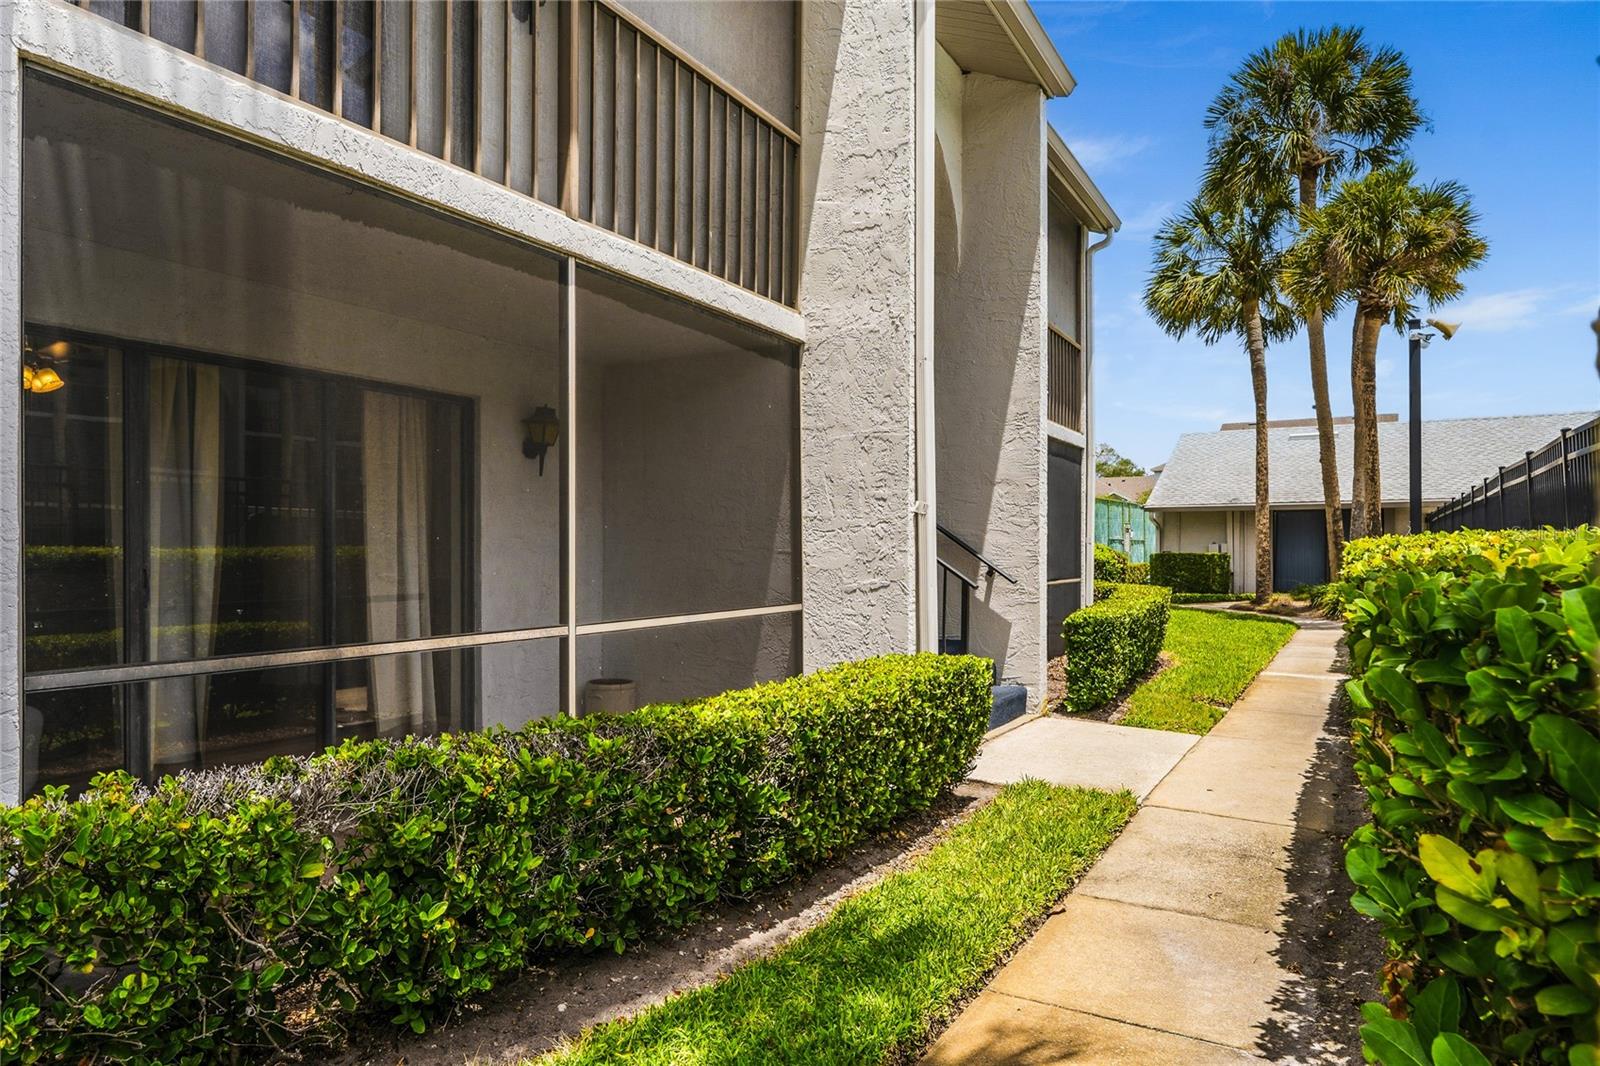
1716 PINE RIDGE ROAD F1, SANFORD, FL 32773
PINE RIDGE CLUB VILLAGE 1 PH 2 A CONDO BLDG 17 · Seminole County
Key Facts
Description
Welcome to this charming 2-bedroom, 2-bathroom ground-floor condo located in the gated community of Pine Ridge Club! Ideally situated just steps from the community pool and tennis courts, this home offers both convenience and a relaxed Florida lifestyle. As you enter, you’re welcomed by a bright and airy living and dining area filled with natural light and enhanced by attractive laminate flooring. The updated kitchen features crisp white cabinetry, neutral solid-surface countertops, a stainless steel undermount sink, newer appliances, and stylish new fixtures perfect for both everyday living and entertaining. Both bedrooms are generously sized, offering ample natural light through large windows, creating comfortable and inviting spaces. The unit also includes a convenient in-unit washer and dryer hookup. Residents of Pine Ridge Club enjoy access to a beautifully maintained pool area, tennis courts, and clubhouse. Major updates include new roofs installed in 2021 and fresh exterior paint completed in 2022, providing added value and peace of mind. This prime location offers easy access to major highways including 417 and I-4, making commuting a breeze. You’re just a short drive from Downtown Orlando and approximately 45 minutes from the beaches of Daytona Beach. Nearby conveniences include Orlando Sanford International Airport, Seminole State College, Publix, Seminole Towne Center, Downtown Sanford, and Lake Mary. The HOA fee includes internet, water, ground maintenance, pool access, tennis courts, and clubhouse amenities making for truly low-maintenance living. Investors will also appreciate the strong rental potential, with similar units renting for approximately $1,700 per month. Move in and start enjoying the comfort, convenience, and carefree lifestyle this wonderful condo has to offer!
Property Information
Property Type
Residential
Sub-Type
Condominium
Year Built
1985
Stories
2
Living Area
1,100 sq ft
Lot Size
0.02 acres
Ownership
Condominium
Zoning
MR3
Days on Market
69
MLS® Listing#
O6404907
Property Features
Interior
Exterior
Appliances
Cooling
Heating
Parking
Laundry
Patio
Construction
Foundation
Roof
Community
Sewer
Water Source
Rooms
- 6x4First
- Bedroom 212x12First
- Dining Room9.7x8.3First
- Kitchen7.1x10.8First
- Living Room13.11x15.5First
- Master Bedroom15.5x11.1First
Schools
- Middle:
- Millennium Middle
- High:
- Seminole High
Financial Details
HOA
$518 / Monthly
Talita Godel
Annual Taxes
$2,673
Tax year 2024
Parcel Number
02-20-30-511-0000-0F10
Directions
17-92, turn west on 46A, south on Airport Blvd, left into The Pine Ridge Club, Vere Left to the back left of building our building number is 17 and the unit is next to the pool on the first floor unit 16
Affordability Calculator
$28,000
Estimated monthly payment
$745/mo
Principal $112,000 · Est. interest $156,250 over 30 yrs
Neighborhood Market Statistics
How this home compares to active listings in SANFORD, FL
- $377,778
- Median Listing Price
- 56
- Median Days on Market
- 1,699
- Median Sq Ft
- $216
- Median Price / Sq Ft
- 426
- Active Listings
- This home’s price is 63% below the area median.
- Its price per sq ft is 41% below the area median.
Market statistics compiled from active EXIT Realty® and MLS listings in SANFORD, FL.
Location
- 1716 PINE RIDGE ROAD F1, SANFORD, FL 32773
Getting Around
Points of Interest in SANFORD, FL
Showing the SANFORD area map.
Nearby Schools
Central Florida Academy
School · 0.2 mi away
MFS Trade School
Secondary · 0.3 mi away
Wicklow Elementary Pta
Elementary · 0.3 mi away
Faith Christian School of Seminole
School · 0.3 mi away
Seminole High School
Secondary · 0.7 mi away
Millennium Middle School
Elementary · 0.9 mi away
Psi High
School · 0.9 mi away
Endeavor School
Secondary · 0.9 mi away
Idyllwilde Elementary School
Elementary · 1.0 mi away
Goldsboro Elementary Magnet School
Elementary · 1.2 mi away
Crooms Academy of Information Technology
School · 1.4 mi away
Kids Castle
Elementary · 1.5 mi away
Pine Crest Elementary School
Elementary · 1.6 mi away
Sanford Middle School
Secondary · 1.6 mi away
Lake Mary Preparatory School
Secondary · 1.7 mi away
Live Oak Montessori School
Elementary · 1.8 mi away
Liberty Christian School
School · 1.8 mi away
Coqui Academy
School · 1.8 mi away
Seminole County Public Schools
Elementary · 1.9 mi away
Seminole Virtual Instruction Program (Svip)
School · 1.9 mi away
Commute Calculator
Nearby Homes
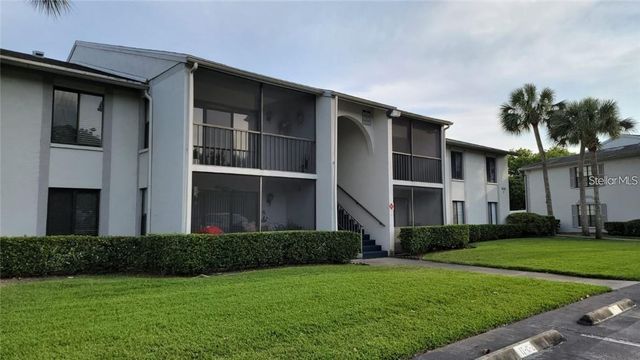
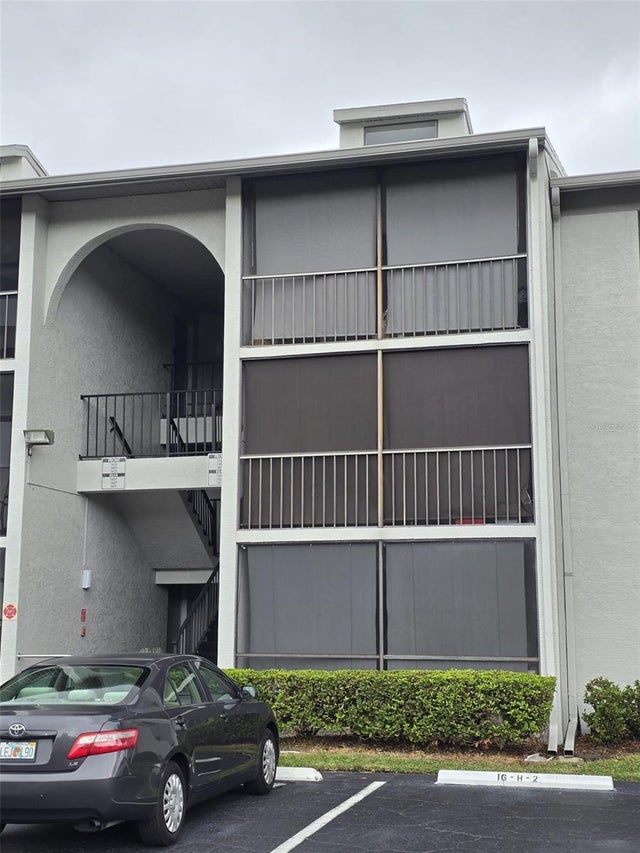
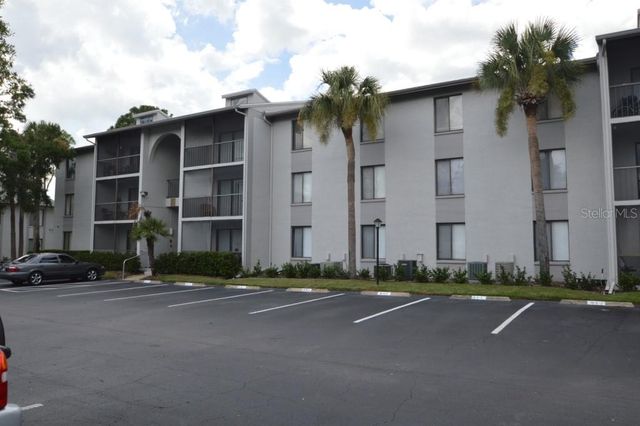
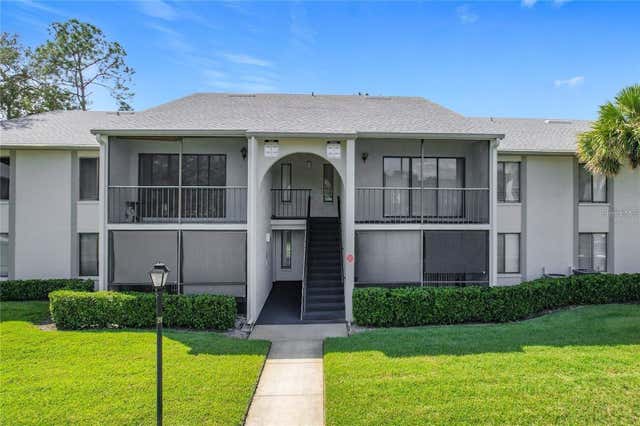
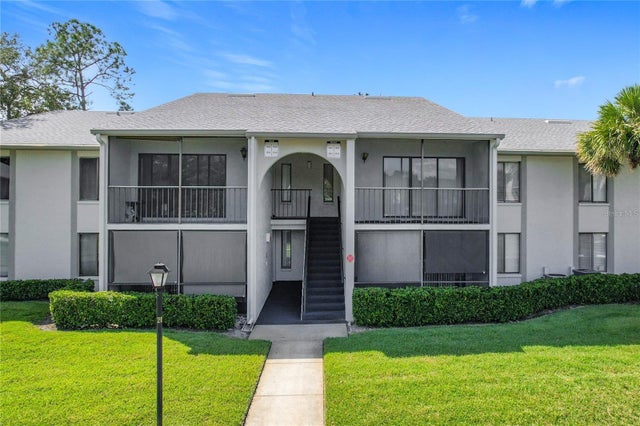
Similar Homes Nearby
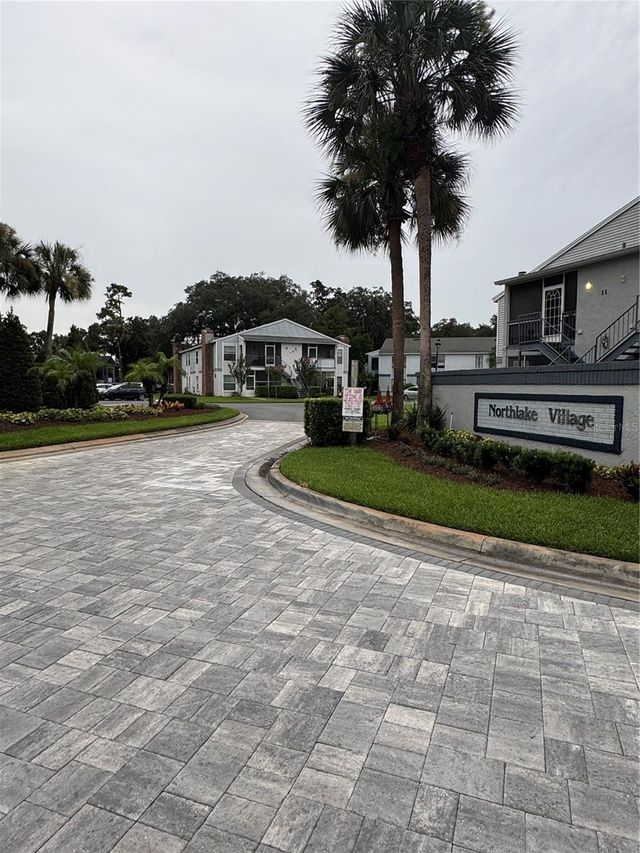
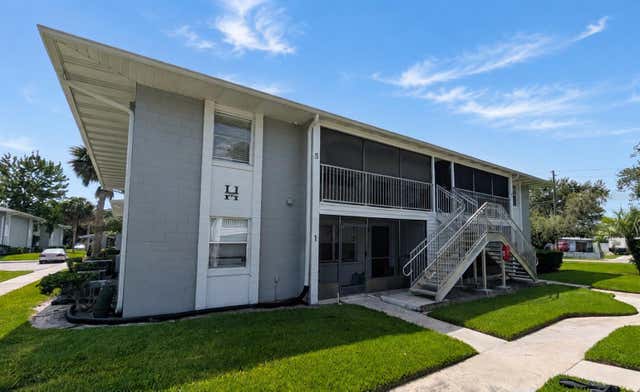


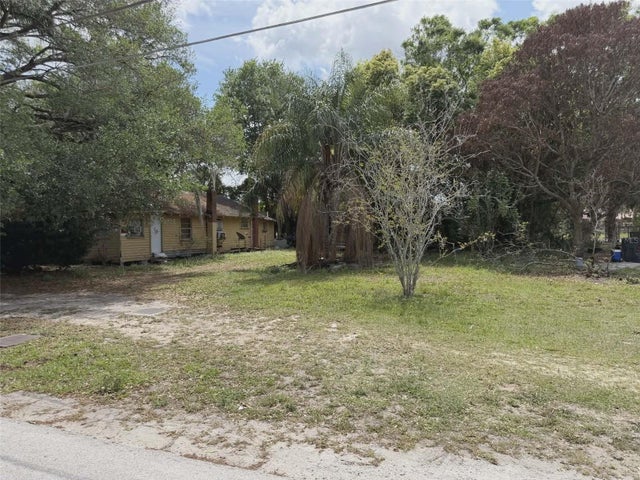
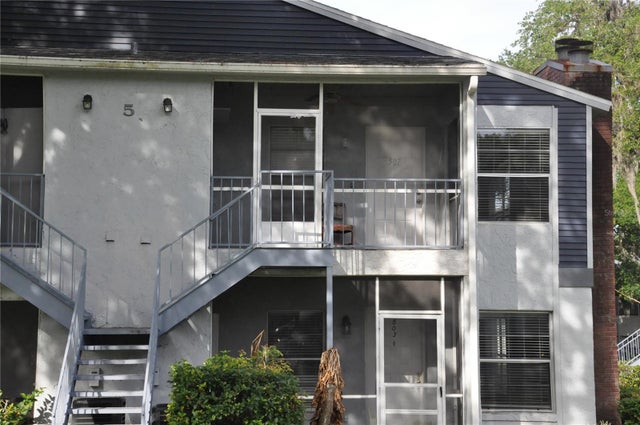
Similar Home Values
Comparable nearby listings and their asking prices.
| Address | Price | Beds | Baths | Sq Ft |
|---|---|---|---|---|
| 408 NORTHLAKE DRIVE 0, SANFORD, FL | $106,000 | 2 | 2 | 912 |
| 700 E AIRPORT BOULEVARD H5, SANFORD, FL | $118,000 | 1 | 1 | 726 |
| 700 E AIRPORT BLVD I2, SANFORD, FL | $129,000 | 2 | 2 | 1,012 |
| 3551 WASHINGTON ST Street, Sanford, FL | $129,999 | 2 | 1 | 972 |
| 3551 WASHINGTON STREET, SANFORD, FL | $129,999 | 2 | 1 | 972 |
| 507 NORTHLAKE DRIVE 507, SANFORD, FL | $135,500 | 2 | 2 | 912 |
Moving Cost Estimate
EXIT Agents in SANFORD


Listing Courtesy: RE/MAX CENTRAL REALTY - coadmin@ackerteam.com
Last Updated: 2026-05-06