

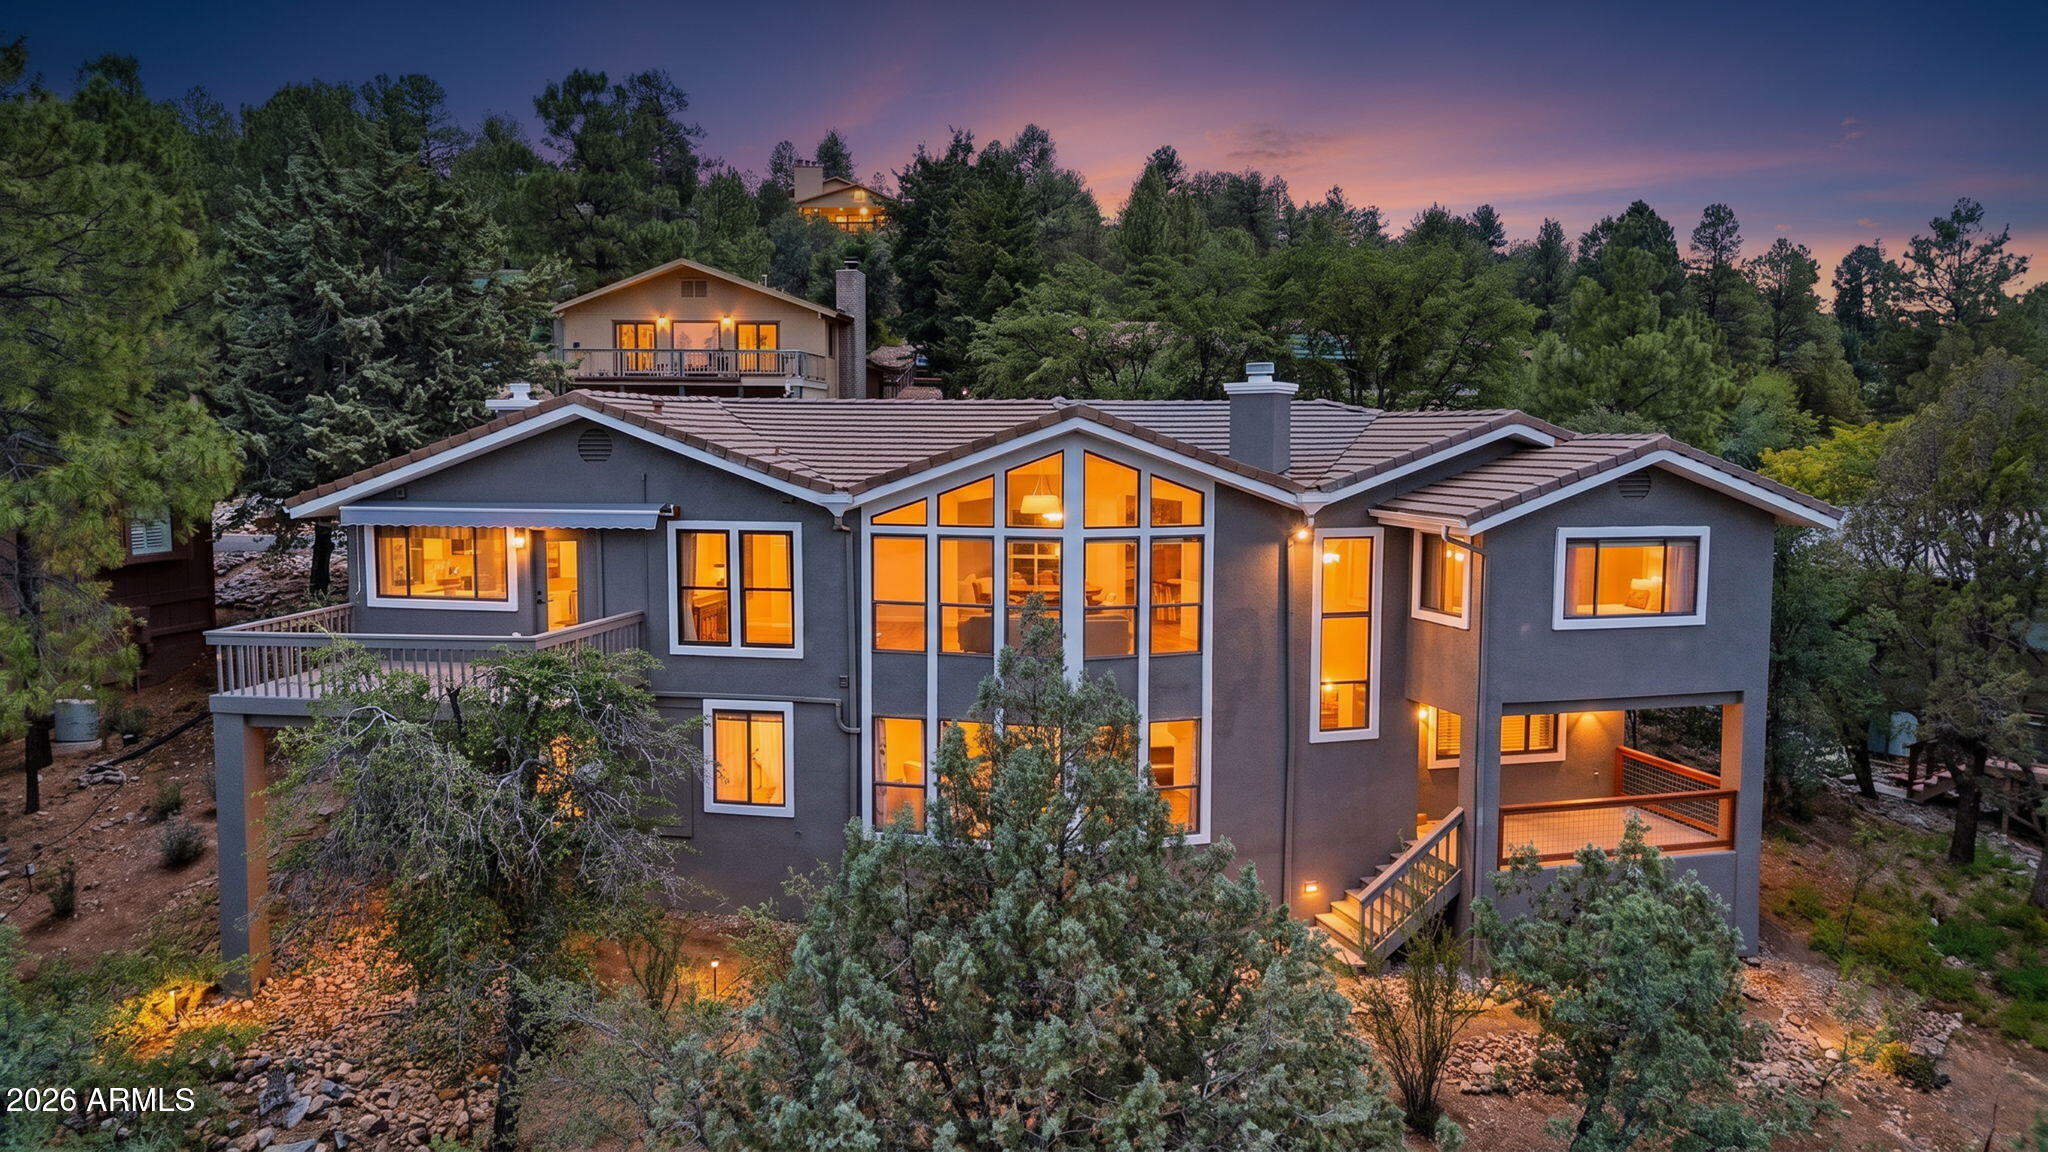
1140 TANGLEWOOD Road, Prescott, AZ 86303
HAISLEY HOMESTEAD 4 · Yavapai County
Key Facts
Listing Courtesy: Compass - 480-694-4151
Description
Perched on a scenic hillside with panoramic views stretching across Prescott, to Thumb Butte & Granite Mountain, this extensively renovated home offers elevated living with over $170,000 in upgrades and is PRICED BELOW APPRAISED VALUE. A grand double-door custom wood entry welcomes you into a stunning Great Room where floor-to-ceiling windows frame breathtaking views & a stone-surround gas fireplace creates a warm focal point. The Chef's Kitchen is beautifully appointed with granite countertops, a farmhouse sink, pot filler, custom cabinetry, and access to a spacious deck above the tree tops. The main-level Primary Suite has ensuite featuring dual walk-in closets with skylights and a spa-inspired oversized glass shower. A second Bedroom is also conveniently located on the main level. Downstairs, two additional bedrooms and a generous second living area with an electric fireplace, provides ideal space for guests, teens, or multi-generational living, with access to a second private deck. Thoughtful details throughout include wood beams, tongue-and-groove wood ceilings, new flooring, updated lighting and hardware, fresh interior and exterior paint, and mini-split systems added throughout the home in 2023. Additional highlights include a 3-car Garage and an oversized Laundry Room with a separate entrance, offering flexible space for a Workshop, Craft Room, or additional storage. Haisley Homestead residents enjoy a community clubhouse, fitness center, pool, and tennis courts, all set within one of Prescott's most desirable hillside neighborhoods just minutes from downtown. A rare opportunity to own a beautifully updated home with spectacular views, exceptional upgrades, and unmatched value.
Property Information
Property Type
Residential
Sub-Type
Single Family Residence
Style
Contemporary
Year Built
1990
Stories
2
Living Area
2,827 sq ft
Lot Size
0.24 acres
Garage Spaces
3
Listing #
7040809
Property Features
Interior
Appliances
Cooling
Heating
Flooring
Fireplace
Basement
Parking
Laundry
Fencing
Lot Features
Construction
Foundation
Roof
Windows
Community
Utilities
Sewer
Water Source
Schools
- Elementary:
- Lincoln Elementary School
- Middle:
- Prescott Mile High Middle School
- High:
- Prescott High School
Financial Details
HOA
$715 / Annually
Haisley Homestead
Annual Taxes
$2,489
Tax year 2025
Parcel Number
107-17-099
Directions
From 89A, east on Haisley Rd, left on Tanglewood Rd, at fork, stay right on Tanglewood, home on left.
Affordability Calculator
$175,000
Estimated monthly payment
$4,657/mo
Principal $700,000 · Est. interest $976,562 over 30 yrs
Neighborhood Market Statistics
How this home compares to active listings in Prescott, AZ
- $712,791
- Median Listing Price
- 53
- Median Days on Market
- 2,193
- Median Sq Ft
- $329
- Median Price / Sq Ft
- 375
- Active Listings
- This home’s price is 23% above the area median.
- Its price per sq ft is 6% below the area median.
Market statistics compiled from active EXIT Realty® and MLS listings in Prescott, AZ.
Location

Points of Interest in Prescott, AZ
Showing the Prescott area map.
Nearby Schools
Mile High Middle School
Secondary · 1.1 mi away
Ecosa Institute
School · 1.1 mi away
Lincoln Elementary School
Elementary · 1.2 mi away
Primavera School
Elementary · 1.4 mi away
Sacred Heart Catholic School
School · 1.4 mi away
Washington Traditional School
Elementary · 1.4 mi away
The Pusd Education Foundation
School · 1.4 mi away
Cedar Tree Montessori
Elementary · 1.5 mi away
Cedar Tree Montessori
Elementary · 1.5 mi away
Mountain Oak Charter School
School · 1.5 mi away
La Tierra Community School
Elementary · 1.5 mi away
Skyview School
Elementary · 1.6 mi away
Peak Alternative High School
Secondary · 1.9 mi away
Prescott Unified School District
Secondary · 1.9 mi away
Northpoint Expeditionary Learning Academy
School · 1.9 mi away
Prescott High School
Secondary · 2.7 mi away
American Lutheran Church
School · 2.7 mi away
PHS College & Career Center
School · 2.7 mi away
Mountain Oak School
Elementary · 3.2 mi away
Taylor Hicks Elementary School
Elementary · 3.4 mi away
Commute Calculator
Nearby Homes

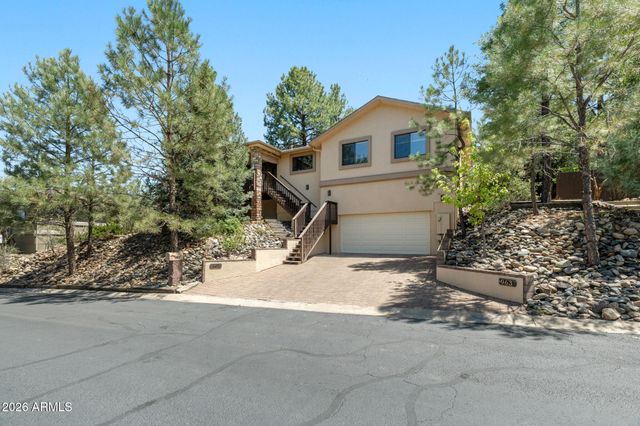
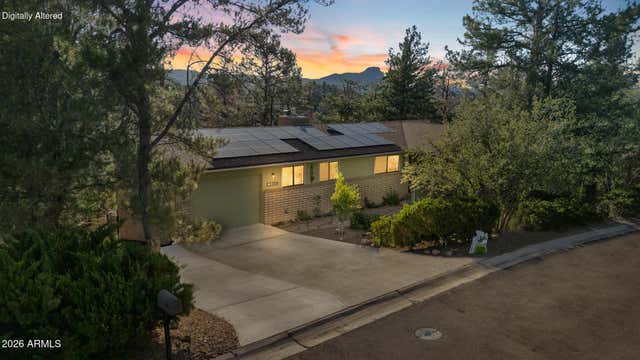
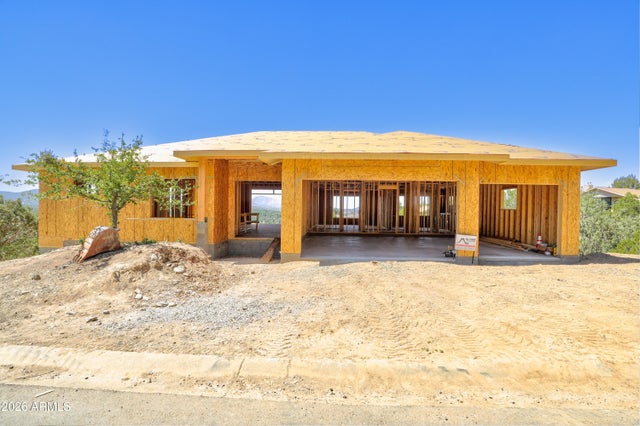

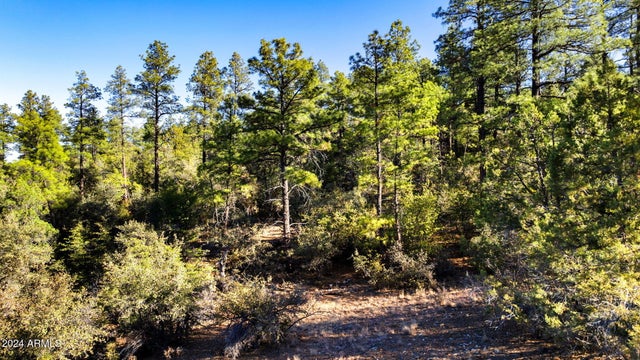
Similar Homes Nearby

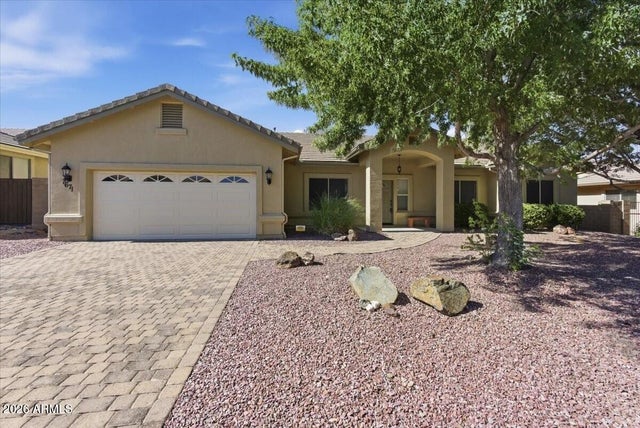
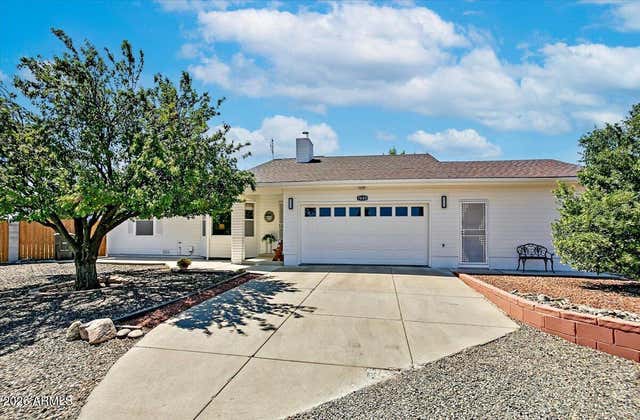
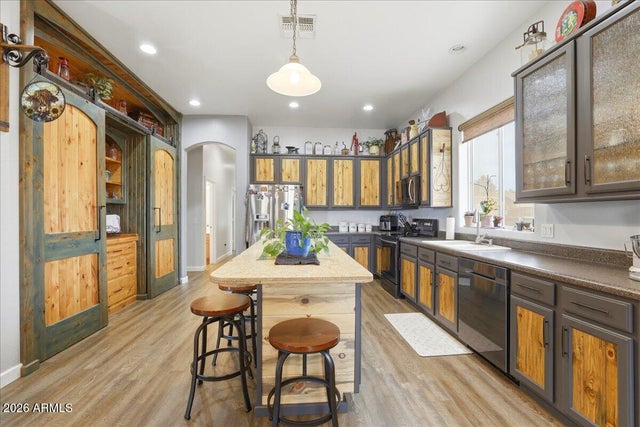


Similar Home Values
Comparable nearby listings and their asking prices.
| Address | Price | Beds | Baths | Sq Ft |
|---|---|---|---|---|
| 1542 MEDITERRANEAN Court, Prescott, AZ | $614,938 | 4 | 3 | 2,284 |
| 7671 N OUTLOOK Lane, Prescott Valley, AZ | $615,000 | 4 | 2 | 2,393 |
| 7680 E ELK Circle, Prescott Valley, AZ | $615,000 | 3 | 2 | 1,955 |
| 7914 N AUTUMN SAGE Street, Prescott Valley, AZ | $615,000 | 4 | 2 | 2,228 |
| 1908 N FIRE BUTTE Way, Prescott Valley, AZ | $615,000 | 3 | 3 | 2,104 |
| 7618 E Dog Ranch Road, Prescott Valley, AZ | $619,000 | 4 | 2 | 1,980 |
Moving Cost Estimate
EXIT Agents in Prescott


Last Updated: 2026-06-11