

87 Lakeshore Road, Haldimand, ON N0A 1P0
Haldimand County
Key Facts
Description
Your Lake Escape Awaits!! With Spring nearing it's time to take advantage of Lake Erie - a magnificent Great Lake offering aquatic adventures galore. Imagine not worrying about the horrendous 4 hour drive to Ontario's North - when less than an hour commute from Hamilton, Burlington, Brantford, Niagara, QEW & 403 - you can be sitting on your very own newly constructed (2024) 280sf lake facing entertainment deck accented w/stylish glass railings - providing the ultimate venue to relax & enjoy incredible, panoramic water vistas across scenic Lakeshore Road. After a day of sunshine - retreat inside & embrace 819sf of nautical beauty this tastefully presented 3 bedroom cottage exudes. Situated on landscaped 50ft x 100ft lot overlooking endless acres of farm fields is totally renovated lake house (studs out-2009), w/current owner careful to maintain it's sea-side ambience, as evidenced by the nautical inspired décor. Showcasing brilliant white kitchen sporting ample cabinetry, chic tile back-splash, SS fridge & n/gas cook stove - continues to open concept dining/living room savoring the n/g fireplace's warmth while basking in the abundance of natural light cascading thru multiple water facing windows & 2 gardens doors. Flanking 3 sizeable bedrooms is beautifully updated 3pc bath-2024 - leads to rear family room ftrs vaulted ceilings, easy-wear tile flooring, floor to ceiling windows & patio door walk-out accessing 540sf rear deck system & resort style yard centered around refreshing 18ft round swimming pool. Atlantic blue exterior siding-2023 complimented w/stylish stone-like skirting sets this "Erie Gem" apart from it's peers. Minimal cost, easy to insulate plumbing/water system ensuring affordable, future year-round lake living. Extras - metal roof-2023, vinyl windows, concrete pier foundation, laminate flooring, 2000g cistern, septic system, 100 amp hydro, metal gazebo, owned water heater & majority of furnishings. Can't you just feel the warm lake breezes BECKONING!
Property Information
Property Type
Residential
Sub-Type
Single Family Residence
Style
Bungalow
Lot Dimensions
50.0x91.05
Parking Spaces
4
MLS® Listing#
X12912130
Property Features
Appliances
Cooling
Heating
Fireplace
Basement
Pool
Patio
Lot Features
Construction
Roof
Security
Utilities
Sewer
Water Source
Rooms
- Bathroom1.22 x 2.11Main
- Bedroom2.26 x 4.39Main
- Bedroom2.82 x 2.82Main
- Bedroom2.95 x 279.0Main
- Family Room4.62 x 3.07Main
- Kitchen2.87 x 6.02Main
- Living Room3.1 x 6.22Main
Financial Details
Annual Taxes
CA$1,849
Tax year 2025
Parcel Number
382050128
Directions
Erie Street South to Lakeshore Road
Affordability Calculator
$105,000
Estimated monthly payment
$2,794/mo
Principal $420,000 · Est. interest $585,937 over 30 yrs
Neighborhood Market Statistics
How this home compares to active listings in Haldimand, ON
- CA$687,019
- Median Listing Price
- 50
- Median Days on Market
- 1,300
- Median Sq Ft
- CA$472
- Median Price / Sq Ft
- 721
- Active Listings
- This home’s price is 24% below the area median.
Market statistics compiled from active EXIT Realty® and MLS listings in Haldimand, ON.
Similar Homes Nearby


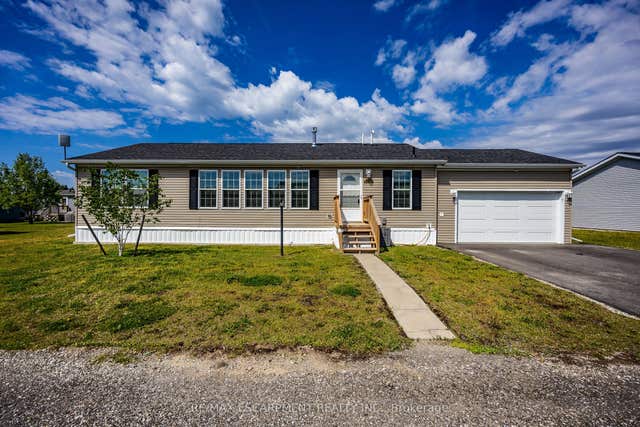
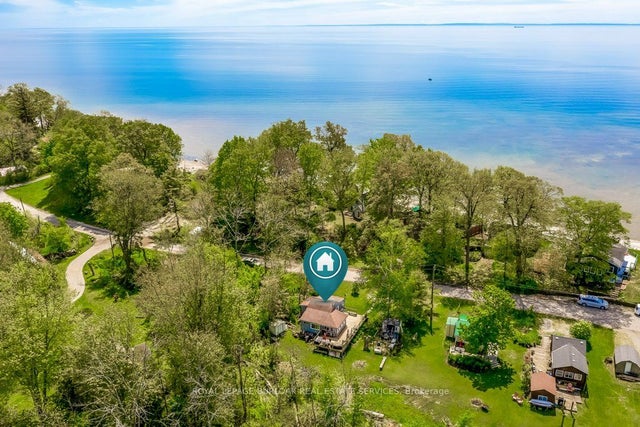
Similar Home Values
Comparable nearby listings and their asking prices.
| Address | Price | Beds | Baths | Sq Ft |
|---|---|---|---|---|
| 29 HICKORY HOLLOW, Haldimand (Nanticoke), ON | CA$374,900 | 3 | 2 | — |
| 29 Hickory Hollow, Haldimand, ON | CA$374,900 | 3 | 2 | — |
| 11 Hickory Hollow, Haldimand, ON | CA$374,900 | 2 | 2 | — |
| 11 HICKORY HOLLOW, Haldimand, ON | CA$374,900 | 2 | 2 | — |
| 716 Sandy Bay Road, Haldimand, ON | CA$380,000 | 2 | 1 | — |
| 716 SANDY BAY ROAD, Haldimand (Dunnville), ON | CA$380,000 | 2 | 1 | — |