

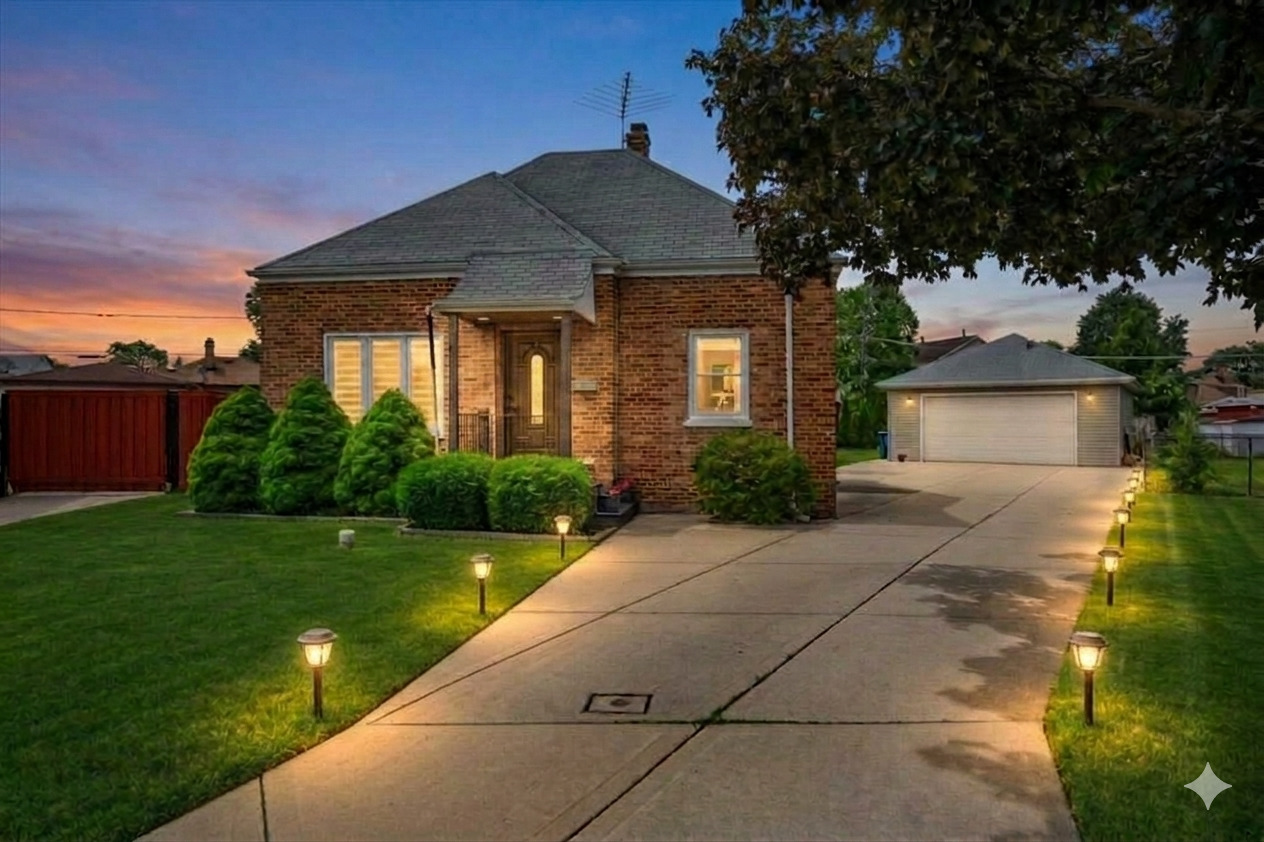
3438 La Salle Court, Franklin Park, IL 60131
Cook County
Key Facts
Description
Stunning ALL BRICK 1.5 story home on tucked-away Cul-de-Sac with modern luxury upgrades, full finished basement, vacation-style backyard, ATTIC EXPENSION POTENTIAL and oversized garage!!! Move right into this meticulously maintained, solid brick home offering over 1,600 square feet of finished living space plus an additional~800 sq ft of ATTIC EXPANSION POTENTIAL. The main level features gleaming hardwood floors (no squeaky sounds here!), crisp crown molding, European day-and-night shades, and modern recessed lighting throughout. The floor layout flows effortlessly from sun-filled living room into an eat-in kitchen boasting premium dark walnut cabinetry with built-in wine rack, granite countertops and breakfast peninsula. Top-tier stainless steel appliances, under-cabinets lighting and unique hardwood floor tile inlays complete this functional space. A glass patio door opens directly to a spacious rear deck perfect for indoor-outdoor entertaining. After a long day escape to a spa-like full bathroom that spares no expanse, showcasing floor-to-ceiling polished marble-look tiling, a sleek freestanding soaking tub, a separate frameless glass walk-in European shower, and a modern floating vanity with high-end fixtures. The tranquil primary bedroom offers integrated, custom wardrobe and dresser system maximizing storage and style. Main level 2nd bedroom is currently used a dining room. Walk up the permanent interior staircase to discover a massive, high-ceiling unfinished attic spanning an additional~800 square feet, ready to be converted into a grand primary suite, 2-3 additional bedrooms, or a private loft. Downstairs, the FULLY FINISHED BASEMENT vastly expands your living footprint and features its own SEPARATE EXTERIOR ACCESS- offering incredible potential to related living. This lower level boasts durable ceramic tile flooring, recessed lighting, a large recreation room, a spacious laundry room with extensive folding counters, a utility room, and 2 highly versatile bonus rooms perfect for private offices or additional bedrooms. The outdoor space is a spectacular, secluded vacation-style retreat. A massive, near 600-square-foot PREMIUM COMPOSITE DECK offers a completely maintenance-free, weatherproof, and durable entertaining hub, complete with a beautiful integrated wooden gazebo and a relaxing luxury hot tub. The expansive backyard is fully fenced and beautifully framed by mature Thuja evergreen trees, offering complete privacy. Car enthusiasts and tradespeople will fall in love with the exterior parking: a long, wide concrete driveway offers abundant space and leads to an extra-deep, extra-high detached 2-car garage featuring 8-foot overhead door built for full-size pickup trucks, large SUVs, or commercial vans, completely climate-controlled with both heating and cooling. Peace of mind is built right in with an included whole-house standby power generator and sewer line replaced in 2015. Location is everything! This property sits in an ultra-convenient pocket just steps from East Leyden High School, North Park, local playgrounds, the Park District Ice Arena, and the spectacular community pool. Commuters will love the unbeatable proximity to the Franklin Park Metra station, easy I-294 access, and a short drive to O'Hare Airport. This turnkey property is an absolute must-see!
Property Information
Property Type
Residential
Sub-Type
Single Family Residence
Year Built
1950
Living Area
1,610 sq ft
Lot Size
0.14 acres
Lot Dimensions
5873
Garage Spaces
2
Parking Spaces
2
Ownership
Fee Simple
Days on Market
9
MLS® Listing#
12679069
Property Features
Interior
Appliances
Cooling
Heating
Flooring
Basement
Parking
Laundry
Patio
Fencing
Lot Features
Construction
Windows
Other Structures
Community
Sewer
Water Source
Rooms
- 12X8Basement
- 26X24
- Bedroom 210X10Main
- Bedroom 3
- Bedroom 4
- Bonus Room12X12Basement
- Dining Room
- Family Room18X18Basement
- Kitchen12X11Main
- Laundry11X10Basement
- Living Room17X11Main
- Master Bedroom12X10Main
- Office10X9Basement
Schools
- Elementary:
- North Elementary School
- Middle:
- Hester Junior High School
- High:
- East Leyden High School
- District:
- East Leyden High School
Financial Details
Annual Taxes
$6,525
Tax year 2024
Parcel Number
12214310380000
Directions
Addison Ave south to Calwagner St west to La Salle Ct
Affordability Calculator
$83,800
Estimated monthly payment
$2,230/mo
Principal $335,200 · Est. interest $467,634 over 30 yrs
Location
- 3438 La Salle Court, Franklin Park, IL 60131
Points of Interest in Franklin Park, IL
Showing the Franklin Park area map.
Nearby Schools
East Leyden High School
Secondary · 0.1 mi away
North Elementary School
Elementary · 0.3 mi away
Leyden High School
Secondary · 0.6 mi away
Lincoln Middle School
Secondary · 0.7 mi away
John F. Kennedy Elementary School
Elementary · 0.7 mi away
Hester Junior High School
Secondary · 0.7 mi away
Passow Elementary School
Elementary · 0.8 mi away
Kids Island
School · 0.9 mi away
Franklin Park School District 84
School · 1.1 mi away
Enger School
Elementary · 1.2 mi away
Pietrini Elementary School
Elementary · 1.3 mi away
Mannheim Middle School
Secondary · 1.5 mi away
Scott Elementary School
Elementary · 1.5 mi away
Washington Elementary School
Elementary · 1.7 mi away
Rhodes School
Elementary · 1.8 mi away
River Grove Elementary School
Elementary · 1.9 mi away
Wunderkids Learning Center
School · 2.1 mi away
Canty Elementary School
Elementary · 2.1 mi away
St Francis Borgia School
Elementary · 2.1 mi away
Westdale Elementary School
Elementary · 2.1 mi away
Commute Calculator
Nearby Homes
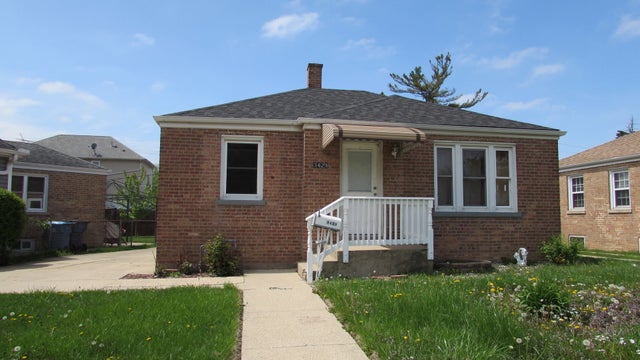


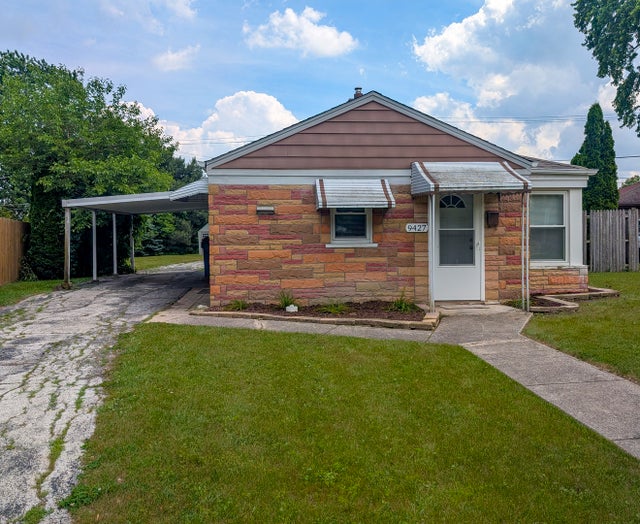
Similar Homes Nearby




Similar Home Values
Comparable nearby listings and their asking prices.
| Address | Price | Beds | Baths | Sq Ft |
|---|---|---|---|---|
| 2923 W 97th Street, Evergreen Park, IL | $294,900 | 3 | 2 | 1,213 |
| 16026 Bormet Drive, Tinley Park, IL | $295,000 | 2 | 2 | 1,462 |
| 16030 85th Place, Tinley Park, IL | $295,000 | 3 | 2 | 1,136 |
| 14407 Beacon Avenue, Orland Park, IL | $297,500 | 2 | 1 | 1,070 |
| 17200 Oak Park Avenue 304, Tinley Park, IL | $299,000 | 2 | 2 | 1,600 |
| 1379 Court Marguerite Court, Hanover Park, IL | $299,000 | 3 | 2 | 1,681 |
Moving Cost Estimate
EXIT Agents in Franklin Park


Listing Courtesy: HomeSmart Connect LLC - 8474955000
Last Updated: 2026-06-18