


4204 Mark Twain Boulevard, Flower Mound, TX 75022
Townlake Ph 4 · Tarrant County
Key Facts
Description
[[MOTIVATED SELLER SUBMIT OFFER NOW!!]] Nestled in the prestigious Town Lake neighborhood of Flower Mound, this stunning Toll Brothers home offers the perfect blend of elegance, modern comfort, and thoughtful design. The meticulously landscaped grounds and heavy-duty double wrought iron doors welcome you into a space defined by sophistication. Inside, a grand curved staircase sets the tone, complemented by French Oak hardwood floors, high ceilings, and intricate wall paneling. The kitchen is a chef's dream, featuring quartz countertops, a commercial-grade cooktop and vent, built-in KitchenAid appliances, a double oven, a spacious island, a walk-in pantry, and a cozy eat-in area perfect for gatherings. The master suite serves as a luxurious retreat with a spa-like bathroom, while modern light fixtures throughout the home enhance its contemporary appeal. This expansive 5,000+ sq. ft. residence boasts 5 bedrooms, each with an ensuite bathroom, a formal dining room, private study, game room, and media room. Sliding doors lead to Elite cabana-covered patios and a balcony, where you can relax and enjoy the cool breeze with family and friends. Outside, the spacious backyard offers ample room for outdoor activities, while the three-car garage and private parking spaces complete this exceptional property. A true gem in one of Flower Mound's most sought-after neighborhoods, this home delivers luxury, style, and comfort at every turn. This is not just buying a home its buying a Lifestyle.
Property Information
Property Type
Residential
Sub-Type
Single Family Residence
Year Built
2022
Living Area
5,239 sq ft
Lot Size
0.61 acres
Garage Spaces
3
Days on Market
321
MLS® Listing#
21049124
Property Features
Interior
Appliances
Fireplace
Parking
Utilities
Sewer
Water Source
Rooms
- 14 x 12First
- Game Room14 x 13Second
- Kitchen22 x 16First
- Living Room25 x 21First
- Master Bedroom22 x 17First
- Media Room21 x 17Second
- Office14 x 13First
Schools
- Elementary:
- Liberty
- Middle:
- Mckamy
- High:
- Flower Mound
- District:
- Lewisville ISD
Financial Details
HOA
$2,500 / Annually
Neighborhood Mgmt INC
Parcel Number
R964376
Directions
Use GPS
Affordability Calculator
$319,000
Estimated monthly payment
$8,489/mo
Principal $1,276,000 · Est. interest $1,780,134 over 30 yrs
Neighborhood Market Statistics
How this home compares to active listings in Flower Mound, TX
- $783,750
- Median Listing Price
- 47
- Median Days on Market
- 3,257
- Median Sq Ft
- $253
- Median Price / Sq Ft
- 295
- Active Listings
- This home’s price is 104% above the area median.
- Its price per sq ft is 20% above the area median.
Market statistics compiled from active EXIT Realty® and MLS listings in Flower Mound, TX.
Location
Map is currently unavailable for this location.
Points of Interest in Flower Mound, TX
Showing the Flower Mound area map.
Commute Calculator
Nearby Homes
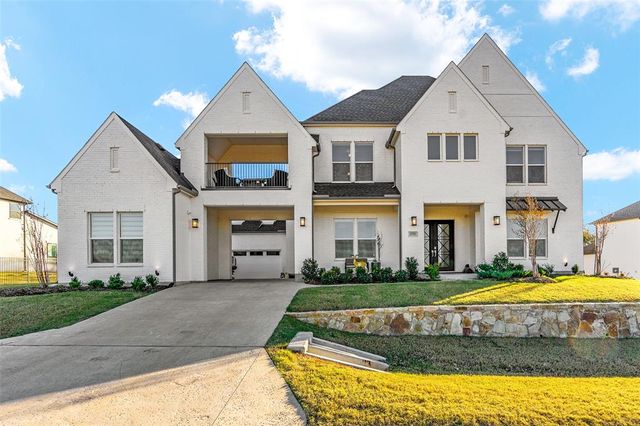
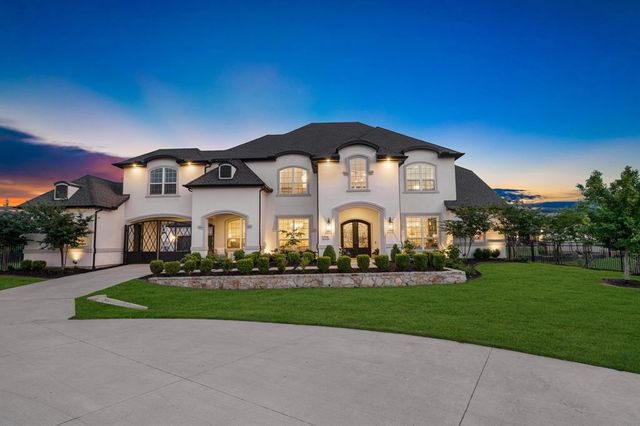
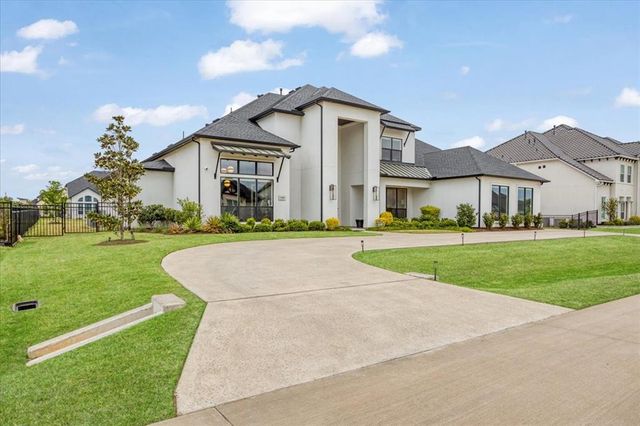

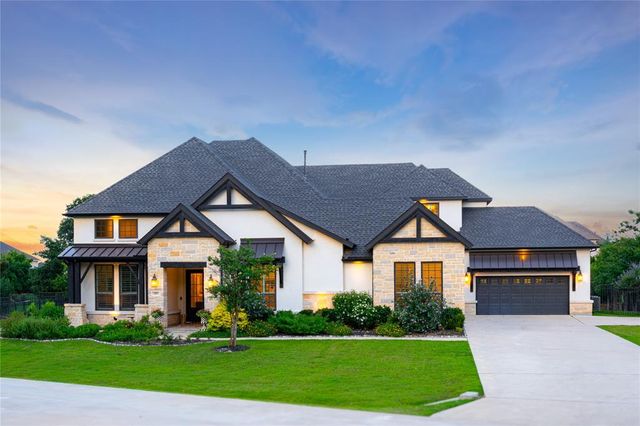

Similar Homes Nearby


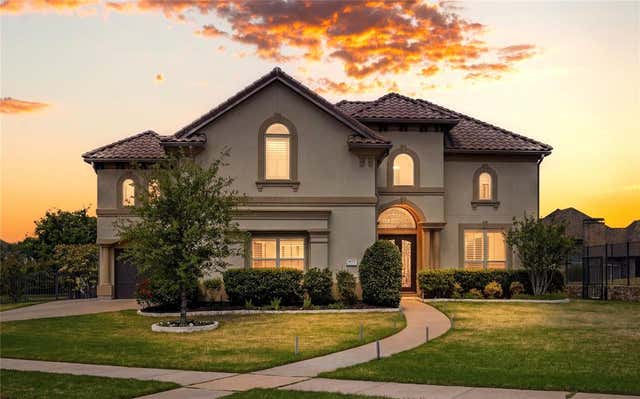
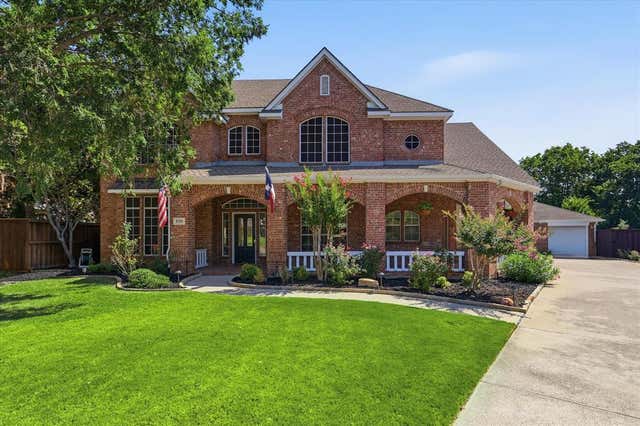
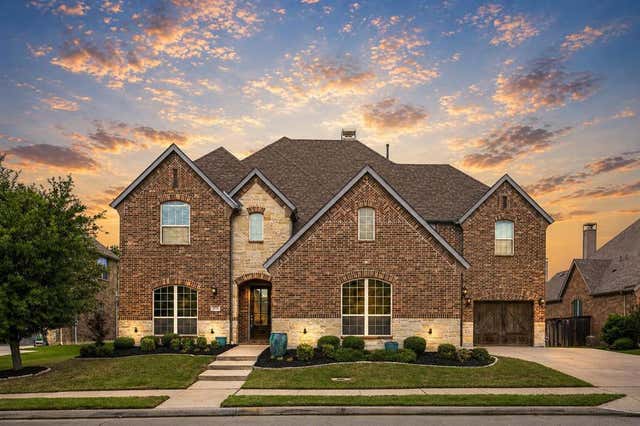
Similar Home Values
Comparable nearby listings and their asking prices.
| Address | Price | Beds | Baths | Sq Ft |
|---|---|---|---|---|
| 3012 Reid Drive, Flower Mound, TX | $1,125,000 | 5 | 5 | 4,829 |
| 6640 Palermo Trail, Flower Mound, TX | $1,145,000 | 4 | 4 | 4,274 |
| 5205 Balmoral Lane, Flower Mound, TX | $1,149,000 | 5 | 5 | 4,179 |
| 6621 Palermo Trail, Flower Mound, TX | $1,149,000 | 5 | 4 | 4,774 |
| 5320 Beacon Court, Flower Mound, TX | $1,150,000 | 4 | 4 | 3,687 |
| 3516 Ophel Way, Flower Mound, TX | $1,165,000 | 5 | 7 | 4,615 |
Moving Cost Estimate
EXIT Agents in Flower Mound


Listing Courtesy: Texas Legacy Realty - 4698554430
Presented by: David Kim
Last Updated: 2025-09-03