

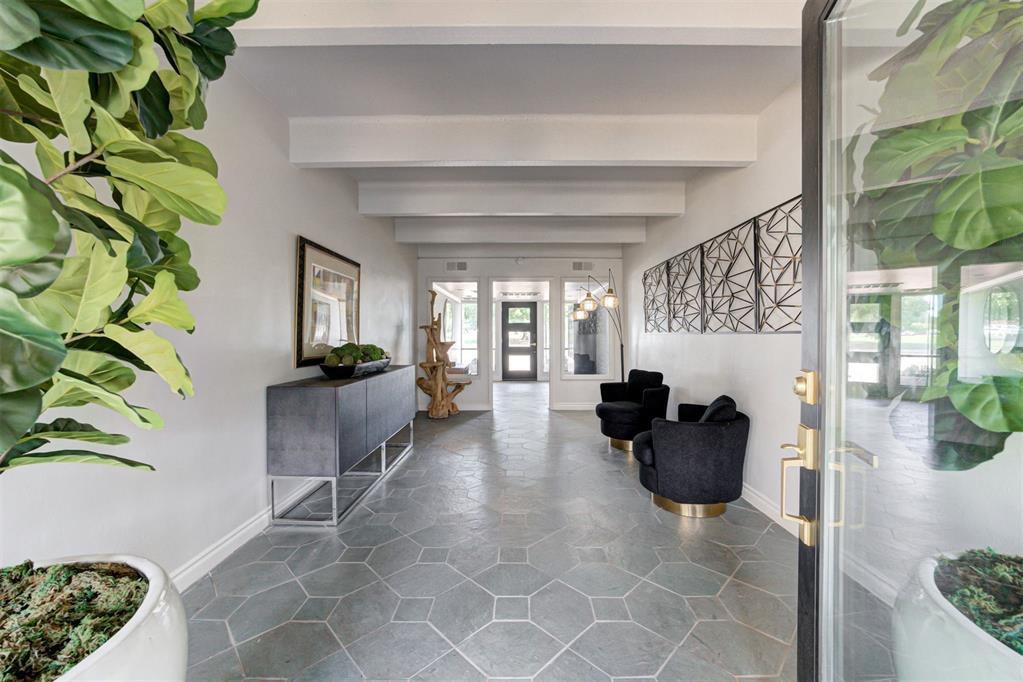
1110 Sherwood Lane 216, Nichols Hills, OK 73116
Oklahoma County
Key Facts
Description
Renovated Income-Producing Condo in Nichols Hills – Unit 216 Leased at $1,850/month through November 2026 Excellent investment opportunity in the heart of Nichols Hills. This fully renovated condo delivers steady rental income with a strong tenant in place paying $1,850/month through November 2026. A low-maintenance income property in one of Oklahoma City’s most desirable neighborhoods with all major updates already completed. Property Highlights: 2 spacious bedrooms | 2.5 bathrooms Remodeled from the studs: new kitchen, quartz countertops, stainless steel appliances (refrigerator included), cabinetry, flooring, HVAC, plumbing, and electrical Open living area with balcony views of Downtown OKC’s Devon Tower Executive suite with two walk-in closets and full en suite bath Convenient upstairs laundry area Renovated bathrooms with new tile, vanities, and fixtures One designated covered parking spot Community Amenities: Modernized pool area with new turf and gazebo for entertaining. The HOA covers partial insurance, pool, maintenance of the grounds, water, and trash service. Located within walking distance to Trader Joe’s, Starbucks, Empire Slice, and Grand Blvd trails, with Whole Foods and Classen Curve just minutes away. Investor Snapshot: Steady Income: $1,850/month | $22,200/year. Schedule today!
Property Information
Property Type
Residential
Sub-Type
Condominium
Style
Contemporary / Mid-Century Modern
Year Built
1974
Living Area
1,248 sq ft
Garage Spaces
1
Days on Market
151
MLS® Listing#
1214684
Property Features
Interior
Exterior
Appliances
Cooling
Heating
Flooring
Fireplace
Pool
Parking
Laundry
Lot Features
Construction
Foundation
Roof
Security
Other Structures
Utilities
Rooms
- Bathroom
- Bathroom
- Bathroom
- Bedroom
- Dining Room
- Kitchen
- Living Room
- Master Bedroom
Schools
- Elementary:
- Nichols Hills ES
- Middle:
- Classen MS Of Advanced Studies
- High:
- Classen HS Of Advanced Studies
Financial Details
HOA
$2,350
Parcel Number
1110NONESherwood21673116
Directions
From NW 63rd and Grand Blvd, go north to Sherwood Lane and turn right. Property is on the right. Go in through the main entrance.
Affordability Calculator
$61,000
Estimated monthly payment
$1,623/mo
Principal $244,000 · Est. interest $340,402 over 30 yrs
Neighborhood Market Statistics
How this home compares to active listings in Nichols Hills, OK
- $877,778
- Median Listing Price
- 76
- Median Days on Market
- 3,057
- Median Sq Ft
- $282
- Median Price / Sq Ft
- 39
- Active Listings
- This home’s price is 65% below the area median.
- Its price per sq ft is 13% below the area median.
Market statistics compiled from active EXIT Realty® and MLS listings in Nichols Hills, OK.
Location

Points of Interest in Nichols Hills, OK
Showing the Nichols Hills area map.
Nearby Schools
Mission Academy
School · 0.4 mi away
Nichols Hills Elementary School
Elementary · 0.9 mi away
Bishop McGuinness Catholic High School
Secondary · 1.1 mi away
Epic Charter Schools
Secondary · 1.4 mi away
Belle Isle MS
Secondary · 1.4 mi away
Belle Isle Enterprise Middle School
School · 1.4 mi away
Kipp
Secondary · 1.5 mi away
North Highland Elementary School
Elementary · 1.5 mi away
Westminster School
Elementary · 1.7 mi away
Christ the King School
School · 1.7 mi away
Little Hearts Child Development Ctr
School · 1.8 mi away
West Nichols Hills Elementary School
Elementary · 1.8 mi away
Little Magnolia Playschool
School · 1.9 mi away
Britton Nursery School
School · 1.9 mi away
Monroe Elementary School
Elementary · 2.0 mi away
Britton Elementary School
Elementary · 2.0 mi away
Dove Science Academy Elementary
Elementary · 2.0 mi away
Johnson Elementary School
Elementary · 2.1 mi away
OKC Heartland Montessori School
Elementary · 2.1 mi away
Putnam Heights Academy
School · 2.2 mi away
Commute Calculator
Nearby Homes

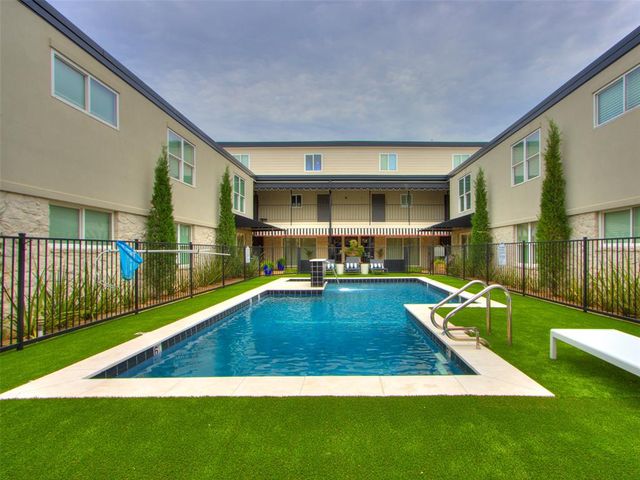

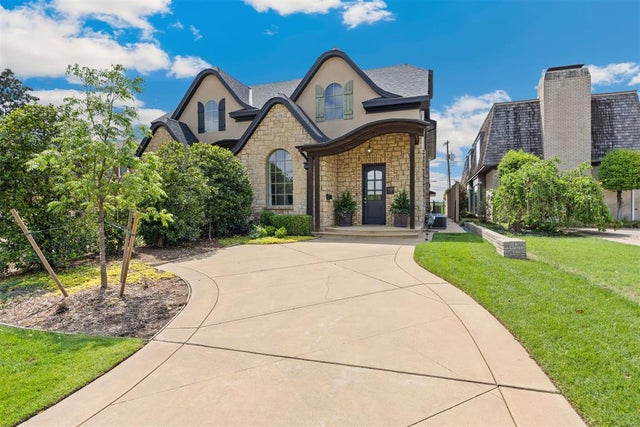
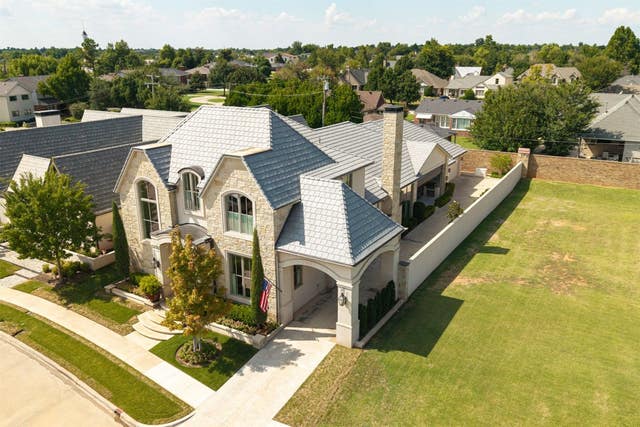
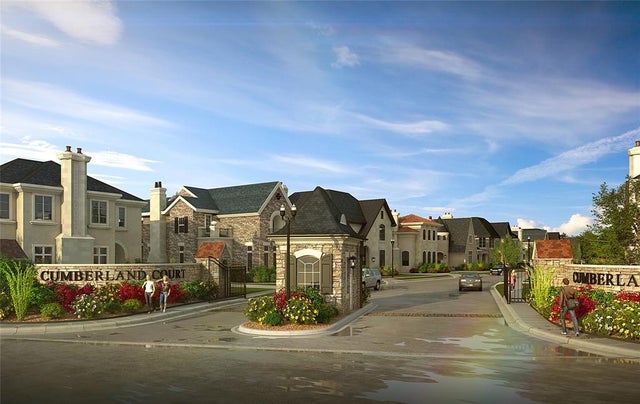
Similar Homes Nearby
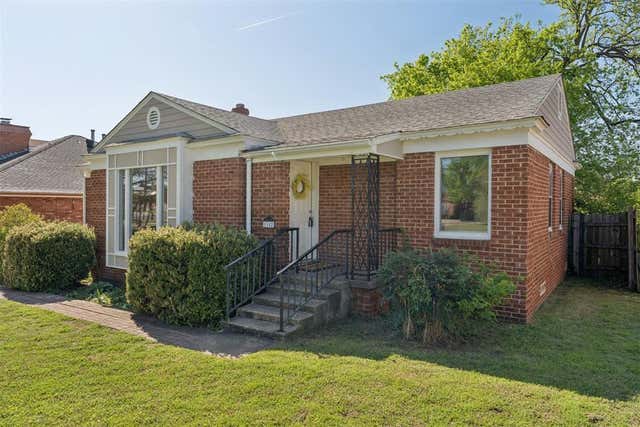
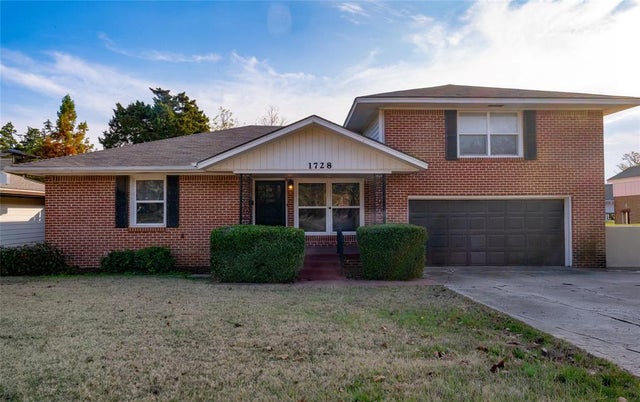
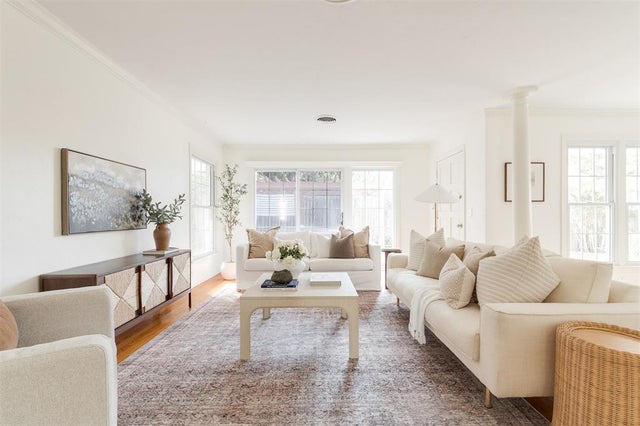
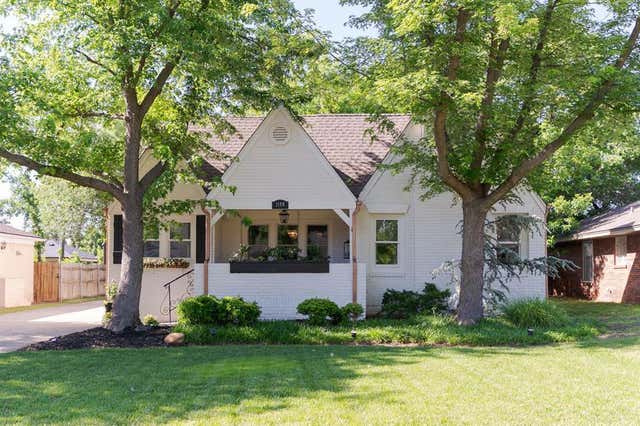
Similar Home Values
Comparable nearby listings and their asking prices.
| Address | Price | Beds | Baths | Sq Ft |
|---|---|---|---|---|
| 1102 Fenwick Place, Nichols Hills, OK | $269,900 | 3 | 1 | 1,274 |
| 1110 Sherwood Lane 211, Nichols Hills, OK | $305,000 | 2 | 3 | 1,248 |
| 1110 Sherwood Lane 215, Nichols Hills, OK | $320,000 | 2 | 3 | 1,248 |
| 1728 NW 63rd Street, Nichols Hills, OK | $341,500 | 3 | 2 | 1,679 |
| 1908 Dorchester Drive, Nichols Hills, OK | $365,000 | 3 | 2 | 1,792 |
| 1108 W Wilshire Boulevard, Nichols Hills, OK | $375,000 | 2 | 1 | 1,435 |
Moving Cost Estimate
EXIT Agents in Nichols Hills



Listing Courtesy: Whittington Realty - 4057034100
Presented by: Victory Reneau Razavi