

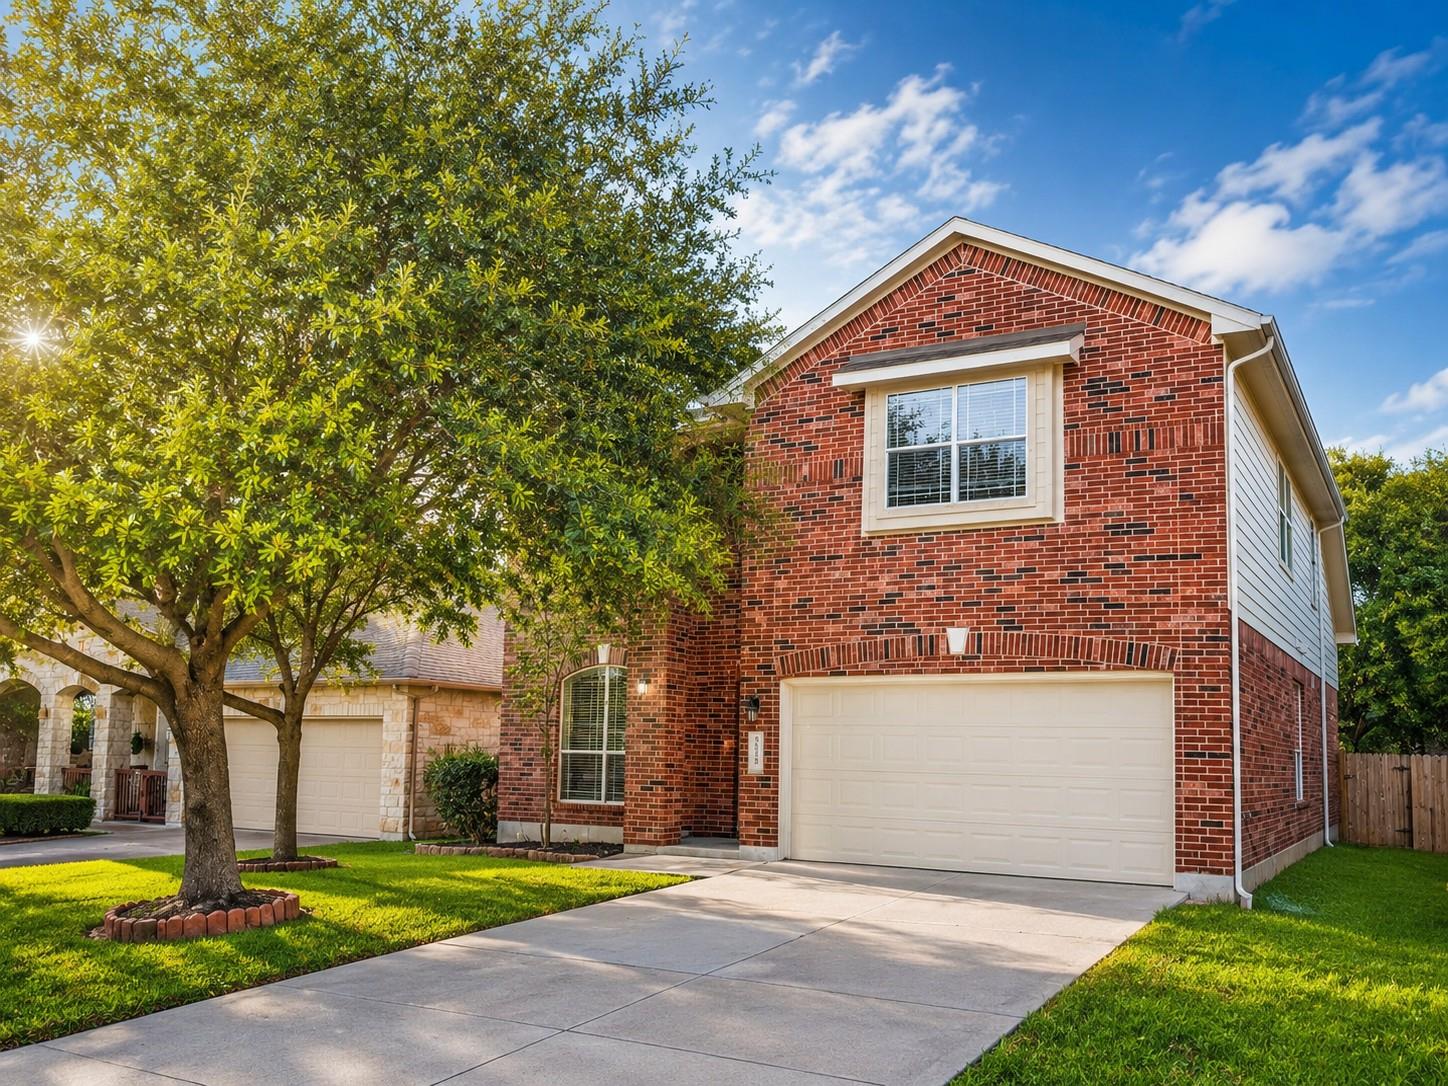
4038 Wilderness Path BND, Cedar Park, TX 78613
Ranch At Brushy Creek · Williamson County
Key Facts
Description
Nestled in the highly desirable Ranch at Brushy Creek community and benefiting from an exceptionally low 1.78% tax rate, this beautifully maintained home offers the perfect blend of privacy, comfort, and convenience. Situated on a thoughtfully positioned lot, the natural topography creates a rare greenbelt-like buffer between the home and rear neighbors, providing enhanced privacy and peaceful tree-lined views. The backyard is designed for relaxation and entertaining, featuring a covered patio with ceiling fan, full brick rear exterior, wood side fencing, and a wrought-iron back fence that preserves the scenic outlook. Inside, you'll find a bright and inviting floor plan with soaring ceilings, abundant natural light, and flexible living spaces throughout. The open-concept kitchen serves as the heart of the home, offering a center island, spacious pantry, and sunny breakfast area that seamlessly flows into the main living room, complete with a cozy fireplace. Near the entry, a formal dining room provides the perfect space for entertaining, while also offering flexibility as a home office or study. The spacious primary suite is conveniently located on the main level and features a large walk-in closet and a private spa-like bath with a soaking tub, separate glass-enclosed shower, and dual vanities. A guest powder room on the first floor adds everyday convenience. Upstairs, a versatile second living area is surrounded by three generously sized secondary bedrooms and a full bathroom, creating the ideal layout for family living, guests, or multi-purpose use. Residents of Ranch at Brushy Creek enjoy access to outstanding community amenities, including a swimming pool, playgrounds, shaded pavilions, and top-rated schools. With nearby Brushy Creek trails, parks, shopping, dining, and convenient access to major commuter routes, this home offers an exceptional lifestyle in one of Cedar Park's most sought-after neighborhoods.
Property Information
Property Type
Residential
Sub-Type
Single Family Residence
Style
1st Floor Entry
Year Built
2007
Living Area
2,865 sq ft
Lot Size
0.14 acres
Lot Dimensions
51 x 122
Garage Spaces
2
Parking Spaces
4
Ownership
Fee-Simple
Days on Market
33
MLS® Listing#
4772774
Property Features
Interior
Exterior
Appliances
Cooling
Heating
Flooring
Fireplace
Pool
Parking
Laundry
Patio
Fencing
Lot Features
Construction
Foundation
Roof
Windows
Other Structures
Community
Utilities
Sewer
Water Source
Schools
- Elementary:
- Patsy Sommer
- Middle:
- Walsh
- High:
- Round Rock
Financial Details
HOA
$45 / Monthly
Ranch at Brushy Creek
Annual Taxes
$11,786
Tax year 2026
Assessed Value
$659,446
Parcel Number
165082000H0043
Directions
From Ranch Trails R at Saddle Ridge, L at Wilderness Path Bend.
Affordability Calculator
$134,000
Estimated monthly payment
$3,566/mo
Principal $535,999 · Est. interest $747,767 over 30 yrs
Neighborhood Market Statistics
How this home compares to active listings in Cedar Park, TX
- $509,600
- Median Listing Price
- 53
- Median Days on Market
- 2,469
- Median Sq Ft
- $208
- Median Price / Sq Ft
- 849
- Active Listings
- This home’s price is 31% above the area median.
- Its price per sq ft is 12% above the area median.
Market statistics compiled from active EXIT Realty® and MLS listings in Cedar Park, TX.
Location

Points of Interest in Cedar Park, TX
Showing the Cedar Park area map.
Nearby Schools
Guidepost Montessori at Brushy Creek
Elementary · 0.8 mi away
Patsy Sommer Elementary School
Elementary · 1.1 mi away
Brushy Creek Elementary School
Elementary · 1.5 mi away
Challenger School
Elementary · 1.5 mi away
Hare Krishna Temple of Austin
School · 1.5 mi away
Vista Ridge High School
Secondary · 1.5 mi away
Pearson Ranch Middle School
Secondary · 1.6 mi away
Artie L Henry Middle
Elementary · 1.6 mi away
Elsa England Elementary
Elementary · 1.8 mi away
St. Dominic Savio Catholic High School
Secondary · 1.9 mi away
Primrose Schools
Elementary · 1.9 mi away
Holy Family Catholic School
School · 1.9 mi away
Great Oaks Elementary School
Elementary · 2.0 mi away
Reagan Elementary School
Elementary · 2.1 mi away
Walsh Middle School
Secondary · 2.1 mi away
Abacus School of Austin
School · 2.2 mi away
Rutledge Elementary School
Elementary · 2.3 mi away
Cedar Valley Middle School
Secondary · 2.4 mi away
Fern Bluff Elementary School
Elementary · 2.5 mi away
Primrose Schools
Elementary · 2.6 mi away
Commute Calculator
Nearby Homes
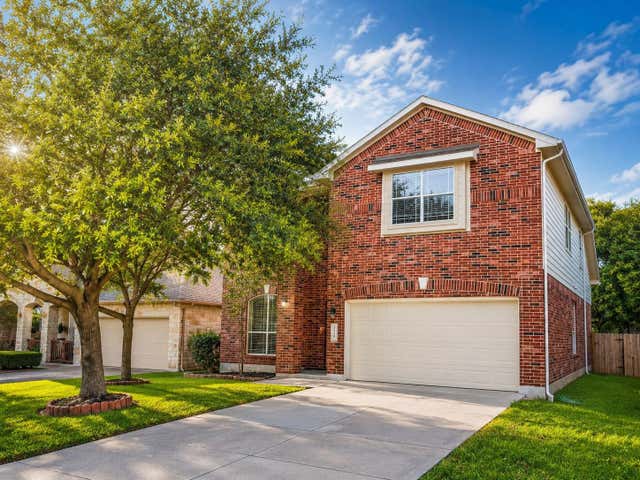
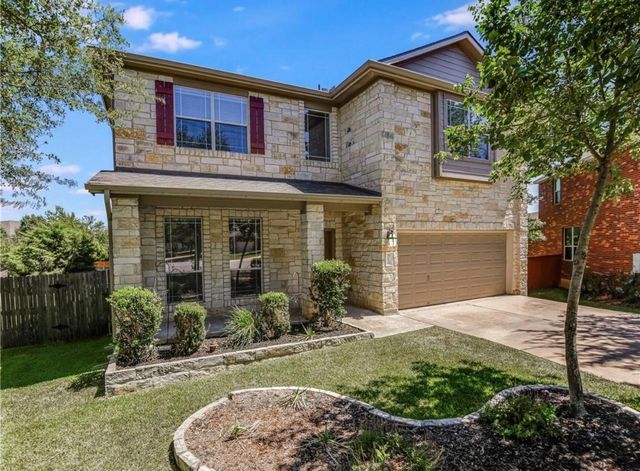
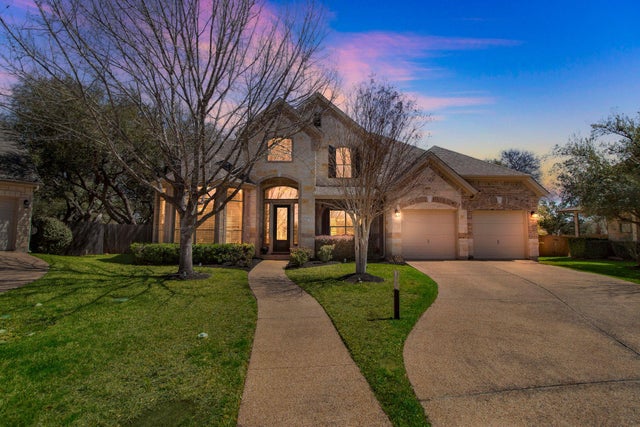

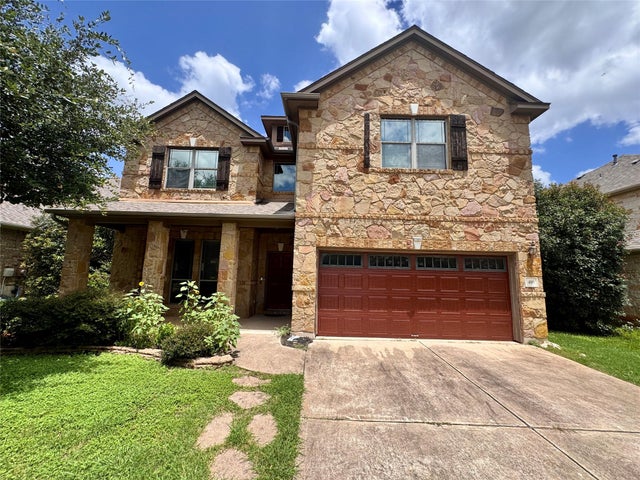

Similar Homes Nearby
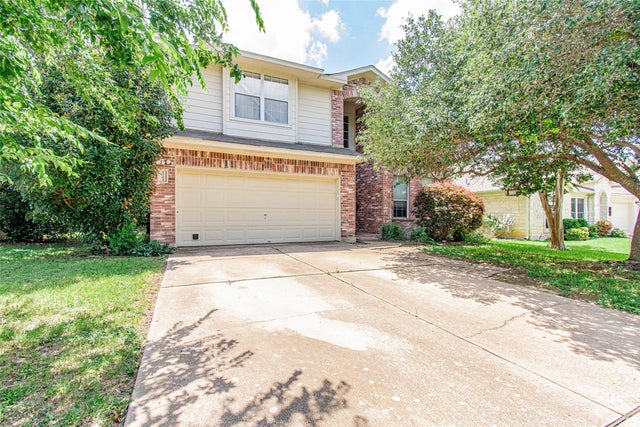
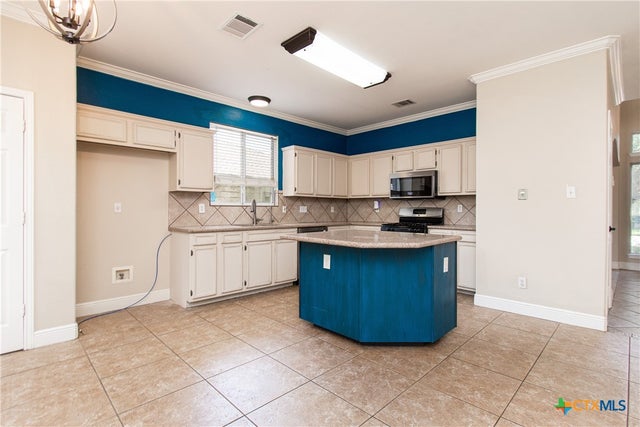

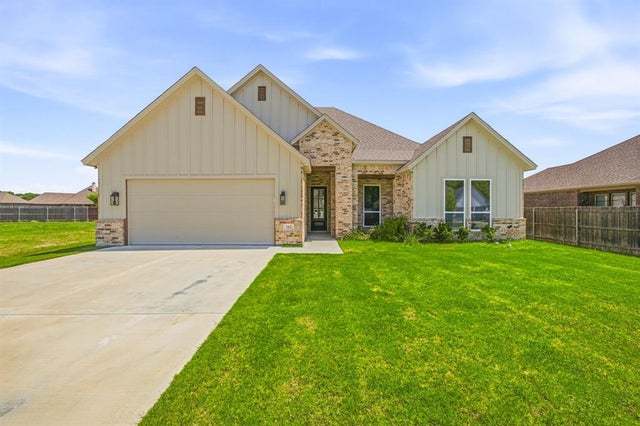


Similar Home Values
Comparable nearby listings and their asking prices.
| Address | Price | Beds | Baths | Sq Ft |
|---|---|---|---|---|
| 1705 Ascot LN, Cedar Park, TX | $469,900 | 4 | 3 | 2,636 |
| 1705 Ascot Lane, Cedar Park, TX | $469,900 | 4 | 3 | 2,636 |
| 109 Little Tenina TRL, Cedar Creek, TX | $469,950 | 3 | 3 | 2,435 |
| 162 Breeders Drive, Willow Park, TX | $470,000 | 3 | 2 | 2,249 |
| 229 Belmont WAY, Cedar Creek, TX | $474,182 | 4 | 3 | 2,540 |
| 272 Canyon LOOP, Cedar Creek, TX | $474,900 | 3 | 2 | 1,905 |
Moving Cost Estimate
EXIT Agents in Cedar Park


Listing Courtesy: REAL INTERNATIONAL BROKERAGE LLC - (512) 298-1899
Last Updated: 2026-05-24