

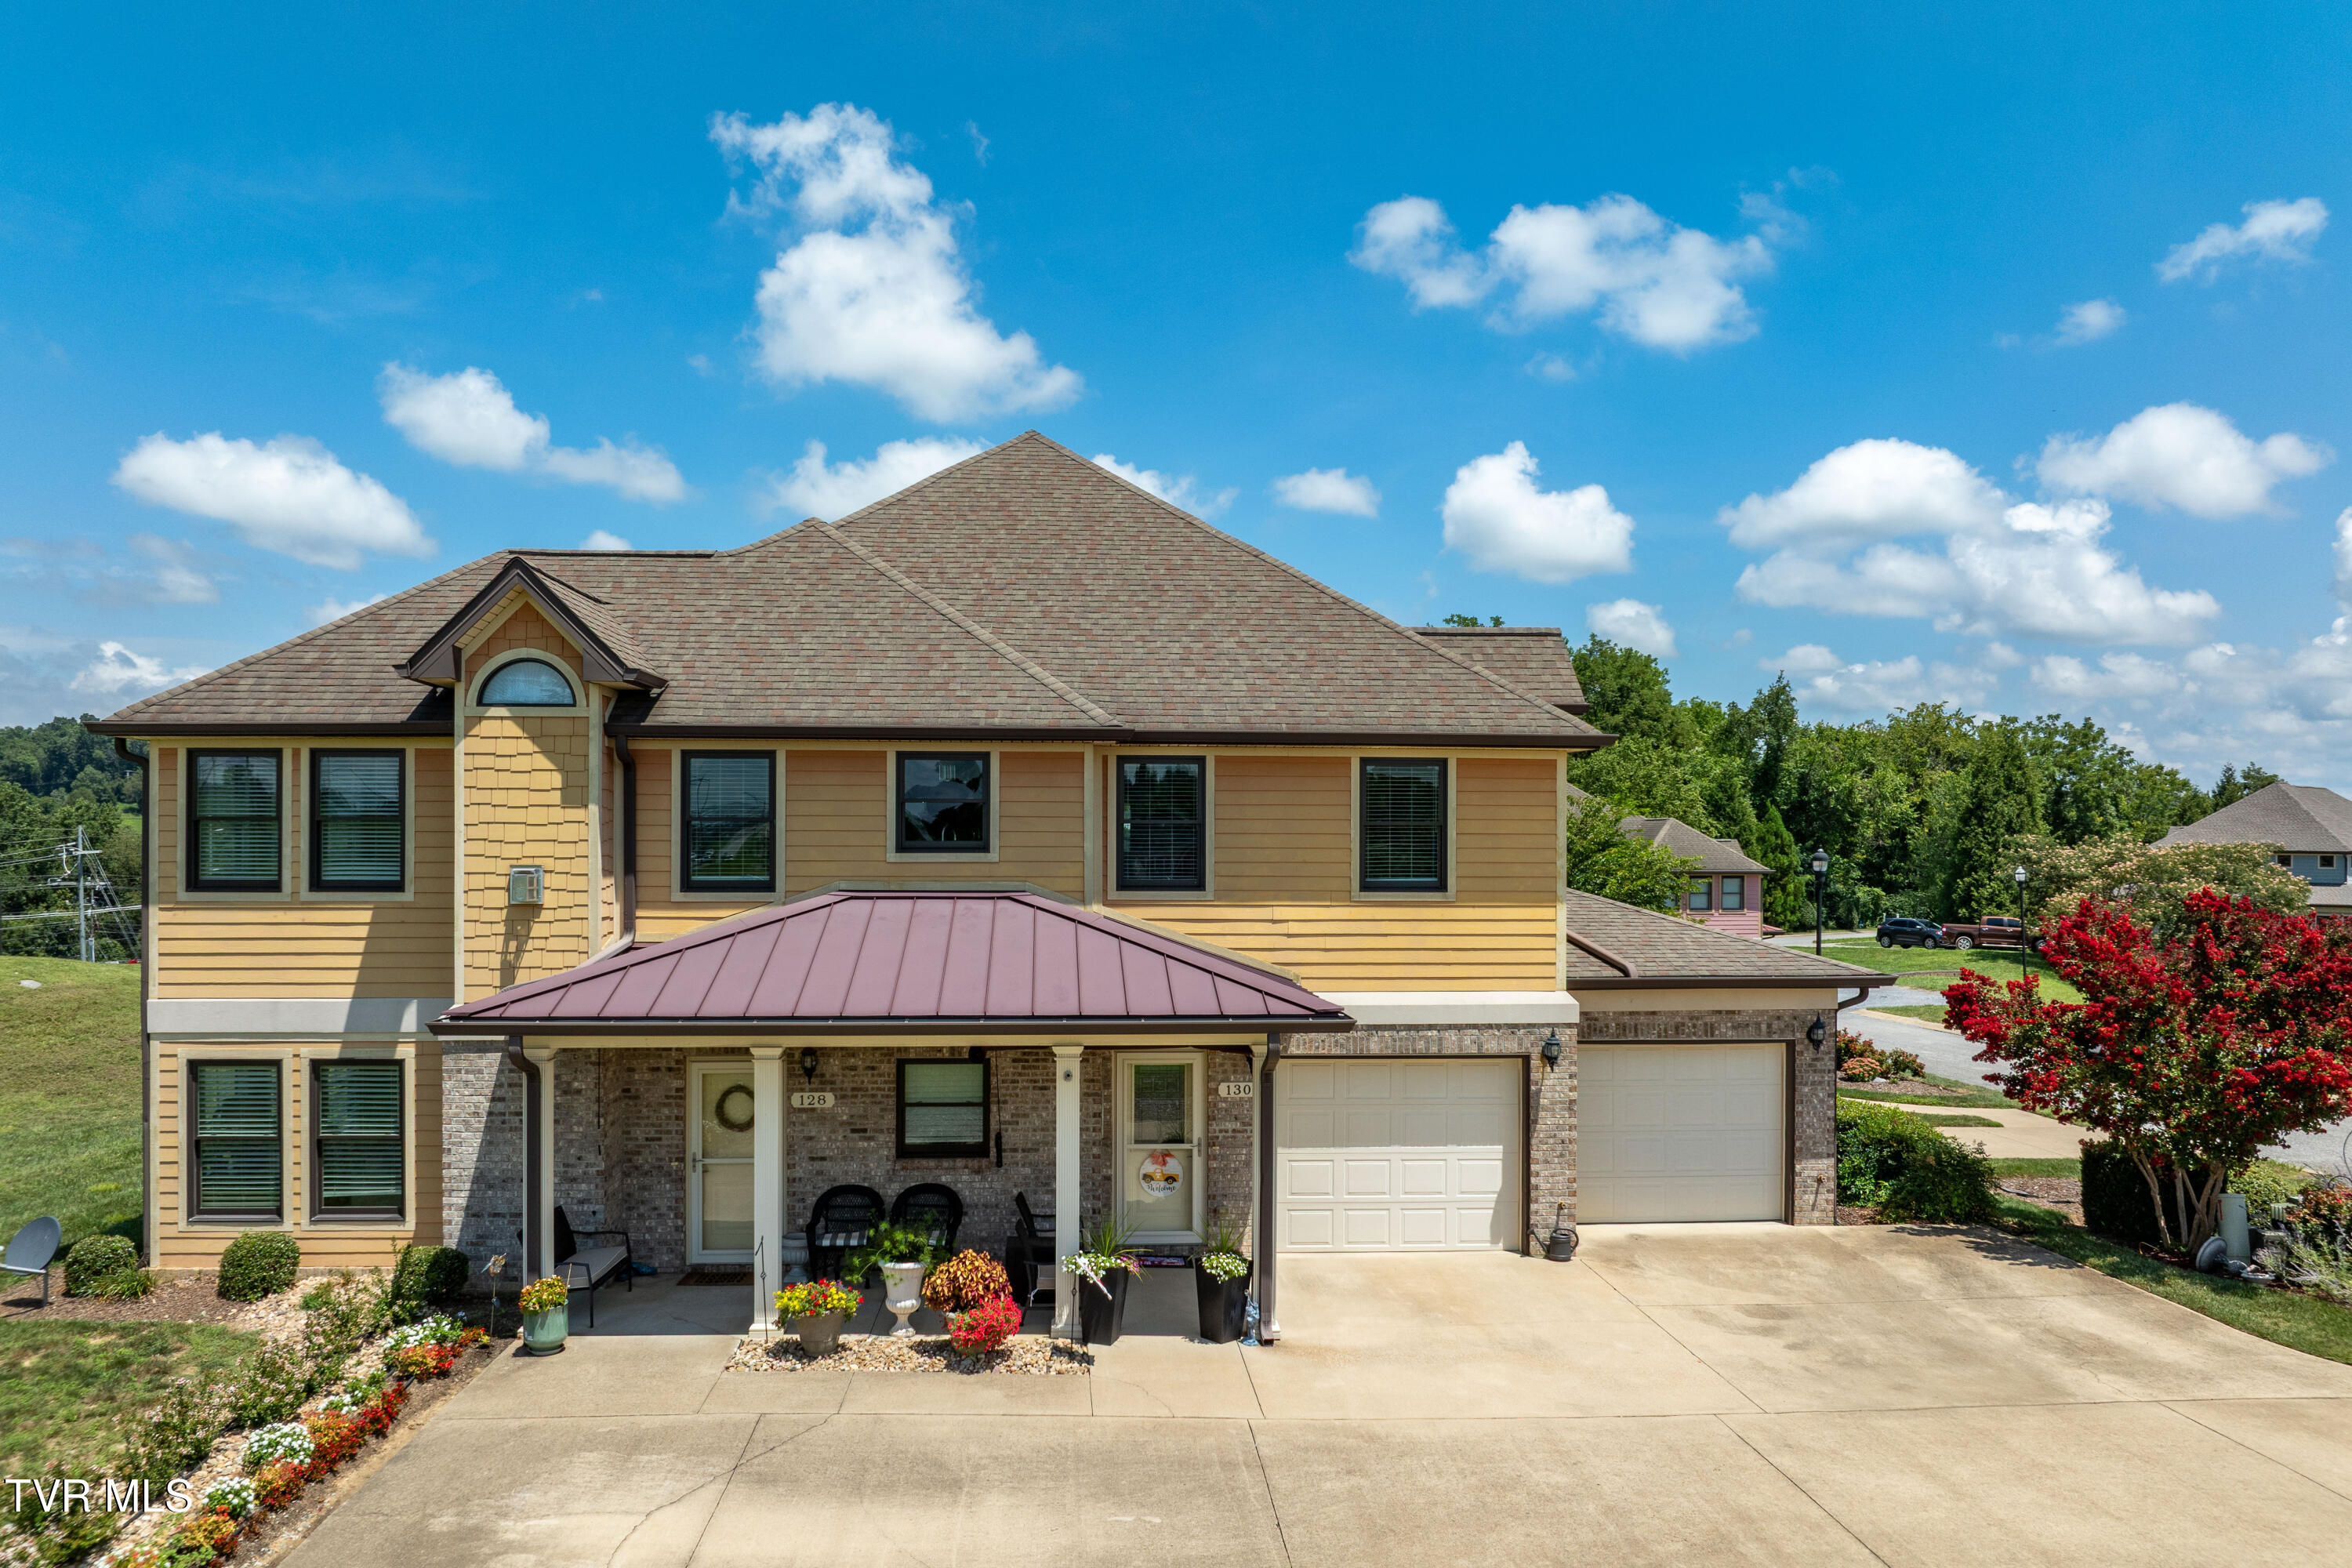
130 Lookout Pointe 130, Johnson City, TN 37601
Pointe 24 · Washington County
Key Facts
Description
INSTANT MARINA ACCESS INCLUDED -- This home comes with its own private jet ski slip. Wake up, walk out, and hit the water. No waiting lists. No hassle. ''Home under contract with contingency clause in place. Current buyer(s) will have 48 hours to remove that contingency with an acceptable offer.'' Discover single-level lakefront living at its finest in Johnson City's premier Pointe 24 community--a collection of upscale condominiums perched on the shores of Boone Lake. This meticulously upgraded 4-bedroom, 2-bath residence, built in 2012, delivers 1,792 square feet of open-concept living where gleaming hardwood floors and elegant crown molding set the tone the moment you walk in. The gourmet kitchen features granite countertops and ample cabinetry, flowing seamlessly into a spacious great room built for entertaining. Recent high-value upgrades ensure years of worry-free ownership: brand-new HVAC, tankless water heater for endless hot water, professionally replaced windows, and fresh landscaping throughout. The outdoor experience is where this property truly separates itself. The maintenance-free Trex composite deck with innovative under-deck drainage system transforms backyard living. Premium Sunbrella retractable shades on the front porch complete the package. Pointe 24 residents enjoy exclusive access to an infinity pool, clubhouse, and walking trails--all steps from Boone Lake's 4,400 acres of water recreation. Seven marinas dot the lake, offering dining, entertainment, boat rentals, and services. But you won't need to rent. With your own jet ski slip included, Boone Lake becomes your backyard. Attached 1-car garage. Financially sound HOA. Lake Ridge Elementary district. This isn't just a home--it's instant lake life, no assembly required.
Property Information
Property Type
Residential
Sub-Type
Condominium
Structure Type
House
Year Built
2012
Living Area
1,792 sq ft
Garage Spaces
1
Zoning
Residential
Days on Market
157
MLS® Listing#
9990882
Property Features
Interior
Appliances
Cooling
Heating
Flooring
Fireplace
Pool
Parking
Laundry
Lot Features
Construction
Roof
Windows
Community
Utilities
Sewer
Water Source
Schools
- Elementary:
- Lake Ridge
- Middle:
- Indian Trail
- High:
- Science Hill
Financial Details
HOA
$450 / Monthly
Parcel Number
022k A 021.00
Directions
From J.C., Bristol Hwy to right, into Pointe 24, just before Devault Bridge. Turn right onto Lookout Pointe, condo will be straight in front of you.
Affordability Calculator
$77,980
Estimated monthly payment
$2,075/mo
Principal $311,920 · Est. interest $435,156 over 30 yrs
Neighborhood Market Statistics
How this home compares to active listings in Johnson City, TN
- $391,607
- Median Listing Price
- 69
- Median Days on Market
- 1,917
- Median Sq Ft
- $214
- Median Price / Sq Ft
- 988
- Active Listings
- This home’s price is right around the area median.
- Its price per sq ft is 2% above the area median.
Market statistics compiled from active EXIT Realty® and MLS listings in Johnson City, TN.
Location

Points of Interest in Johnson City, TN
Showing the Johnson City area map.
Nearby Schools
Lake Ridge School
Elementary · 1.6 mi away
Lake Terrace Headstart
School · 2.6 mi away
Indian Trail Middle School
Secondary · 2.7 mi away
St Mary's School
School · 2.7 mi away
Tight Klipz
School · 2.9 mi away
Tri-Cities Christian Schools
School · 2.9 mi away
Mary Hughes School
Elementary · 3.5 mi away
Fairmont Elementary
Elementary · 3.5 mi away
Towne Acres Elementary School
Elementary · 3.5 mi away
Science Hill High School
Secondary · 4.5 mi away
North Side Elementary School
Elementary · 4.6 mi away
City Town Village Township Government Public Schools
School · 4.6 mi away
Liberty Bell Middle School
Secondary · 4.7 mi away
Jeremiah School
School · 4.8 mi away
Asbury Optional High School
Secondary · 5.2 mi away
Johnson City Schools
School · 5.3 mi away
Mountain View Elementary School
Elementary · 5.4 mi away
Woodland Elementary
Elementary · 5.5 mi away
Boones Creek Elementary School
Elementary · 5.5 mi away
Range Elementary School
Elementary · 5.5 mi away
Commute Calculator
Nearby Homes
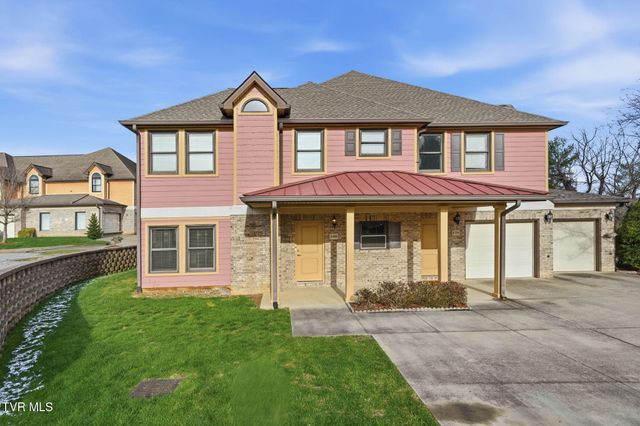

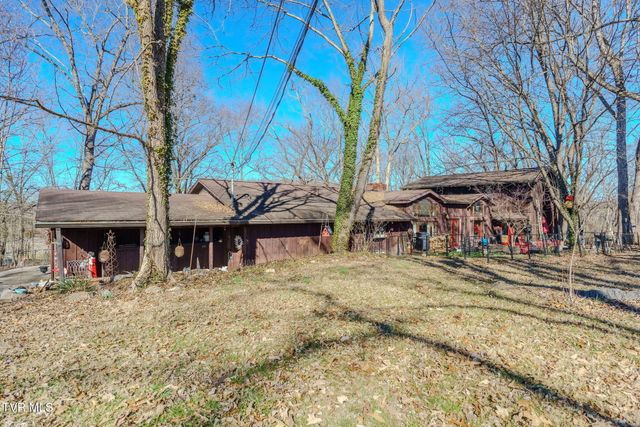

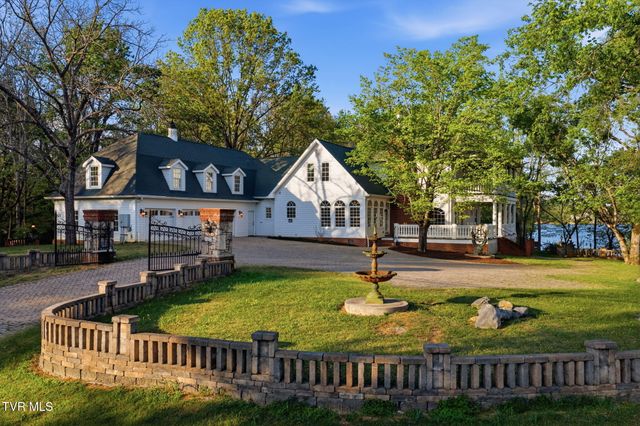
Similar Homes Nearby
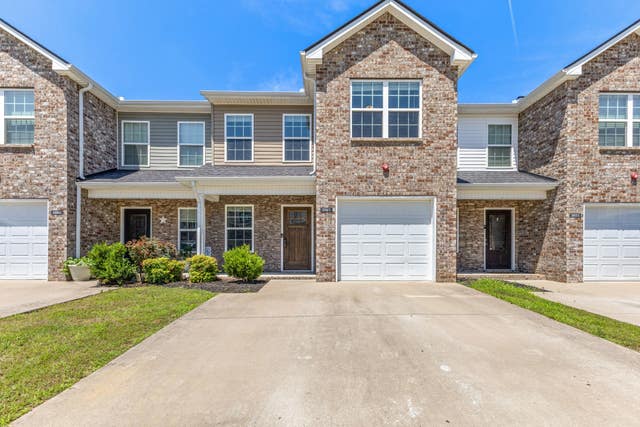
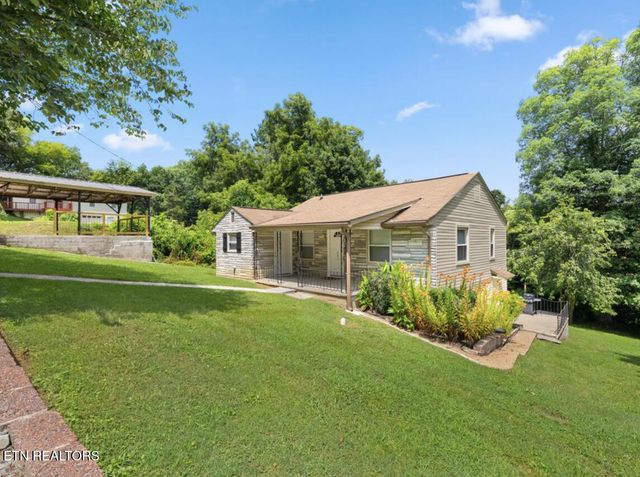


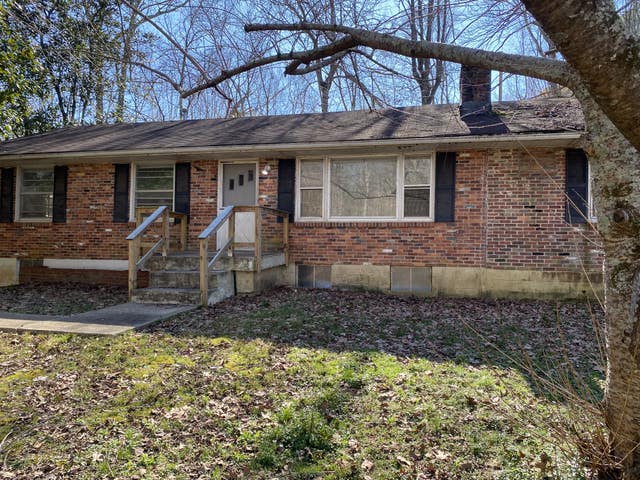
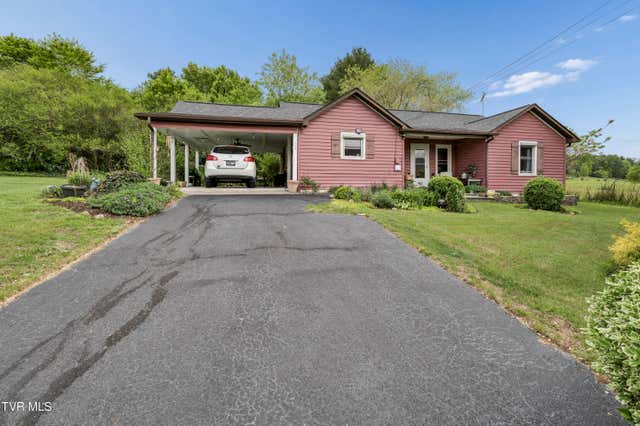
Similar Home Values
Comparable nearby listings and their asking prices.
| Address | Price | Beds | Baths | Sq Ft |
|---|---|---|---|---|
| 2067 Downstream Dr, Ashland City, TN | $273,500 | 3 | 3 | 1,477 |
| 201 W 9Th Ave, Lenoir City, TN | $274,900 | 3 | 1 | 1,279 |
| 510 Meadows Lane, Jefferson City, TN | $274,900 | 3 | 2 | 1,544 |
| 152 Bentley Parc # 61, Johnson City, TN | $274,900 | 3 | 4 | 1,880 |
| 1121 Lockertsville Rd, Ashland City, TN | $274,900 | 4 | 2 | 1,450 |
| 278 Old Butler, Mountain City, TN | $275,000 | 3 | 1 | 1,200 |
Moving Cost Estimate
EXIT Agents in Johnson City


Listing Courtesy: KW Johnson City - 4234336500
Presented by: Ricky Whittenburg