

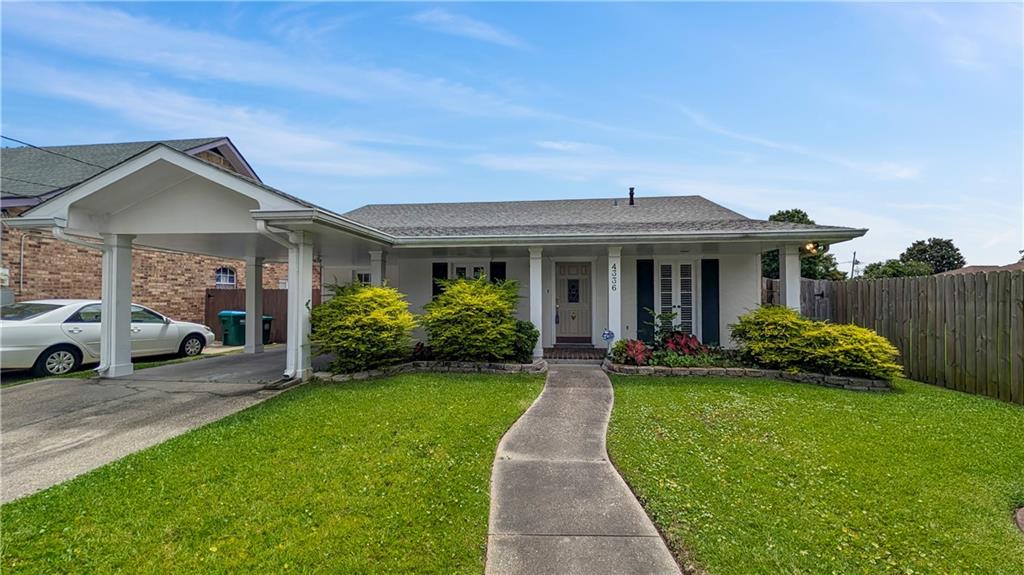
4336 INDIANA Avenue, Kenner, LA 70065
Jefferson County
Key Facts
Description
Welcome Home to 4336 Indiana! This Meticulously Maintained Home is Nestled in a Charming, Desirable Neighborhood and Offers the Perfect Blend of Comfort, Style, and Functionality. Step Inside to find Beautiful Moldings, a Welcoming Foyer, Spacious Den Featuring Vaulted Ceilings and a Cozy Fireplace. The Updated Kitchen Boasts Granite Countertops, a Breakfast Bar and Lot’s of Counter top Space Perfect for Creating those Special Meals. The Kitchen and Breakfast Nook Open to the Family Room/Den Creating Plenty of Space for Family Gathering and Entertaining. Enjoy Both Formal and Casual Dining as there also is a Separate, Spacious Dining Room for Special Occasions. The formal Dining Room Can Also be Converted into a Second Living Space, Home Office or Flex Room to Suit Your Needs. This Well-Appointed Home Offers Three Generously Sized Bedrooms and Two Updated Bathrooms. The Spacious Primary En Suite Showcases a Beautiful, Modern, Walk-in Shower Surrounded by Gorgeous Custom Tile. Newer Windows Throughout Provide Abundant Natural Light and Energy Efficiency and the Absence of Carpet Makes for Easy Maintenance. Step Out Back to enjoy the Covered Patio, Just Right for Entertaining or Relaxing, Along with Fully Fenced Yard there is an Exterior Storage Room and Storage Shed. Located in Flood Zone X, this Exceptional Property Offers Peace of Mind While Delivering Comfort and Value in a Sought-After Neighborhood. Don't Miss this Opportunity—Schedule your Private Showing Today and Discover Everything this Wonderful Home Has to Offer!
Property Information
Property Type
Residential
Sub-Type
Single Family Residence
Style
Traditional
Year Built
1988
Living Area
2,530 sq ft
Lot Size
0.15 acres
Lot Dimensions
50x127
Parking Spaces
1
Days on Market
19
MLS® Listing#
2561540
Property Features
Cooling
Heating
Fireplace
Pool
Parking
Patio
Lot Features
Construction
Foundation
Roof
Other Structures
Sewer
Water Source
Rooms
- 8.3x8.11Lower
- Bedroom11.4x13.3Lower
- Bedroom12.5x10.8Lower
- Den13.6x23.7Lower
- Dining Room13.6x14.11Lower
- Kitchen17.1x8.3Lower
- Master Bedroom16.1x14.8Lower
Financial Details
HOA
None
Parcel Number
0920015056
Directions
Vintage Dr. to Indiana on Lake side of Vintage
Affordability Calculator
$65,900
Estimated monthly payment
$1,754/mo
Principal $263,600 · Est. interest $367,745 over 30 yrs
Neighborhood Market Statistics
How this home compares to active listings in Kenner, LA
- $288,182
- Median Listing Price
- 74
- Median Days on Market
- 1,747
- Median Sq Ft
- $162
- Median Price / Sq Ft
- 223
- Active Listings
- This home’s price is 14% above the area median.
- Its price per sq ft is 20% below the area median.
Market statistics compiled from active EXIT Realty® and MLS listings in Kenner, LA.
Location

Points of Interest in Kenner, LA
Showing the Kenner area map.
Nearby Schools
WG Schneckenburger Elementary School
Elementary · 0.7 mi away
Greenlawn Terrace Elementary School
Elementary · 1.0 mi away
Seven Oaks Academy of Louisiana
School · 1.1 mi away
Chateau Estates Elementary School
Elementary · 1.2 mi away
Tom Benson School
Elementary · 1.3 mi away
J. Q. Adams Middle
Secondary · 1.5 mi away
Alfred Bonnabel High School
Secondary · 1.8 mi away
A.C. Alexander Elementary School
Elementary · 1.9 mi away
Bissonet Plaza Elementary School
Elementary · 1.9 mi away
Harold Keller Elementary School
Elementary · 1.9 mi away
St Philip Neri School
Elementary · 2.0 mi away
G.T. Woods Elementary School
Elementary · 2.1 mi away
Discovery Schools
Elementary · 2.1 mi away
Archbishp CHPLL GRLS High School
Secondary · 2.3 mi away
Kenner Discovery Health Sciences Academy
School · 2.4 mi away
Joseph Maggiore Elementary School
Elementary · 2.4 mi away
Ecole Classique
Secondary · 2.4 mi away
Islamic School of Greater New Orleans
School · 2.4 mi away
St Elizabeth Ann Seton School
School · 2.6 mi away
J J Audubon Elementary School
Elementary · 2.6 mi away
Commute Calculator
Nearby Homes
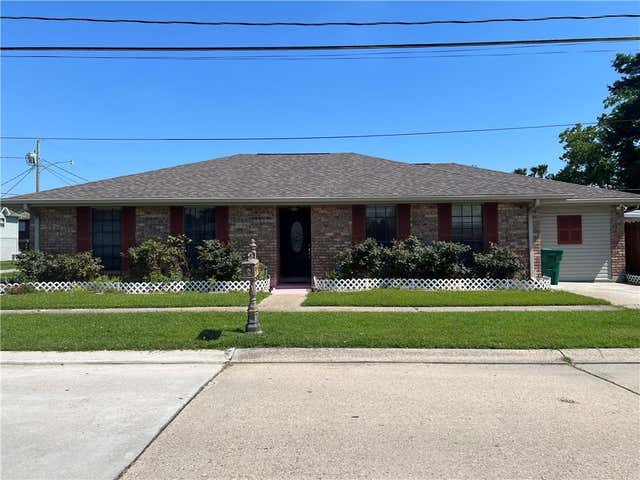


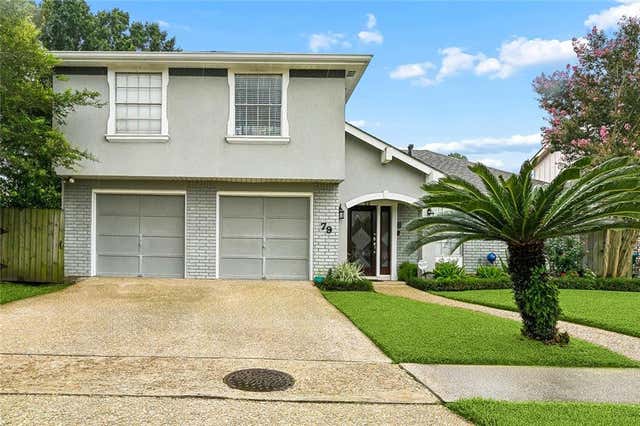
Similar Homes Nearby
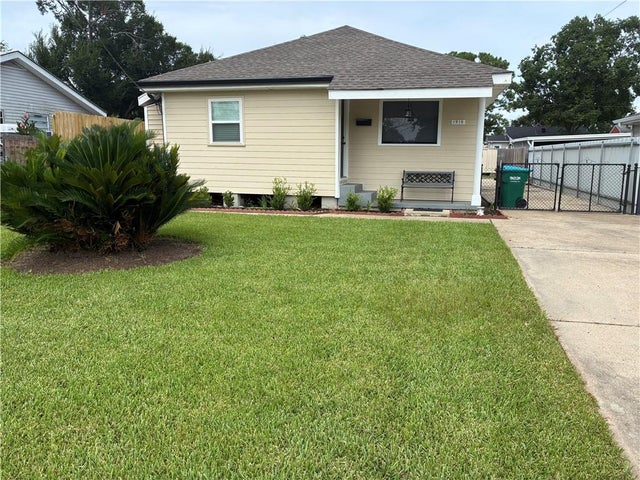


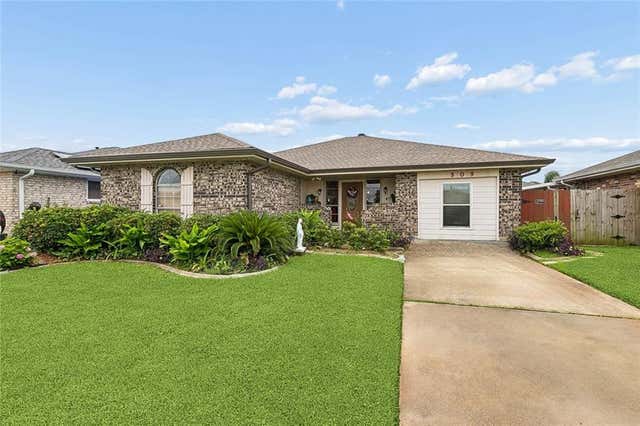
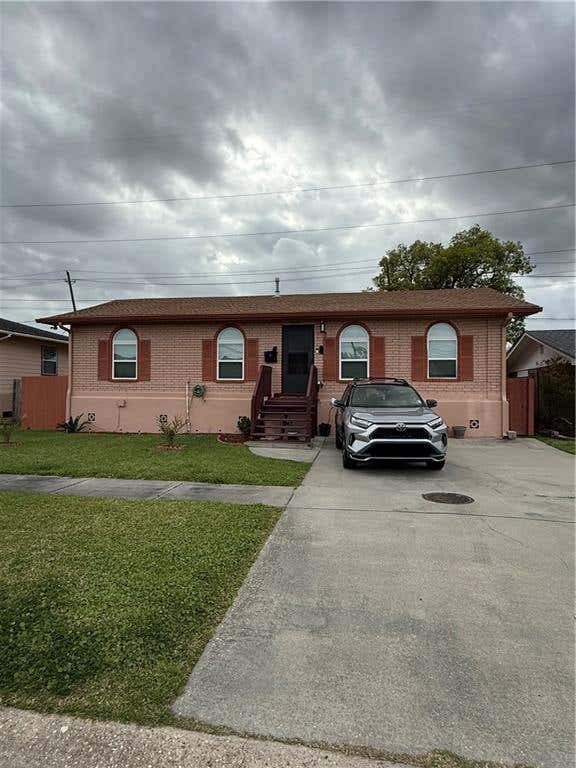

Similar Home Values
Comparable nearby listings and their asking prices.
| Address | Price | Beds | Baths | Sq Ft |
|---|---|---|---|---|
| 1915 ILLINOIS Avenue, Kenner, LA | $232,900 | 3 | 2 | 1,200 |
| 306-08 JACKSON Street, Kenner, LA | $237,000 | 4 | — | 1,500 |
| 8 COLGATE Place, Kenner, LA | $239,000 | 3 | 2 | 1,368 |
| 909 LIBRA Lane, Kenner, LA | $240,000 | 3 | 2 | 1,621 |
| 4149 TULANE Drive, Kenner, LA | $245,000 | 3 | 2 | 1,300 |
| 3925 ARIZONA Avenue, Kenner, LA | $249,000 | 4 | 2 | 1,350 |
Moving Cost Estimate
Listing Courtesy: Sound Realty LLC - 5042068580