

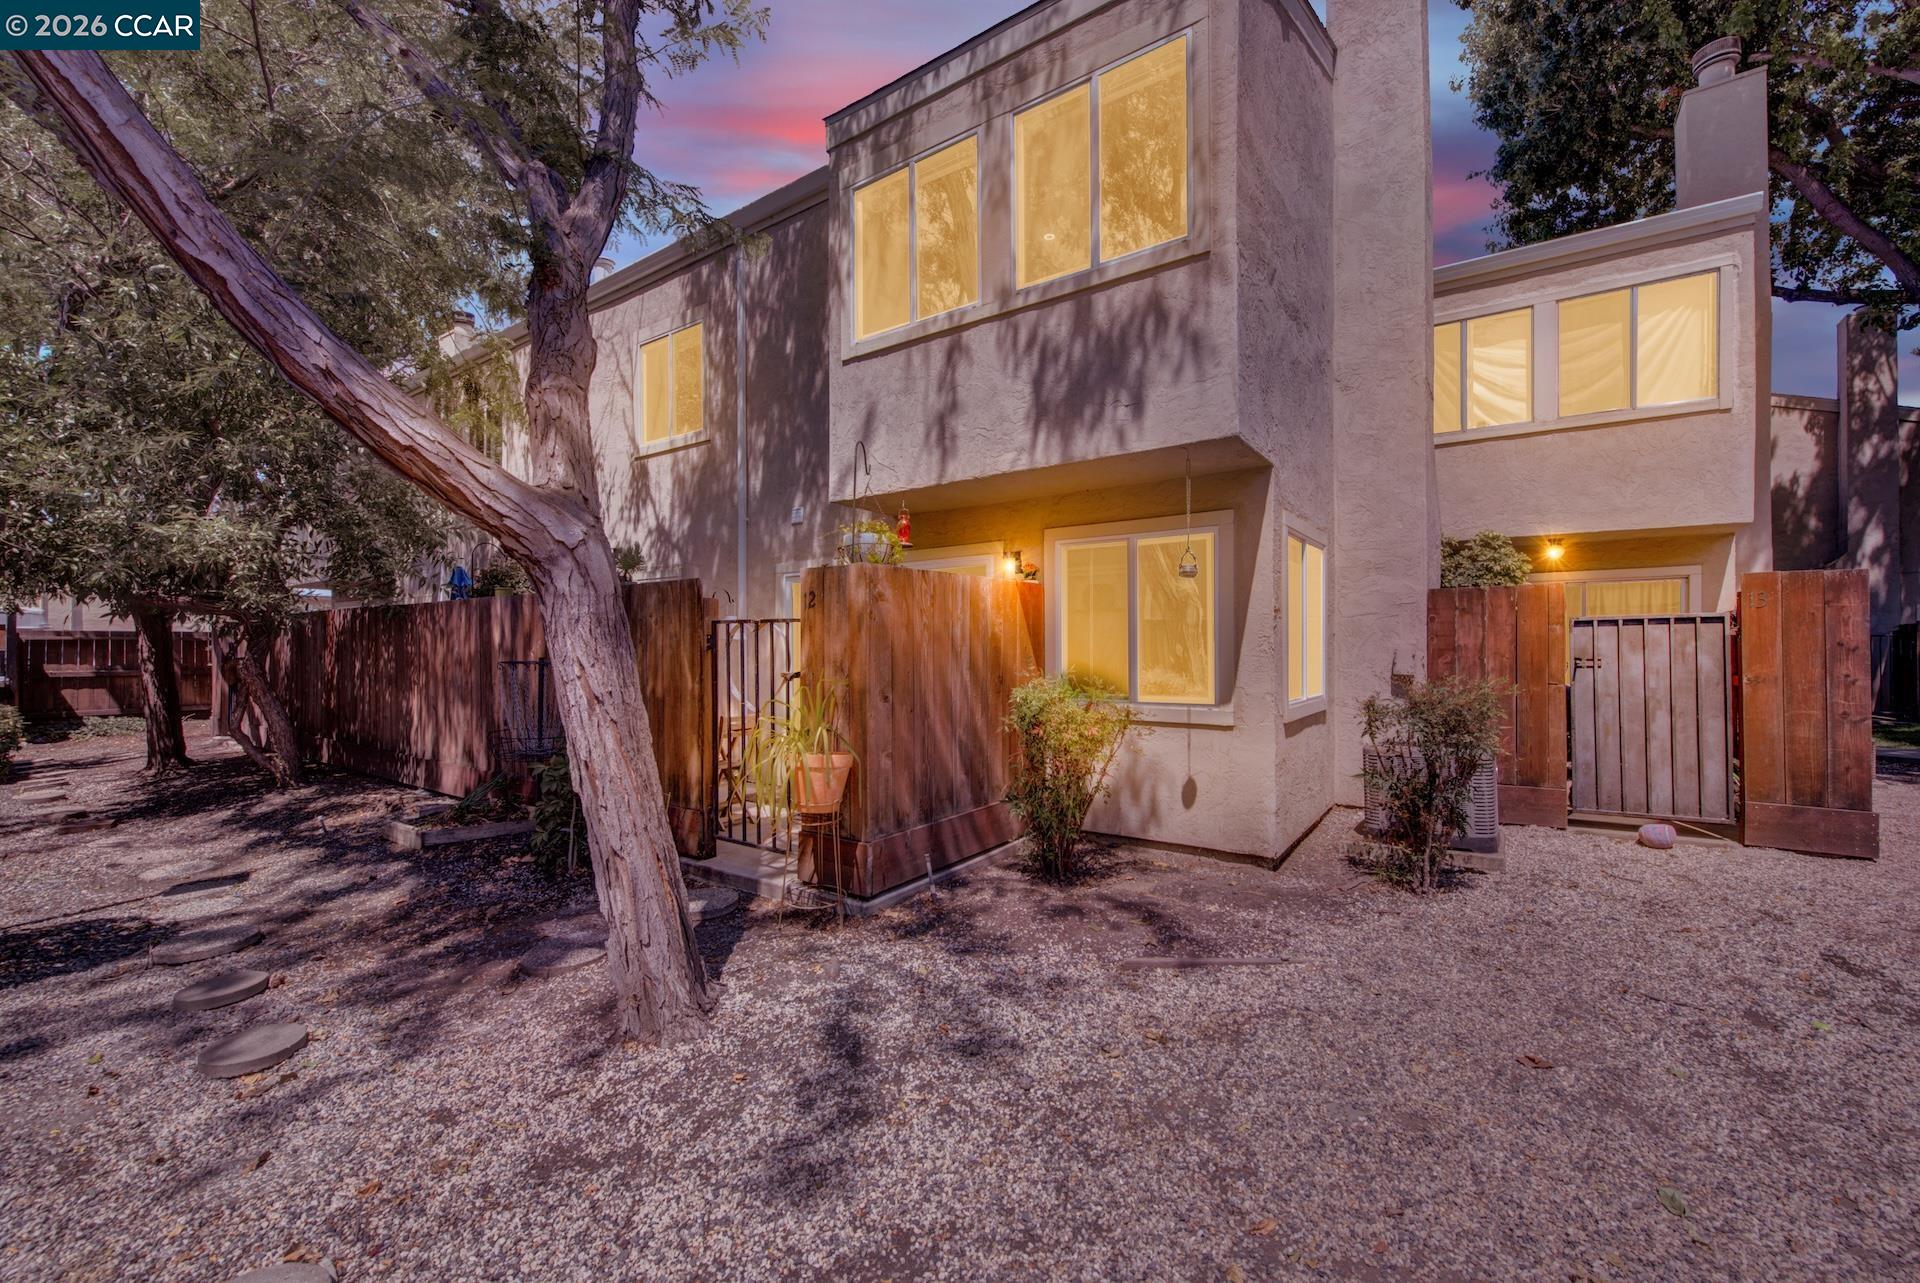
1896 San Vincente Dr Unit 12, Concord, CA 94519
CONCORD · Contra Costa County
Key Facts
Description
INVESTORS! market rents in the $2500 - $2700 range for similar units. UPDATED CONCORD CONDO WITH DETACHED GARAGE, IN-UNIT LAUNDRY & COMMUTER-FRIENDLY LOCATION! This tastefully remodeled 2BD / 1.5BA home offers stylish, move-in-ready living plus the RARE BONUS of a 1-CAR GARAGE—a highly desirable feature versus many condos with only carport parking. Step inside and 6enjoy a bright, open floor plan enhanced by quality custom finishes throughout, including beautifully textured walls and ceilings, upgraded multi-panel doors, and a striking RECESSED TRAY CEILING spanning both the kitchen and living areas - with recessed lighting for added architectural flair. The bright, airy kitchen shines with gorgeous tile flooring, QUARTZ COUNTERTOPS, SUBWAY TILE BACKSPLASH, UNDER-CABINET LIGHTING, BREAKFAST BAR SEATING, SOFT-CLOSE CABINETRY, GAS RANGE with DUAL OVEN, built-in microwave, counter-depth refrigerator, and MORE. The kitchen opens seamlessly to the inviting living area featuring custom inlaid carpet with wood flooring perimeter, marble-faced fireplace, and corner windows with RELAXING POOL VIEW. A stylish half bath offers designer tile, subway tile accents, raised vessel sink, and a sliding barn-door storage closet. The sliding glass door opens to a fenced semi-private patio/yard with gated access to the community pool—perfect for morning coffee, BBQs, or easy poolside enjoyment. Upstairs, enjoy the convenience of IN-UNIT LAUNDRY—another valuable upgrade over condos with shared laundry facilities. Both spacious bedrooms feature beautiful wood flooring, VAULTED CEILINGS, and abundant natural light. The upstairs bath is beautifully updated with travertine tile, shower-over-tub, custom arched recessed shelving, and recessed lighting for a SPA-LIKE FEEL. Diablo HOA residents enjoy a SPARKLING POOL and convenient access to shopping, dining, parks, and everyday services. Commuters will appreciate QUICK ACCESS to Hwy 4, Concord BART Station, downtown Concord, and Todos Santos Plaza for dining, entertainment, farmers markets, and community events. UPDATED, STYLISH, COMMUTER-FRIENDLY, AND MOVE-IN READY—this is Concord condo living at it's finest!
Property Information
Property Type
Residential
Sub-Type
Condominium
Style
Other
Year Built
1979
Living Area
1,038 sq ft
Garage Spaces
1
Parking Spaces
2
Days on Market
17
MLS® Listing#
41139240
Property Features
Interior
Appliances
Cooling
Heating
Flooring
Fireplace
Pool
Parking
Laundry
Lot Features
Construction
Foundation
Windows
Security
Community
Utilities
Sewer
Water Source
Financial Details
HOA
$698 / Monthly
NOT LISTED
Parcel Number
1146700149
Affordability Calculator
$75,980
Estimated monthly payment
$2,022/mo
Principal $303,920 · Est. interest $423,995 over 30 yrs
Neighborhood Market Statistics
How this home compares to active listings in Concord, CA
- $674,713
- Median Listing Price
- 37
- Median Days on Market
- 1,281
- Median Sq Ft
- $454
- Median Price / Sq Ft
- 377
- Active Listings
- This home’s price is 44% below the area median.
- Its price per sq ft is 19% below the area median.
Market statistics compiled from active EXIT Realty® and MLS listings in Concord, CA.
Location

Points of Interest in Concord, CA
Showing the Concord area map.
Nearby Schools
Mt. Diablo Unified School District
Secondary · 0.2 mi away
Monte Gardens Elementary School
Elementary · 0.2 mi away
Sunrise School
Elementary · 0.3 mi away
Shadelands School
Secondary · 0.3 mi away
Wren Avenue Elementary School
Elementary · 0.6 mi away
Calvary Christian Preschool
School · 0.7 mi away
Montessori School of Concord
Elementary · 0.9 mi away
First Lutheran School
School · 0.9 mi away
Holbrook Elementary School
Elementary · 1.1 mi away
Anova
School · 1.1 mi away
Olympic High School
Secondary · 1.1 mi away
Crossroads High School
Secondary · 1.2 mi away
White Dove Preschool
Elementary · 1.2 mi away
Westwood Elementary
Elementary · 1.2 mi away
The Concordia School
Elementary · 1.2 mi away
Diablo Valley School
Secondary · 1.2 mi away
El Monte Elementary School
Elementary · 1.3 mi away
Christian Life Elementary School
Elementary · 1.4 mi away
Sun Terrace Pre-School
School · 1.4 mi away
Sun Terrace Elementary School
Elementary · 1.5 mi away
Commute Calculator
Nearby Homes


Similar Homes Nearby




Similar Home Values
Comparable nearby listings and their asking prices.
| Address | Price | Beds | Baths | Sq Ft |
|---|---|---|---|---|
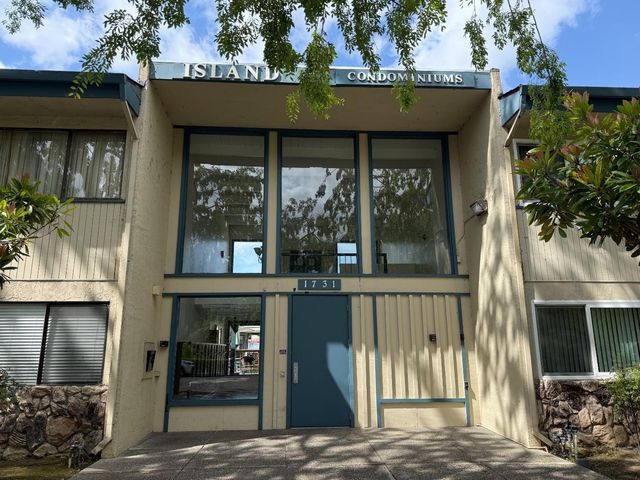
| 1731 Ellis Street 26, CONCORD, CA | $268,000 | 2 | — | 857 |
| 1731 Ellis Street, Concord, CA | $268,000 | 2 | 1 | 857 |
| 1731 Ellis Street 26, Concord, CA | $268,000 | 2 | 1 | 857 |
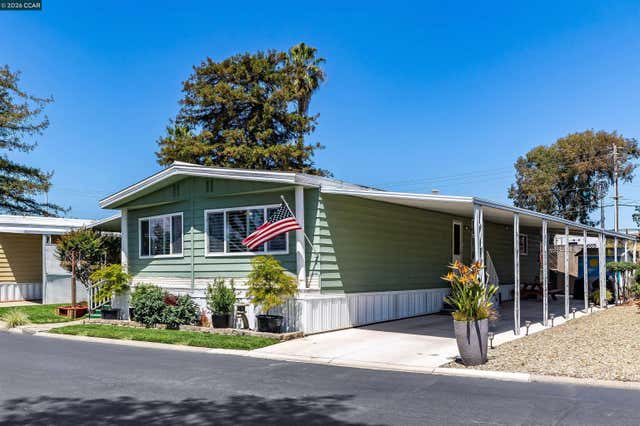
| 2368 Dalis Drive, Concord, CA | $275,000 | 2 | 2 | 1,440 |
| 2368 Dalis Drive, Concord, CA | $275,000 | 2 | 2 | — |
| 2131 Northwood Cir, Concord, CA | $279,000 | 1 | 1 | 652 |
Moving Cost Estimate
EXIT Agents in Concord



Listing Courtesy: Home Real Estate - 9257981724
Presented by: Bruce Johnson
IDX information is provided exclusively for consumers’ personal, non-commercial use and that it may not be used for any purpose other than to identify prospective properties consumers may be interested in purchasing. Information deemed reliable but not guaranteed to be accurate. Listing information updated daily.