

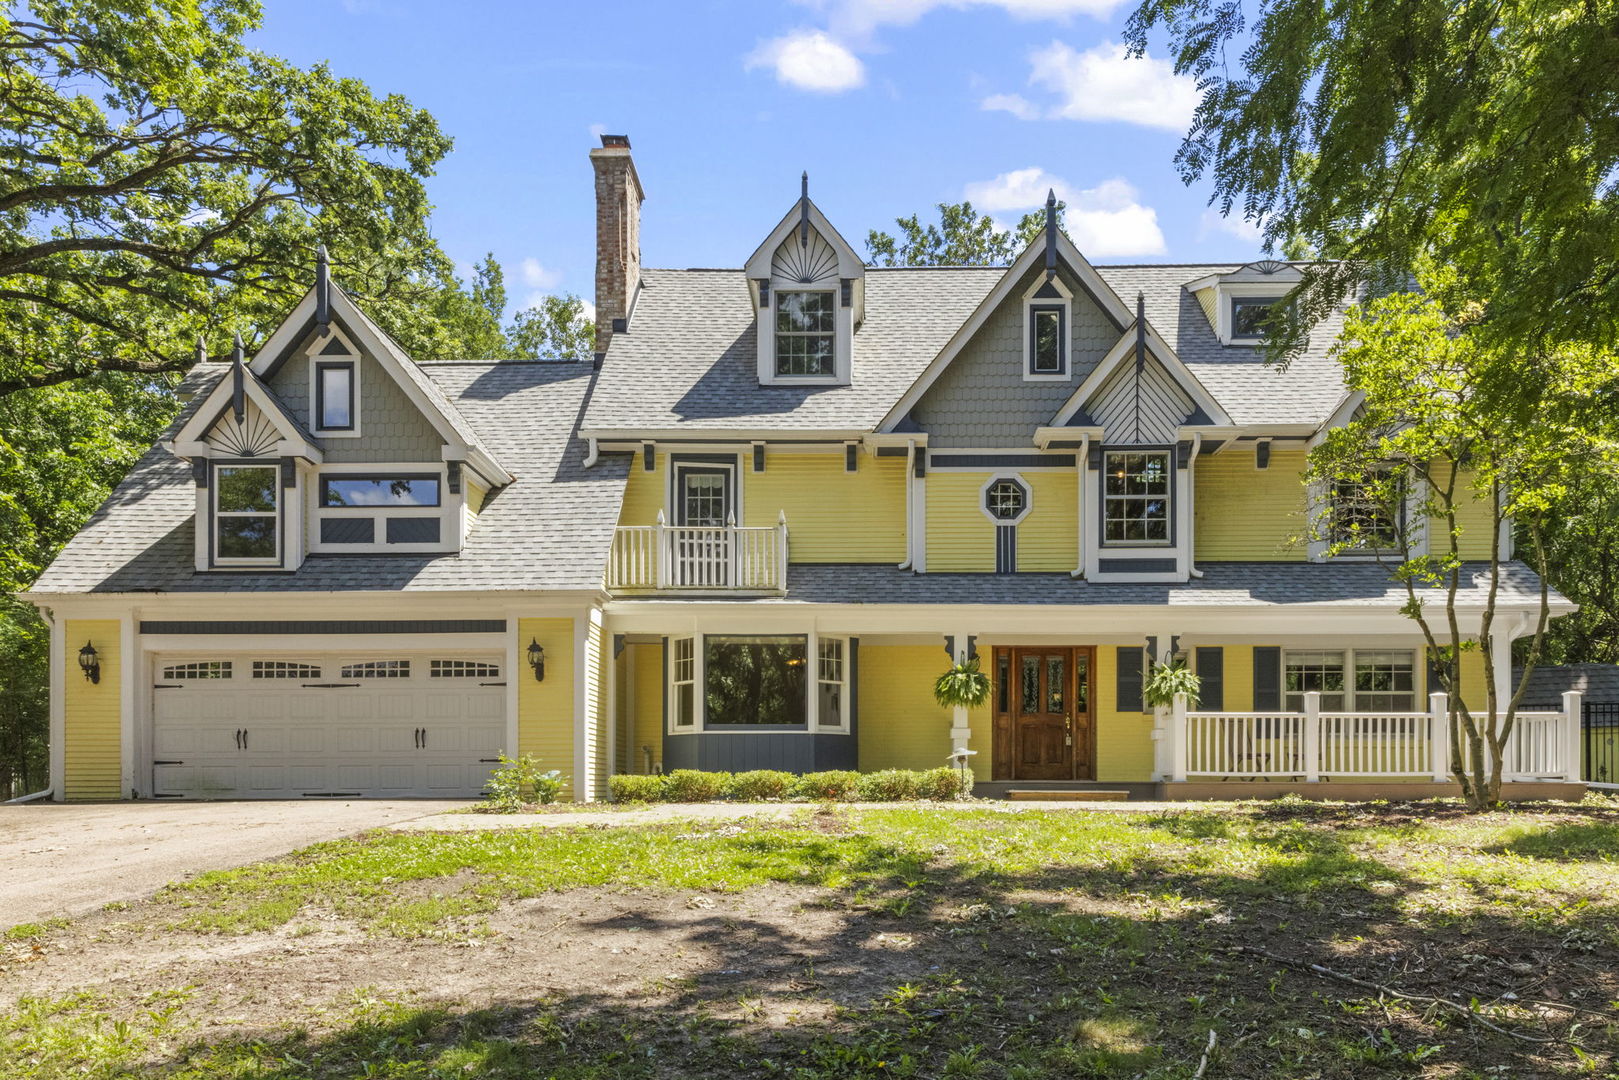
36W473 Ferson Creek Road, St. Charles, IL 60174
Wild Rose · Kane County
Key Facts
Description
Tucked inside one of St. Charles' most beloved neighborhoods, this distinctive Wild Rose residence offers something rarely found: timeless Victorian character, thoughtful modern updates, and 38 acres of protected open space right out the back door. With access to scenic walking paths and Pottawatomie Park, this is a home that invites you to slow down and stay a while. The versatile floor plan spans five bedrooms, four full baths, a half bath, multiple gathering spaces, and a finished basement-with warmth and character at every turn. At its heart, a gourmet kitchen with a large granite island and custom built-ins opens to the family room, where a rebuilt gas fireplace and wet bar anchor views of the professionally landscaped backyard. Formal living and dining rooms set the stage for elegant entertaining, while the screened porch-equally suited to morning coffee or a summer gathering-blurs the line between inside and out. A private guest suite with its own kitchenette and full bath adds rare flexibility: multigenerational living, extended-stay guests, a home office, creative studio, or whatever your next chapter requires. Upstairs, three generous bedrooms and two full baths include a private en-suite. The primary suite occupies its own level-a true retreat with a designer bath featuring heated stone floors, dual vanities, and an oversized multi-head shower. Just beyond, a remarkable dressing room awaits. Flooded with natural light and offering enough closet space for every season, the generous footprint and thoughtful layout offer endless flexibility to design a truly custom space tailored to your needs. Brand-new carpet completes the suite. The finished basement adds recreation and workshop space, along with two cedar closets for exceptional storage. Recent updates are extensive: new roof, five remote-operated skylights, high-efficiency furnace, 4-ton central air, rebuilt garage and guest suite AC, primary suite mini-split, new gutters, sump pump, water heater, water softener, expanded electrical capacity, new outlets throughout, fresh paint, and a paneled refrigerator in the main kitchen that recently underwent a complete rebuild, ensuring the home's character is matched by thoughtful maintenance and care. Brick paver walkways and patios complete a setting that's as polished outside as it is in. Character, flexibility, and modern comfort-all in one remarkable home.
Property Information
Property Type
Residential
Sub-Type
Single Family Residence
Style
Victorian
Year Built
1963
Living Area
3,514 sq ft
Lot Size
1.61 acres
Lot Dimensions
247X263X200X354X31
Garage Spaces
2
Parking Spaces
2
Ownership
Fee Simple
Days on Market
7
MLS® Listing#
12690338
Property Features
Interior
Exterior
Appliances
Cooling
Heating
Flooring
Fireplace
Basement
Parking
Laundry
Patio
Fencing
Lot Features
Construction
Foundation
Roof
Windows
Other Structures
Community
Sewer
Water Source
Rooms
- 19X14Main
- 26X12Main
- 22X33Basement
- Bedroom 213X12Second
- Bedroom 314X13Second
- Bedroom 419X13Second
- Bedroom 528X20Second
- Bonus Room21X12Third
- Den16X11Second
- Dining Room14X12Main
- Family Room25X18Main
- Kitchen21X11Main
- Laundry8X6Main
- Living Room23X12Main
- Master Bedroom22X21Third
Schools
- Elementary:
- Wild Rose Elementary School
- Middle:
- Wredling Middle School
- High:
- St Charles North High School
- District:
- St Charles North High School
Financial Details
Annual Taxes
$15,907
Tax year 2024
Parcel Number
0928251001
Directions
Randall Rd N from Rt 64 to Red Haw E to Ferson Creek S to Home on Right in Wild Rose!
Affordability Calculator
$150,000
Estimated monthly payment
$3,992/mo
Principal $600,000 · Est. interest $837,053 over 30 yrs
Neighborhood Market Statistics
How this home compares to active listings in St. Charles, IL
- $370,370
- Median Listing Price
- 41
- Median Days on Market
- 1,886
- Median Sq Ft
- $194
- Median Price / Sq Ft
- 232
- Active Listings
- This home’s price is 103% above the area median.
- Its price per sq ft is 10% above the area median.
Market statistics compiled from active EXIT Realty® and MLS listings in St. Charles, IL.
Location
- 36W473 Ferson Creek Road, St. Charles, IL 60174
Points of Interest in St. Charles, IL
Showing the St. Charles area map.
Nearby Schools
Wild Rose Elementary School
Elementary · 0.3 mi away
Learning Connections Preschool
School · 0.5 mi away
St. Patrick's Catholic School
School · 0.8 mi away
Thompson Middle School
Secondary · 0.8 mi away
Richmond Intermediate School
Elementary · 0.9 mi away
St Charles School District
School · 0.9 mi away
Haines Middle School
School · 0.9 mi away
Bridges Academy
School · 1.1 mi away
St Mark's Preschool
School · 1.3 mi away
Lincoln Elementary School
Elementary · 1.3 mi away
Davis Primary School
Elementary · 1.4 mi away
Primrose Schools
Elementary · 1.6 mi away
Burgess Field
School · 1.7 mi away
Kensington School
School · 1.8 mi away
St Charles North High School
Secondary · 1.9 mi away
Goddard School
School · 2.0 mi away
Geneva Community High School
Secondary · 2.0 mi away
Mid-Valley Special Education Cooperative
School · 2.1 mi away
Mades-Johnstone Center
Secondary · 2.1 mi away
Munhall Elementary School
Elementary · 2.2 mi away
Commute Calculator
Nearby Homes


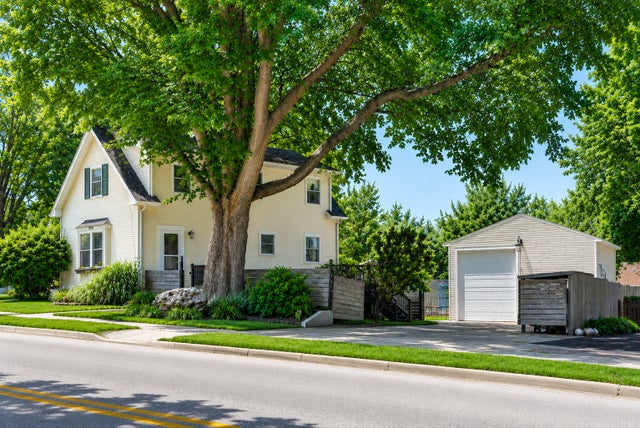
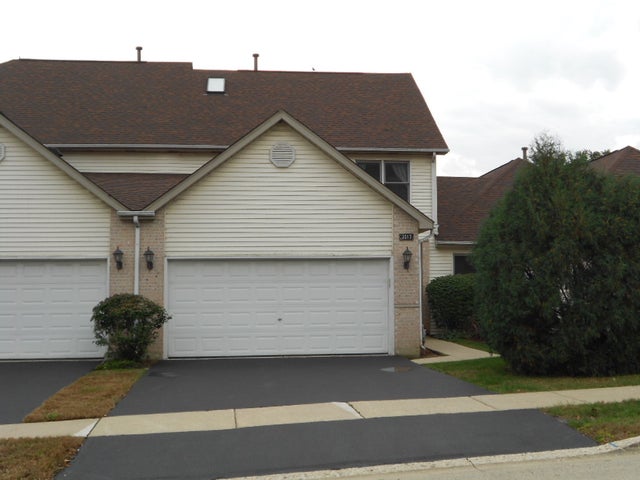


Similar Homes Nearby

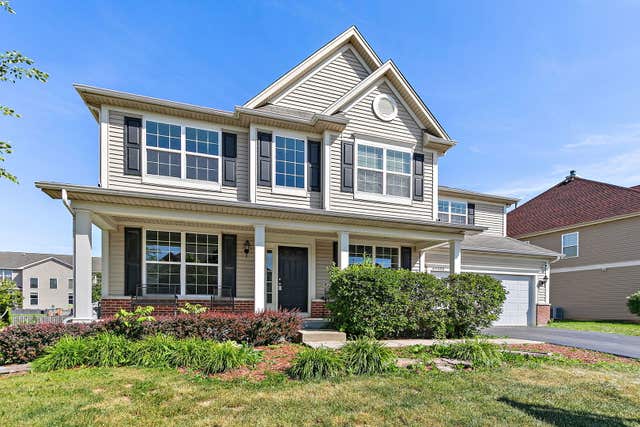
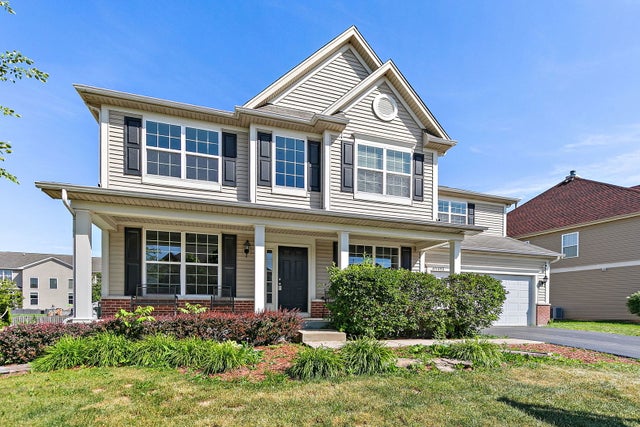
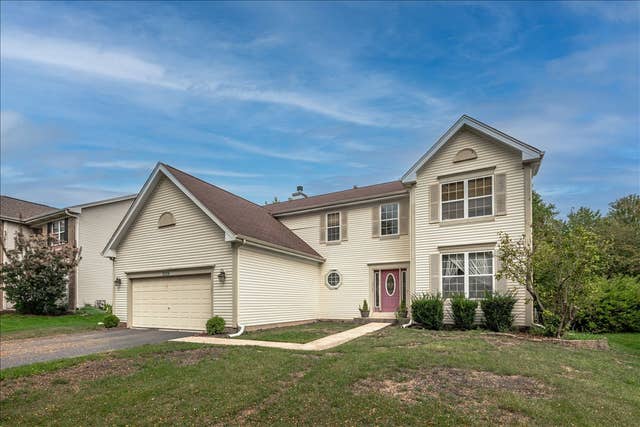


Similar Home Values
Comparable nearby listings and their asking prices.
| Address | Price | Beds | Baths | Sq Ft |
|---|---|---|---|---|
| 4N681 Brookside West Drive, St. Charles, IL | $539,900 | 4 | 3 | 1,507 |
| 6N495 Roosevelt Avenue, St. Charles, IL | $540,000 | 4 | 3 | 2,661 |
| 6N495 Roosevelt Avenue, St. Charles, IL | $550,000 | 4 | 3 | 2,661 |
| 3534 Matisse Drive, St. Charles, IL | $570,000 | 4 | 3 | 2,552 |
| 3N188 Joan Drive, St. Charles, IL | $574,900 | 4 | 3 | 2,220 |
| 5N638 Jens Jensen Lane, St. Charles, IL | $599,900 | 5 | 4 | 2,704 |
Moving Cost Estimate
EXIT Agents in St. Charles


Listing Courtesy: @properties Christie's International Real Estate - 6303771700
Last Updated: 2026-06-27