

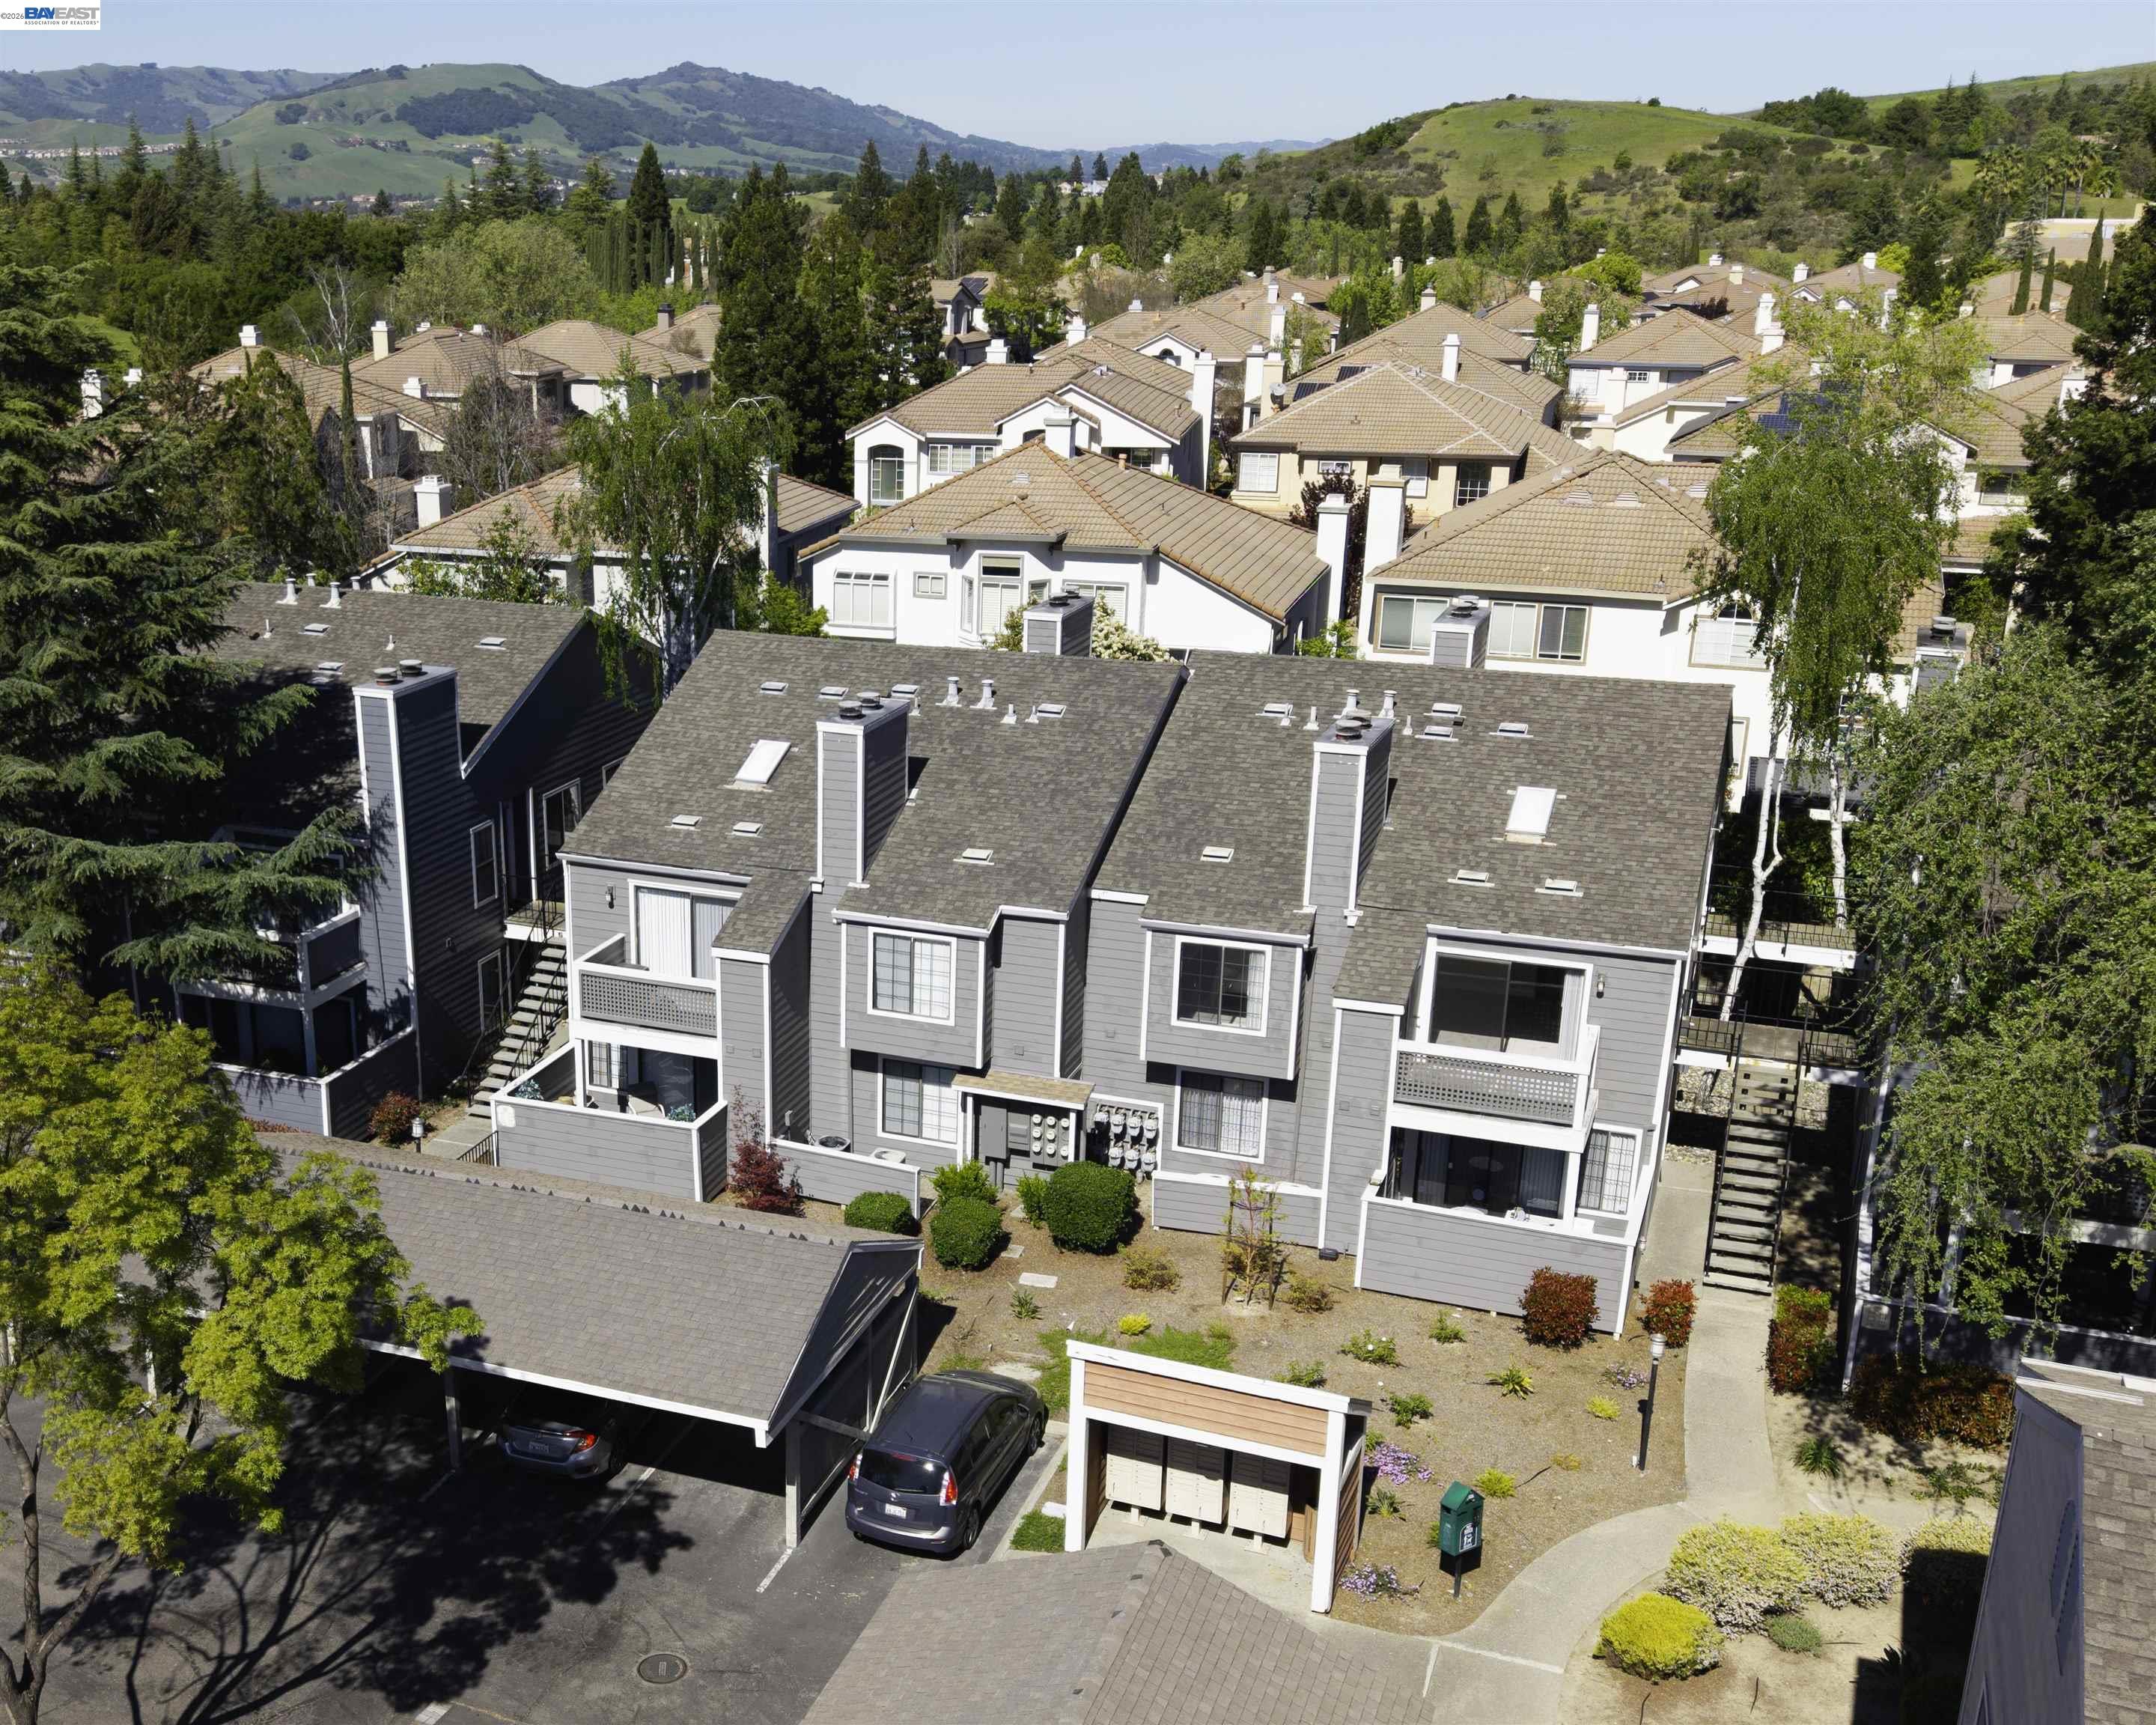
364 Eastridge Dr, San Ramon, CA 94582
CRESTVIEW · Contra Costa County
Key Facts
Description
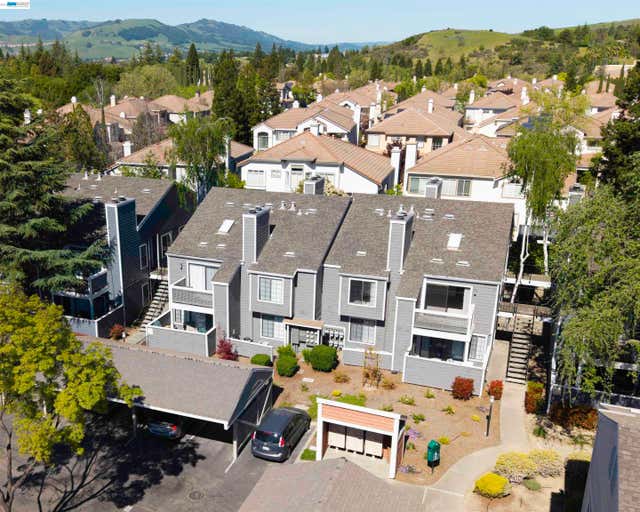
Small in size, big on lifestyle. Welcome to 364 Eastridge Drive in gated Canyon View. Beautifully maintained 1-bedroom, 1-bath condo that lives larger than its 730 sq. ft. Freshly painted and filled with natural light, the thoughtfully designed layout offers a comfortable living space ideal for everyday living or easy entertaining. The kitchen includes stainless appliances, plus refrigerator, and the in-unit washer and dryer add everyday convenience. Storage is a standout feature, with generous space throughout plus an additional private storage closet off the balcony, giving you room to stay organized without feeling cramped. The condo is steps to the Recreation Center. Think morning workouts without a commute, spontaneous pool days, and a built-in gathering space for events and meetings, all included in the HOA. Ideally located across from Canyon Lakes Golf Course and close to medical offices, Trader Joe’s, City Center at Bishop Ranch, and Hwy 680. Surrounded by lush greenery and open space, this home offers a perfect blend of comfort, convenience, and low-maintenance living.
Property Information
Property Type
Residential
Sub-Type
Condominium
Style
Contemporary
Year Built
1988
Living Area
730 sq ft
Lot Size
0.02 acres
Parking Spaces
1
Days on Market
103
MLS® Listing#
41128384
Property Features
Appliances
Cooling
Heating
Flooring
Fireplace
Pool
Parking
Laundry
Lot Features
Construction
Foundation
Windows
Security
Community
Sewer
Water Source
Financial Details
HOA
$643 / Monthly
CANYON VIEW
Parcel Number
2137300600
Directions
Bollinger Canyon - Canyon View - Eastridge
Affordability Calculator
$77,000
Estimated monthly payment
$2,049/mo
Principal $308,000 · Est. interest $429,687 over 30 yrs
Location
- 364 Eastridge Dr, San Ramon, CA 94582
Getting Around
Points of Interest in San Ramon, CA
Showing the San Ramon area map.
Nearby Schools
Safari Kid
School · 0.3 mi away
Sunshine Academy
School · 0.7 mi away
Iron Horse Middle School
Secondary · 0.8 mi away
Coyote Creek Elementary
Elementary · 1.0 mi away
Montevideo Elementary
Elementary · 1.0 mi away
San Ramon Valley Unified School District Office
Elementary · 1.2 mi away
Golden View Elementary School
Elementary · 1.2 mi away
His Academy
School · 1.4 mi away
Primrose Schools
Elementary · 1.5 mi away
San Ramon Valley Unified School District
School · 1.6 mi away
The Dorris-Eaton School
Elementary · 1.6 mi away
California High School
Secondary · 1.6 mi away
Bollinger Canyon Elementary School
Elementary · 1.6 mi away
Quail Run Elementary School
Elementary · 1.6 mi away
Gale Ranch Middle School
Secondary · 1.7 mi away
Goddard School
School · 1.8 mi away
Bella Vista Elementary
Elementary · 1.8 mi away
Pine Valley Intermediate School
School · 1.9 mi away
Neil A. Armstrong Elementary School
Elementary · 2.0 mi away
Walt Disney Elementary School
Elementary · 2.0 mi away
Commute Calculator
Nearby Homes



Similar Homes Nearby
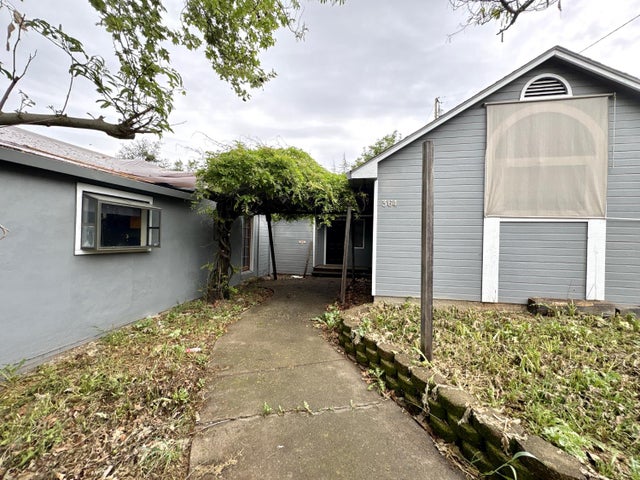

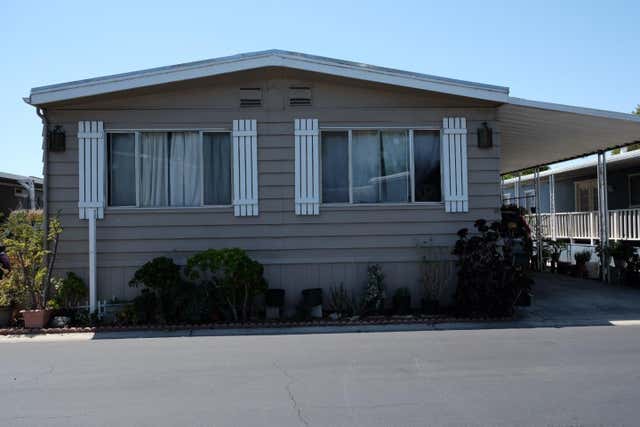
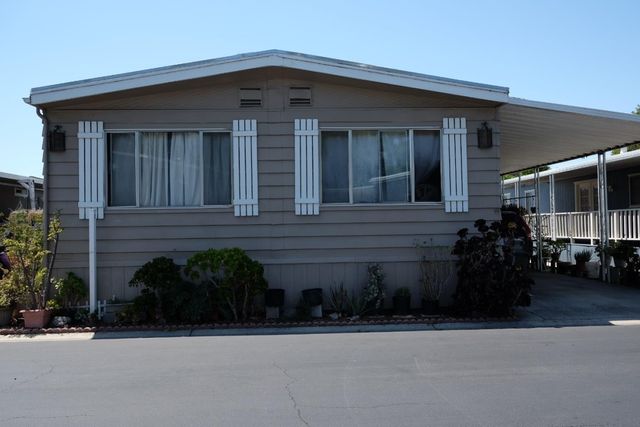


Similar Home Values
Comparable nearby listings and their asking prices.
| Address | Price | Beds | Baths | Sq Ft |
|---|---|---|---|---|
| 364 Bargers Court, San Andreas, CA | $269,900 | 3 | 2 | 1,508 |
| 207 5Th Avenue 1244, San Diego, CA | $270,000 | 1 | 1 | 401 |
| 2151 Oakland Road, San Jose, CA | $275,000 | 3 | 2 | 1,440 |
| 2151 Oakland Road, SAN JOSE, CA | $275,000 | 3 | — | 1,440 |
| 1627 Pentecost 7, San Diego, CA | $275,000 | 1 | 1 | 668 |
| 2151 Oakland Road 569, San Jose, CA | $275,000 | 3 | 2 | 1,440 |
Moving Cost Estimate
EXIT Agents in San Ramon



Listing Courtesy: Compass - 9252511111
Presented by: Barbara Benotto
IDX information is provided exclusively for consumers’ personal, non-commercial use and that it may not be used for any purpose other than to identify prospective properties consumers may be interested in purchasing. Information deemed reliable but not guaranteed to be accurate. Listing information updated daily.