


1845 Laurel Oak Drive, Flint City, MI 48507
LAUREL OAK TERRACE · Genesee County
Key Facts
Description
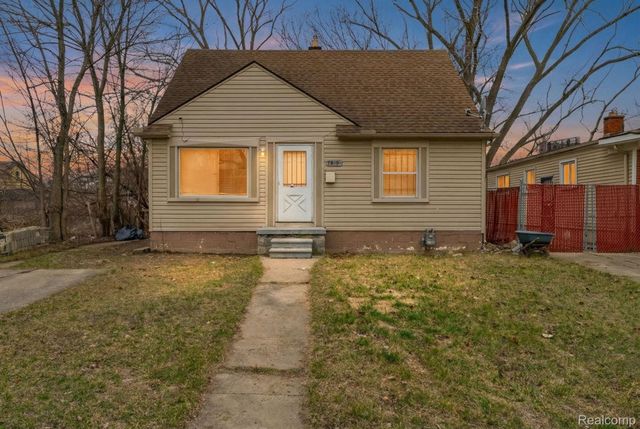
Charming 3 bedroom home featuring an updated kitchen with neutral colors throughout, creating a bright and inviting feel. The home includes 1.5 baths, a basement offering additional storage space, along with an attached one car garage for added convenience.
Property Information
Property Type
Residential
Sub-Type
Single Family Residence
Style
Townhouse
Year Built
1968
Living Area
1,741 sq ft
Lot Size
0.08 acres
Lot Dimensions
25 x 138
Garage Spaces
1
Days on Market
86
MLS® Listing#
5050201743
Property Features
Cooling
Heating
Basement
Pool
Parking
Construction
Sewer
Water Source
Rooms
- Upper
- Bedroom 111.0 x 13.0Upper
- Bedroom 212.0 x 15.0Upper
- Bedroom 312.0 x 12.0Upper
- Dining Room11.0 x 9.0
- Family Room18.0 x 11.0
- Kitchen15.0 x 11.0
- Living Room21.0 x 13.0
Financial Details
HOA
Yes
Annual Taxes
$2,283
Parcel Number
4025153059
Affordability Calculator
$26,980
Estimated monthly payment
$718/mo
Principal $107,920 · Est. interest $150,558 over 30 yrs
Neighborhood Market Statistics
How this home compares to active listings in Flint City, MI
- $236,477
- Median Listing Price
- 55
- Median Days on Market
- 1,500
- Median Sq Ft
- $138
- Median Price / Sq Ft
- 13,813
- Active Listings
- This home’s price is 43% below the area median.
- Its price per sq ft is 44% below the area median.
Market statistics compiled from active EXIT Realty® and MLS listings in Flint City, MI.
Location
- 1845 Laurel Oak Drive, Flint City, MI 48507
Points of Interest in Flint City, MI
Showing the Flint City area map.
Nearby Schools
Neithercut Elementary School
Elementary · 0.4 mi away
Carman-Ainsworth Community Schools
School · 0.6 mi away
TLC Early Childhood Center
School · 1.1 mi away
Carman-Ainsworth School District, Parent Volunteer
School · 1.1 mi away
Fenton Lawn School
School · 1.1 mi away
Southwestern Classical Academy
Secondary · 1.1 mi away
Eisenhower Elementary School
Elementary · 1.5 mi away
Flint Community Schools
Elementary · 1.5 mi away
Gladys Dillon Elementary School
Elementary · 1.5 mi away
Cummings Great Expectations
School · 1.6 mi away
Powers Catholic High School
Secondary · 1.6 mi away
Michigan School for the Deaf
School · 1.7 mi away
St. Pius X Catholic School
School · 1.7 mi away
West Bendle Elementary School
Elementary · 1.7 mi away
International Academy of Flint
School · 1.9 mi away
Carman-Ainsworth Middle School
Secondary · 1.9 mi away
Genesee Intermediate School District
Elementary · 1.9 mi away
Genesee Career Institute
Secondary · 2.0 mi away
Friel Street Elementary School
Elementary · 2.2 mi away
Coolidge Elementary School
Elementary · 2.2 mi away
Commute Calculator
Nearby Homes
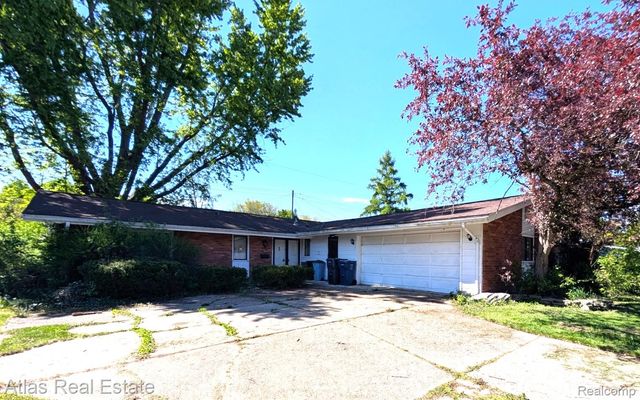

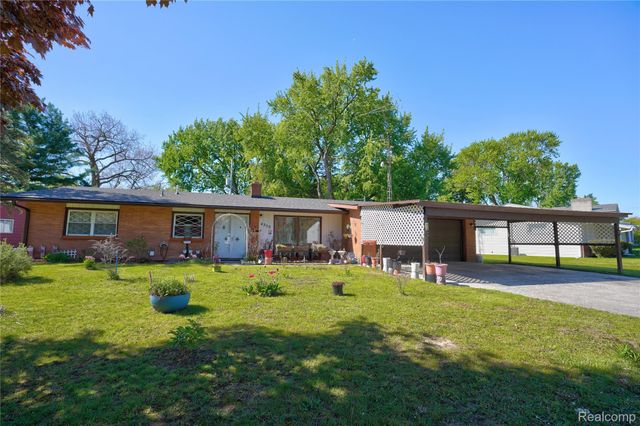
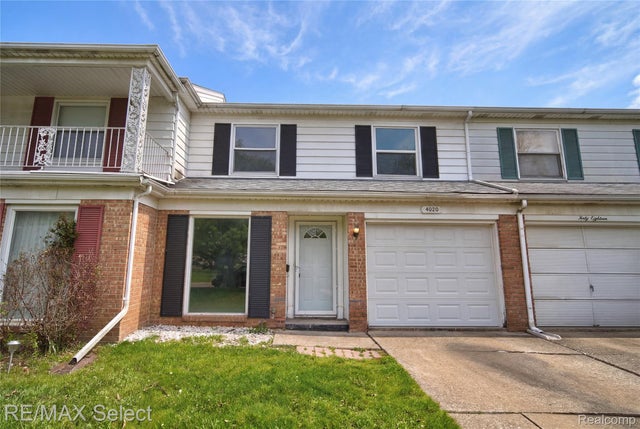

Similar Homes Nearby

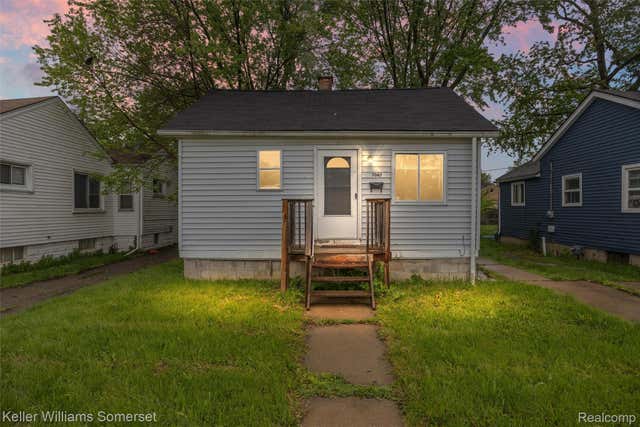


Similar Home Values
Comparable nearby listings and their asking prices.
| Address | Price | Beds | Baths | Sq Ft |
|---|---|---|---|---|
| 20553 Pelkey Street, Detroit City, MI | $94,500 | 4 | 1 | 1,200 |
| 7067 Studebaker Avenue, Warren City, MI | $94,500 | 2 | 1 | 561 |
| 1210 S Monroe Street, Bay City City, MI | $94,500 | 2 | 1 | 1,056 |
| 717 Huron Street, Flint City, MI | $94,900 | 3 | 1 | 1,652 |
| 16608 Trinity Street, Detroit City, MI | $94,900 | 3 | 1 | 860 |
| 7819 Longacre Street, Detroit City, MI | $94,900 | 3 | 1 | 1,100 |
Moving Cost Estimate
EXIT Agents in Flint City


Listing Courtesy: ERA Prime Real Estate Group - 8102144011
The accuracy of all information, regardless of source, is not guaranteed or warranted. All information should be independently verified. Any use of search facilities of data on the site, other than by a consumer looking to purchase real estate, is prohibited.