

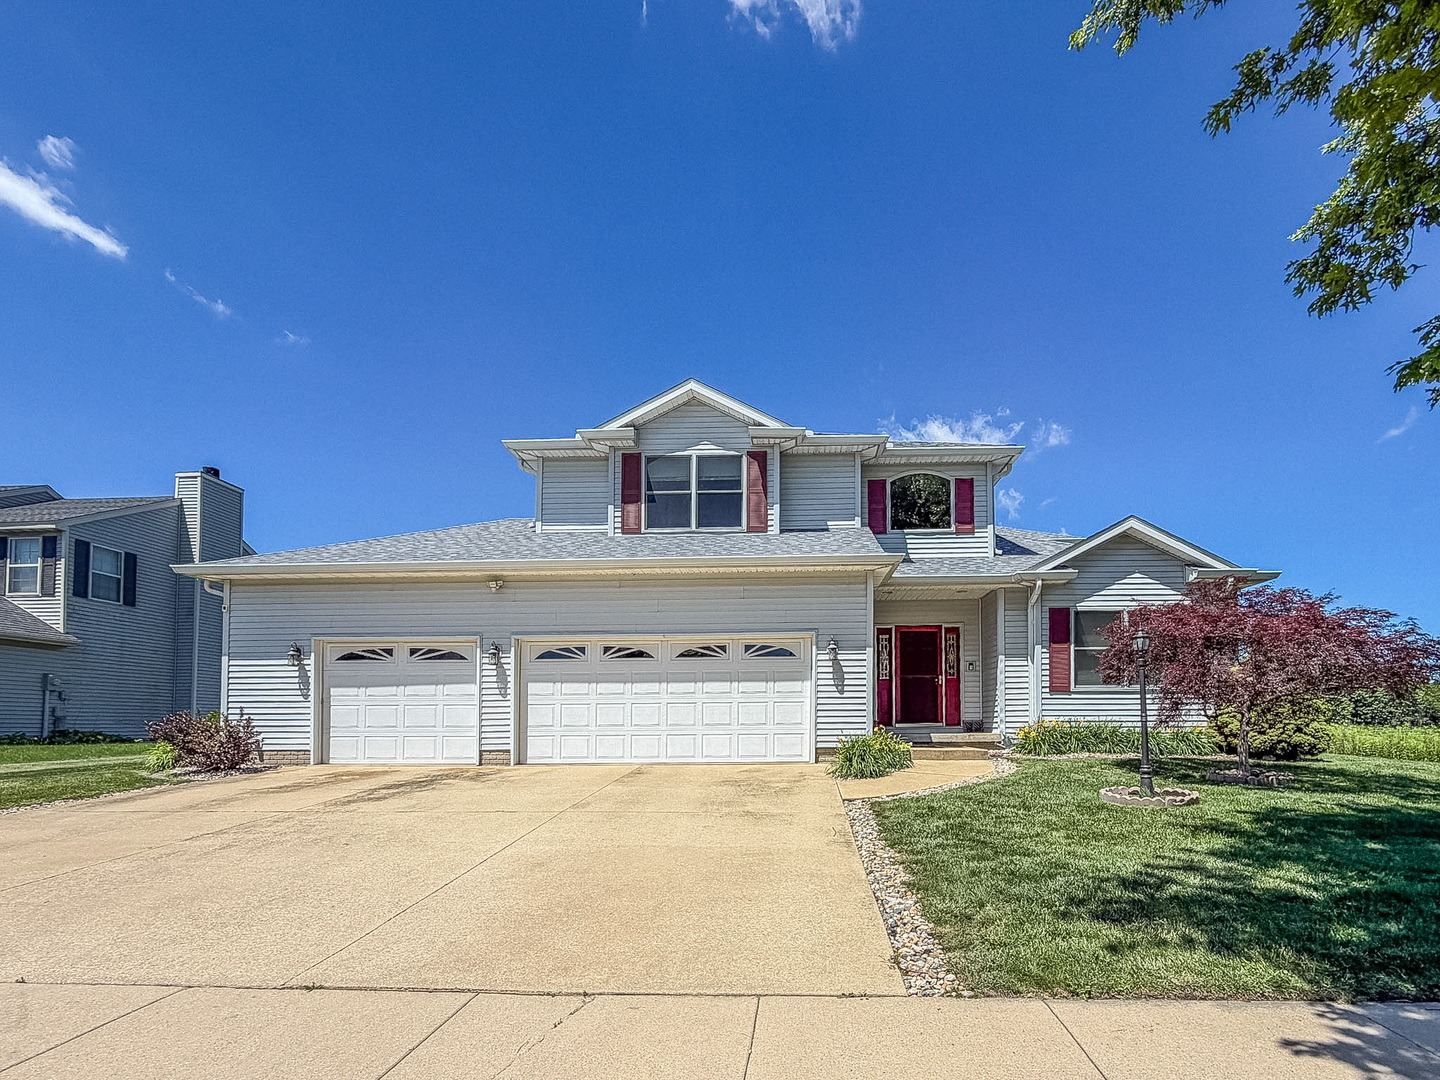
2903 Wynstone Drive, Champaign, IL 61822
Cherry Hills · Champaign County
Key Facts
Description
Welcome to this stunning 4 bedroom, 4.5 bath home in Champaign's sought-after Cherry Hills subdivision! From the moment you enter, the grand open foyer with beautiful wood floors creates a warm and inviting first impression. To the right, you'll find a spacious formal dining room with two skylights and wood buffet connecting to kitchen, perfect for hosting holiday meals and family gatherings. The open-concept kitchen features new appliances and smart electric stove with air fryers in the oven, a large walk-in pantry, breakfast area with tile floor and overlooks the inviting living room with a cozy corner gas fireplace. The main-floor primary suite offers a private retreat with a luxurious en-suite bath featuring a whirlpool tub, separate walk-in shower, and an adjoining sitting room overlooking the backyard. A convenient main-floor laundry room adds to the home's functionality. The finished basement is designed for entertaining, featuring a spacious family room with surround sound, a wet bar, and plenty of room for game nights, workouts, or relaxing with your favorite movie. Upstairs, you'll find three generously sized bedrooms, providing plenty of space for family and guests. The huge fully fenced backyard with sprinkler system is an entertainer's dream, complete with a low-maintenance deck, an expansive patio, a stationary pool, and a hot tub-offering the perfect setting for relaxing or hosting family and friends all summer long! Enjoy peace of mind with well-maintained mechanical systems, plus the added security of a backup generator for unexpected power outages. The spacious 3-car garage offers direct access to both the laundry room and the main entry, providing convenient, sheltered access during rainy or snowy weather. Additional features include a central vacuum system, built-in ceiling speakers in the living room, and many other thoughtful upgrades throughout the home. This meticulously maintained property truly must be seen in person to appreciate everything it has to offer. Schedule your private tour today!
Property Information
Property Type
Residential
Sub-Type
Single Family Residence
Year Built
2003
Living Area
2,687 sq ft
Lot Size
0.29 acres
Lot Dimensions
82x150x86x150
Garage Spaces
3
Parking Spaces
3
Ownership
Fee Simple
Days on Market
15
MLS® Listing#
12683060
Property Features
Interior
Appliances
Cooling
Heating
Flooring
Basement
Parking
Laundry
Patio
Fencing
Construction
Sewer
Water Source
Rooms
- 11X10Main
- Bedroom 213X15Second
- Bedroom 319X13Main
- Bedroom 412X13Second
- Bonus Room14X32Basement
- Dining Room17X12Main
- Family Room24X11Basement
- Kitchen15X9Main
- Laundry11X7Main
- Living Room14X15Main
- Master Bedroom10X15Main
Schools
- Elementary:
- Unit 4 Of Choice
- Middle:
- Champaign/Middle Call Unit 4 351
- High:
- Central High School
- District:
- Central High School
Financial Details
Annual Taxes
$14,397
Tax year 2025
Parcel Number
462027326023
Directions
From Curtis Rd, north on Wynstone Dr, home will be on the left
Affordability Calculator
$121,900
Estimated monthly payment
$3,244/mo
Principal $487,600 · Est. interest $680,245 over 30 yrs
Neighborhood Market Statistics
How this home compares to active listings in Champaign, IL
- $336,508
- Median Listing Price
- 53
- Median Days on Market
- 1,939
- Median Sq Ft
- $180
- Median Price / Sq Ft
- 144
- Active Listings
- This home’s price is 81% above the area median.
- Its price per sq ft is 26% above the area median.
Market statistics compiled from active EXIT Realty® and MLS listings in Champaign, IL.
Location

Points of Interest in Champaign, IL
Showing the Champaign area map.
Nearby Schools
Barkstall Elementary School
Elementary · 0.2 mi away
The Royal School by Idhair
School · 0.6 mi away
Robeson Elementary School
Elementary · 1.0 mi away
Next Generation School
School · 1.2 mi away
Next Generation School
Elementary · 1.2 mi away
Great Beginnings Learning Center
School · 1.4 mi away
St Matthew Catholic School
Elementary · 1.6 mi away
Carrie Busey Elementary School
Elementary · 1.6 mi away
International Prep Academy
School · 1.6 mi away
Bottenfield Elementary School
Elementary · 1.9 mi away
Jefferson Middle School
Secondary · 1.9 mi away
KENWOOD Elementary School
Elementary · 2.0 mi away
Academy High
School · 2.0 mi away
Centennial High School
Secondary · 2.1 mi away
Early Learning Center
School · 2.1 mi away
Montessori Habitat School
Elementary · 2.1 mi away
Countryside School
School · 2.2 mi away
St John Lutheran School
Secondary · 2.3 mi away
C U Academy
School · 2.4 mi away
Westview Elementary School
Elementary · 2.4 mi away
Commute Calculator
Nearby Homes
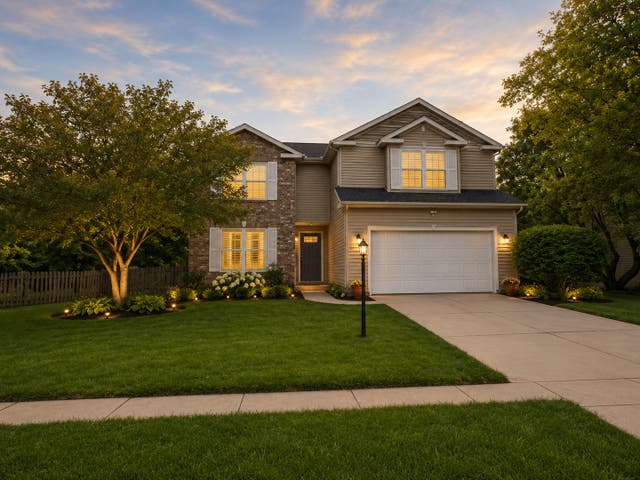
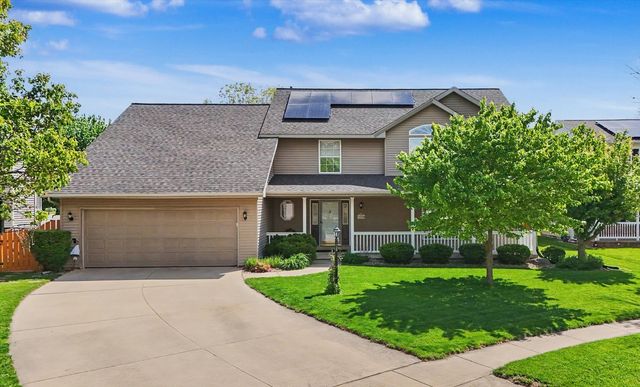
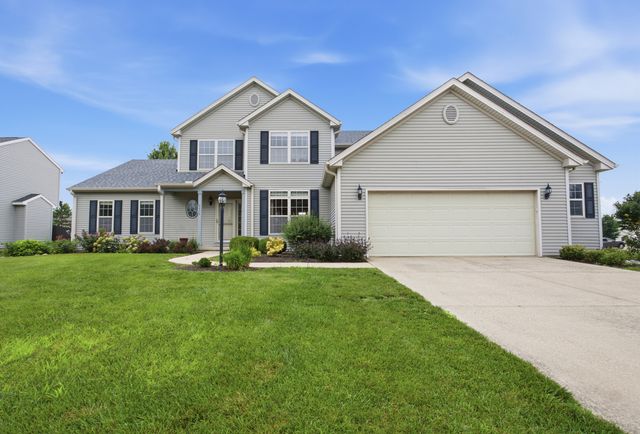


Similar Homes Nearby
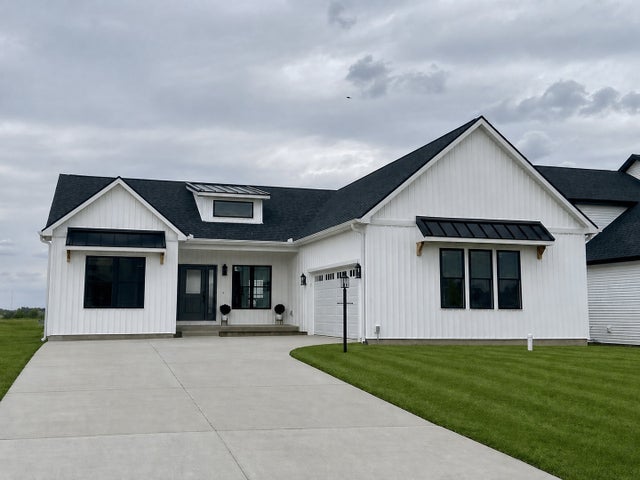


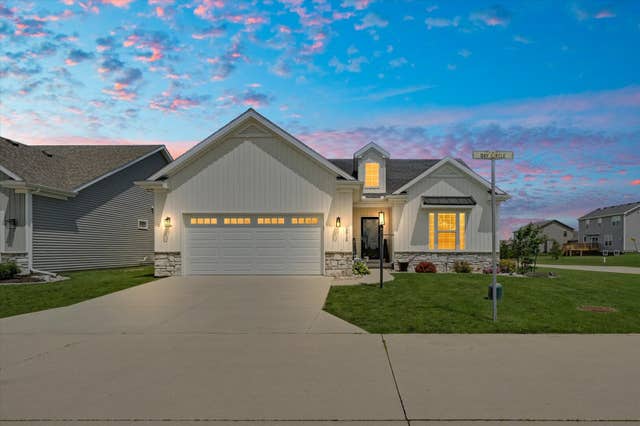


Similar Home Values
Comparable nearby listings and their asking prices.
| Address | Price | Beds | Baths | Sq Ft |
|---|---|---|---|---|
| 3914 Jade Drive, Champaign, IL | $450,000 | 3 | 4 | 1,573 |
| 2404 N Nottingham Court, Champaign, IL | $455,000 | 5 | 3 | 3,621 |
| 3913 Jade Drive, Champaign, IL | $459,000 | 3 | 4 | 2,097 |
| 3916 Bay Circle, Champaign, IL | $465,000 | 3 | 3 | 1,526 |
| 2701 Summerhill Lane, Champaign, IL | $474,900 | 4 | 4 | 2,851 |
| 2101 Talans Drive, Champaign, IL | $489,900 | 4 | 4 | 2,221 |
Moving Cost Estimate
EXIT Agents in Champaign


Listing Courtesy: RYAN DALLAS REAL ESTATE - 2173514900
Last Updated: 2026-07-01