

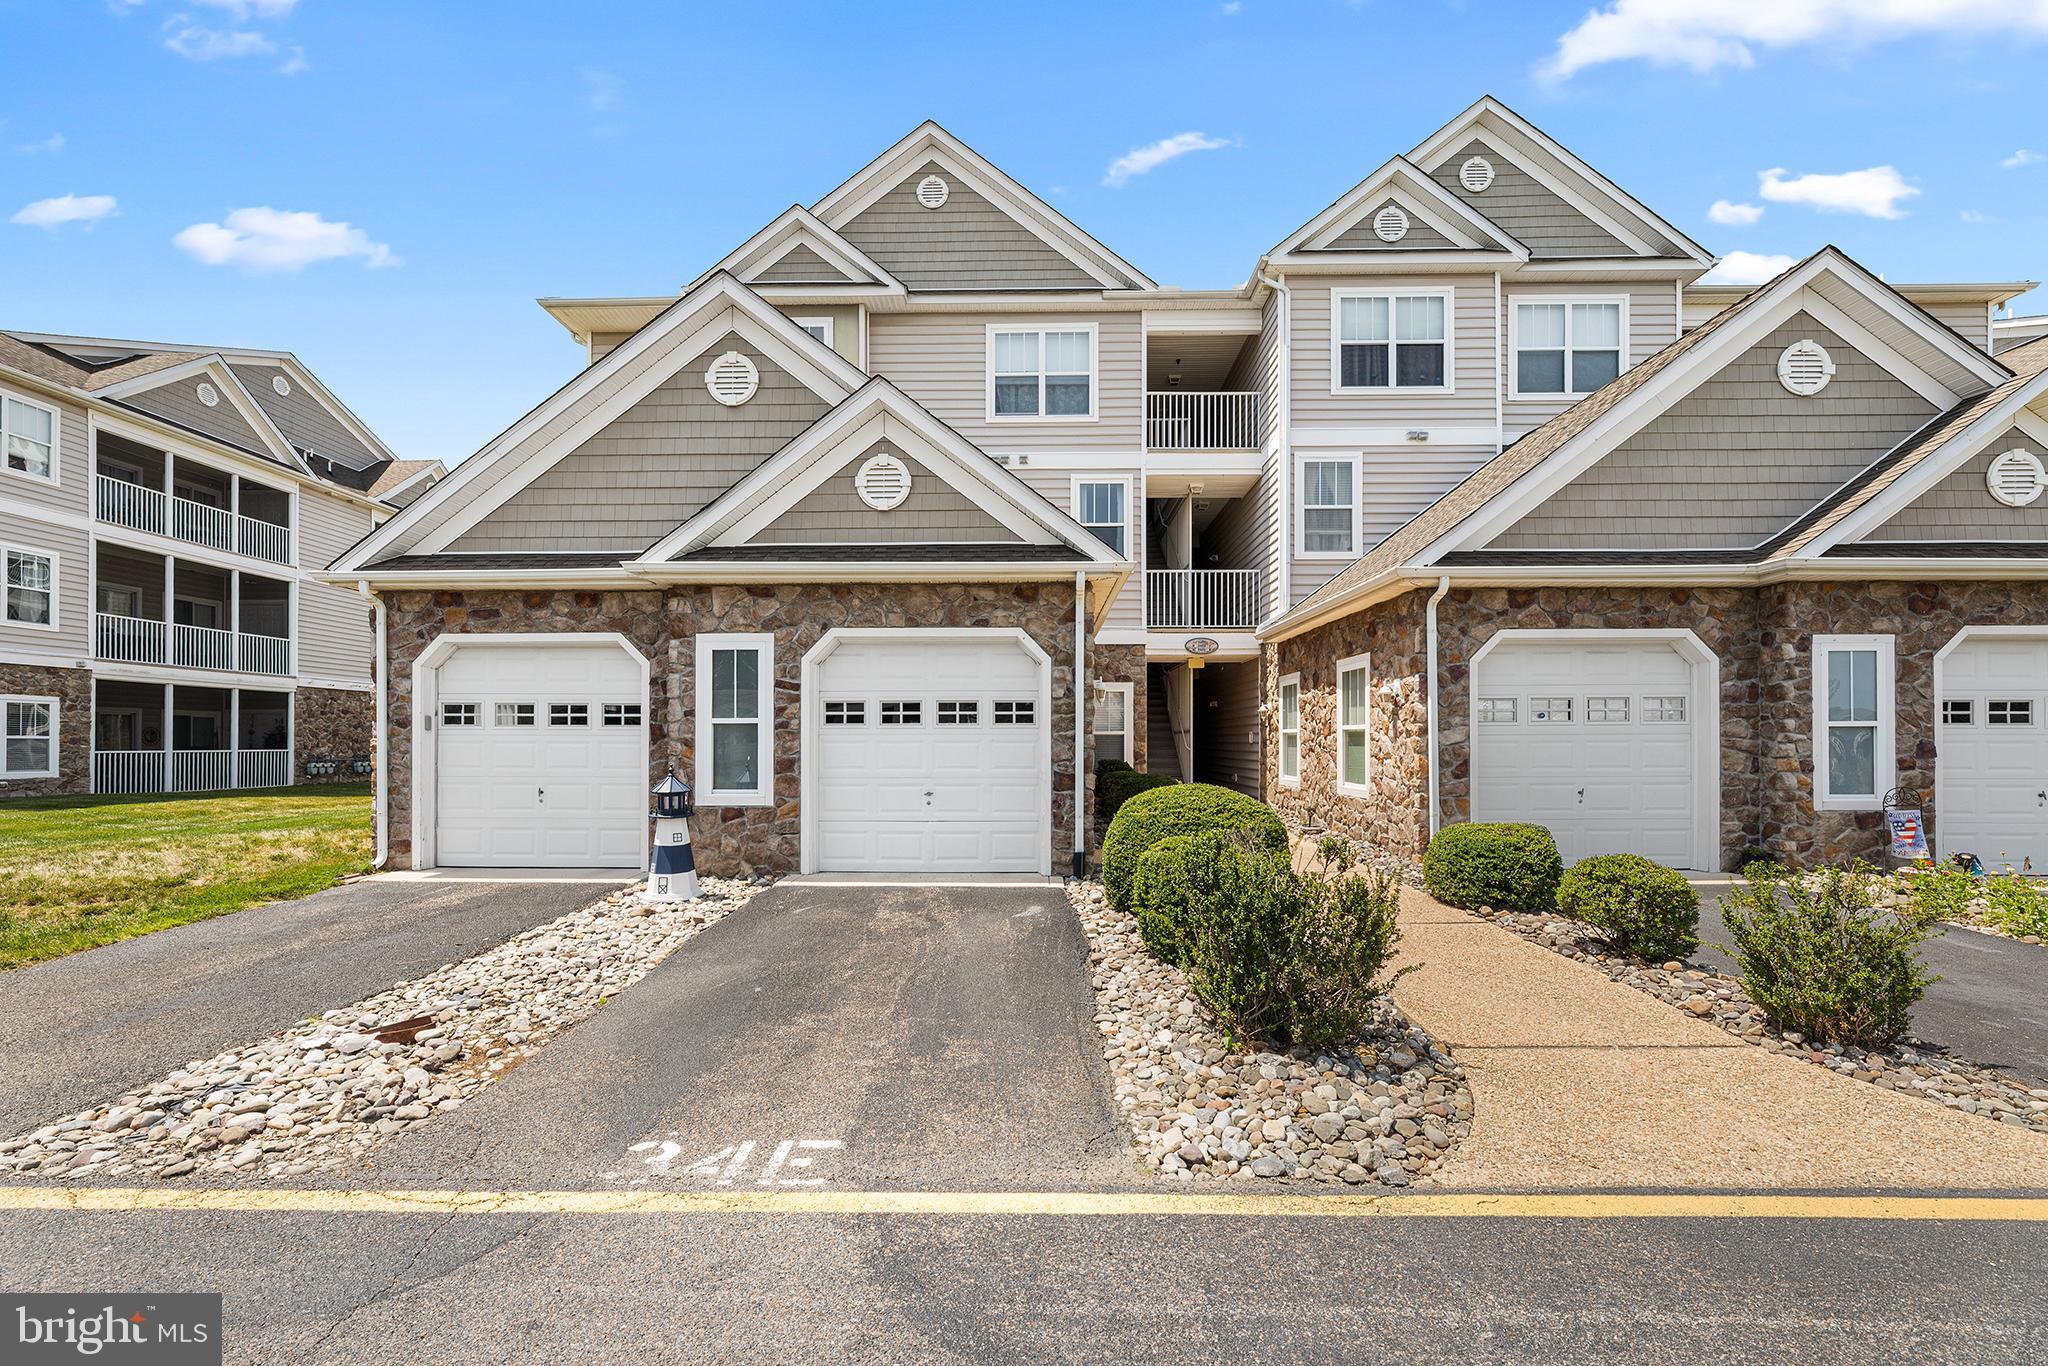
3402 S SAGAMORE DRIVE, MILFORD, DE 19963
HEARTHSTONE MANOR · SUSSEX County
Key Facts
Description
Welcome to 3402 S Sagamore Dr Unit E. This well-maintained 2-bedroom, 2-bath condominium offers an open floor plan designed for everyday comfort. The kitchen features quartz countertops, updated stainless steel appliances, and overlooks the family room creating an open floor plan, while a separate dining area provides additional space for everyday meals or entertaining. Fresh paint, updated flooring, and no carpet throughout make maintenance easy. The spacious screened porch extends the living area and features Italian tile, custom blinds, and a porch protection system, allowing it to be enjoyed through much of the year. Both bedrooms are generously sized, and the washer and dryer are conveniently located in the unit. Additional updates include the HVAC system, hot water heater, and all appliances. Interior stairs lead to the attached one-car garage with abundant storage space, while the private driveway provides additional parking. Ideally located near shopping, restaurants, etc. and easy access to Lewes, Cape Henlopen State Park, Tanger Outlets and the Delaware beaches.
Property Information
Property Type
Residential
Sub-Type
Condominium
Style
Traditional
Year Built
2005
Living Area
1,017 sq ft
Lot Dimensions
0.00 x 0.00
Garage Spaces
1
Parking Spaces
1
Zoning
TN
Days on Market
1
MLS® Listing#
DESU2115310
Property Features
Appliances
Cooling
Heating
Pool
Parking
Laundry
Patio
Construction
Community
Sewer
Water Source
Schools
- Elementary:
- MORRIS EARLY CHILDHOOD CENTER
- Middle:
- MILFORD CENTRAL ACADEMY
- High:
- MILFORD
- District:
- MILFORD
Financial Details
HOA
$55 / Monthly
Annual Taxes
$608
Tax year 2025
Parcel Number
330-15.00-84.08-3405E
Directions
Please use Google Maps.
Affordability Calculator
$53,000
Estimated monthly payment
$1,410/mo
Principal $212,000 · Est. interest $295,759 over 30 yrs
Neighborhood Market Statistics
How this home compares to active listings in MILFORD, DE
- $446,154
- Median Listing Price
- 46
- Median Days on Market
- 1,971
- Median Sq Ft
- $237
- Median Price / Sq Ft
- 100
- Active Listings
- This home’s price is 41% below the area median.
- Its price per sq ft is 10% above the area median.
Market statistics compiled from active EXIT Realty® and MLS listings in MILFORD, DE.
Location

Getting Around
Points of Interest in MILFORD, DE
Showing the MILFORD area map.
Nearby Schools
Mispillion Elementary
Elementary · 1.5 mi away
Breakfast Club
School · 1.5 mi away
Lulu Ross Elementary School
Elementary · 1.5 mi away
Milford Middle School
Elementary · 2.2 mi away
Milford School District
Elementary · 2.2 mi away
Benjamin Banneker Elementary School
Elementary · 2.6 mi away
Milford Head Start
School · 2.7 mi away
Milford Christian School
School · 2.7 mi away
Milford Senior High School
Secondary · 3.2 mi away
Milford Central Academy
School · 3.2 mi away
Canaan Full Gospel Christian Church
School · 6.2 mi away
Eagle's Nest Christian School
School · 8.6 mi away
Ho Brittingham Elementary School
Elementary · 8.7 mi away
Lake Forest East Elementary School
Elementary · 9.1 mi away
Milton Elementary School
Elementary · 9.3 mi away
Telamon
School · 9.5 mi away
Mariner Middle School
Secondary · 9.8 mi away
W.T. Chipman Middle School
Secondary · 10.0 mi away
Delaware Early Childhood Center
School · 10.0 mi away
Lake Forest South Elementary School
Elementary · 10.2 mi away
Commute Calculator
Nearby Homes
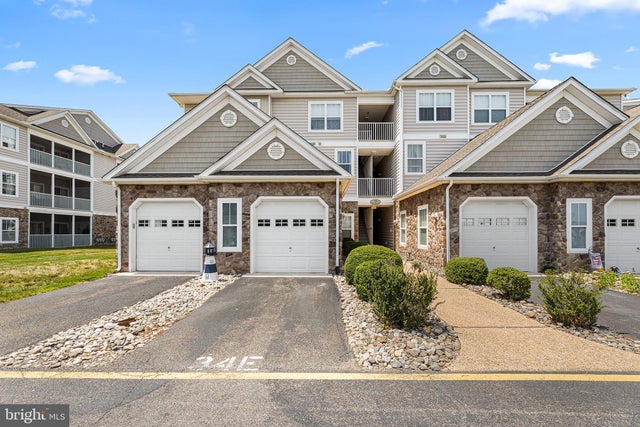
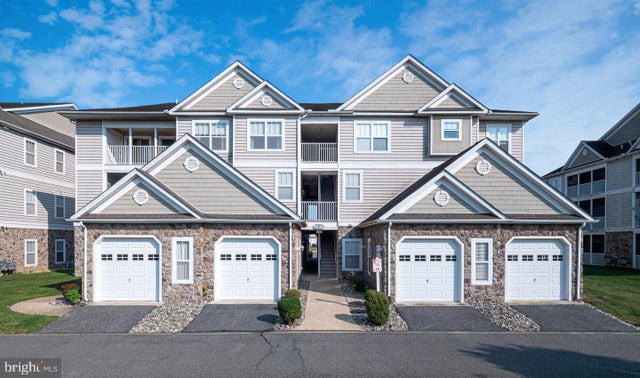

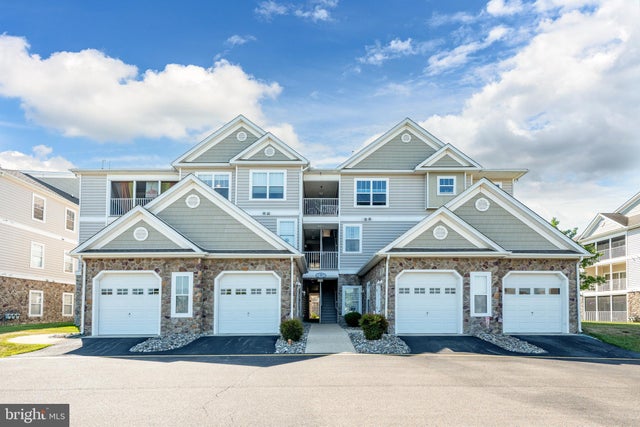
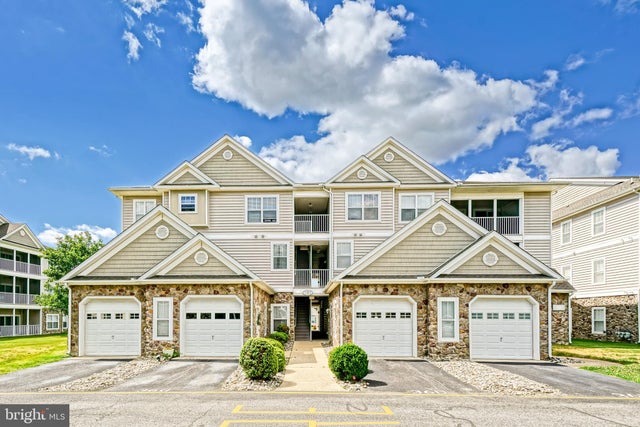

Similar Homes Nearby
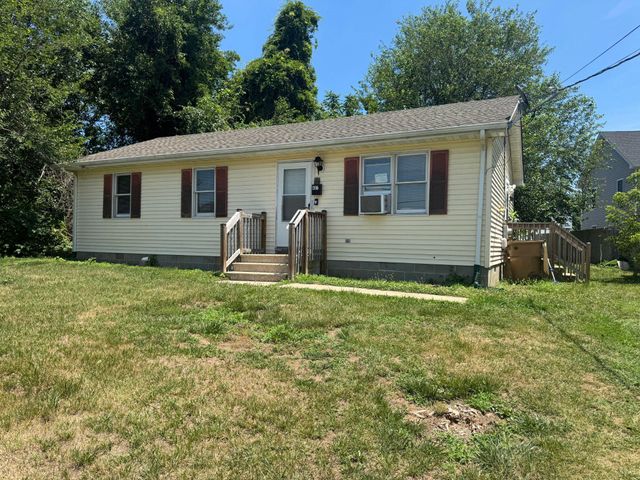
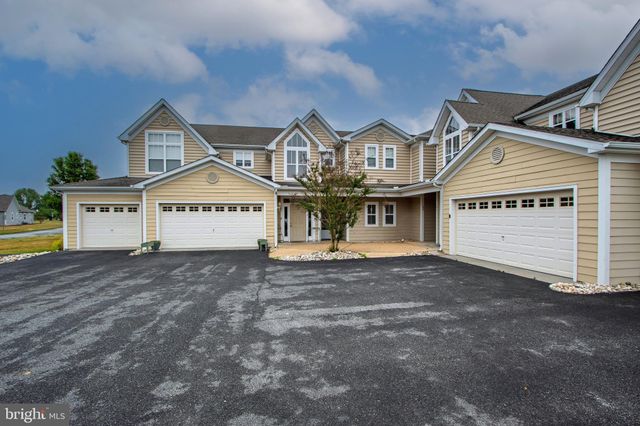


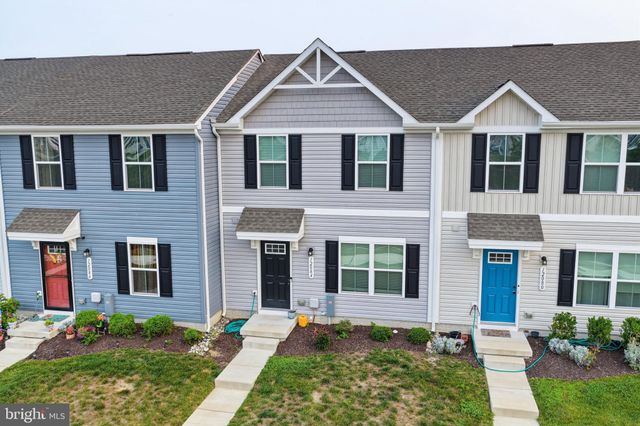
Similar Home Values
Comparable nearby listings and their asking prices.
| Address | Price | Beds | Baths | Sq Ft |
|---|---|---|---|---|
| 431 N CHURCH AVE, MILFORD, DE | $227,500 | 3 | 1 | 960 |
| 101 HICKORY BRANCH COURT, MILFORD, DE | $250,000 | 2 | 2 | 1,431 |
| 5201 STONE CHASE A, MILFORD, DE | $259,900 | 2 | 2 | 1,024 |
| 4502 SUMMER BROOK WAY H, MILFORD, DE | $270,000 | 3 | 2 | 1,319 |
| 23049 ARGOS CORNER ROAD, MILFORD, DE | $279,900 | 2 | 1 | 1,074 |
| 12084 GEYER AVENUE, MILFORD, DE | $279,900 | 3 | 3 | 1,148 |
Moving Cost Estimate
EXIT Agents in MILFORD


Listing Courtesy: Redfin Corp - 3016586186