

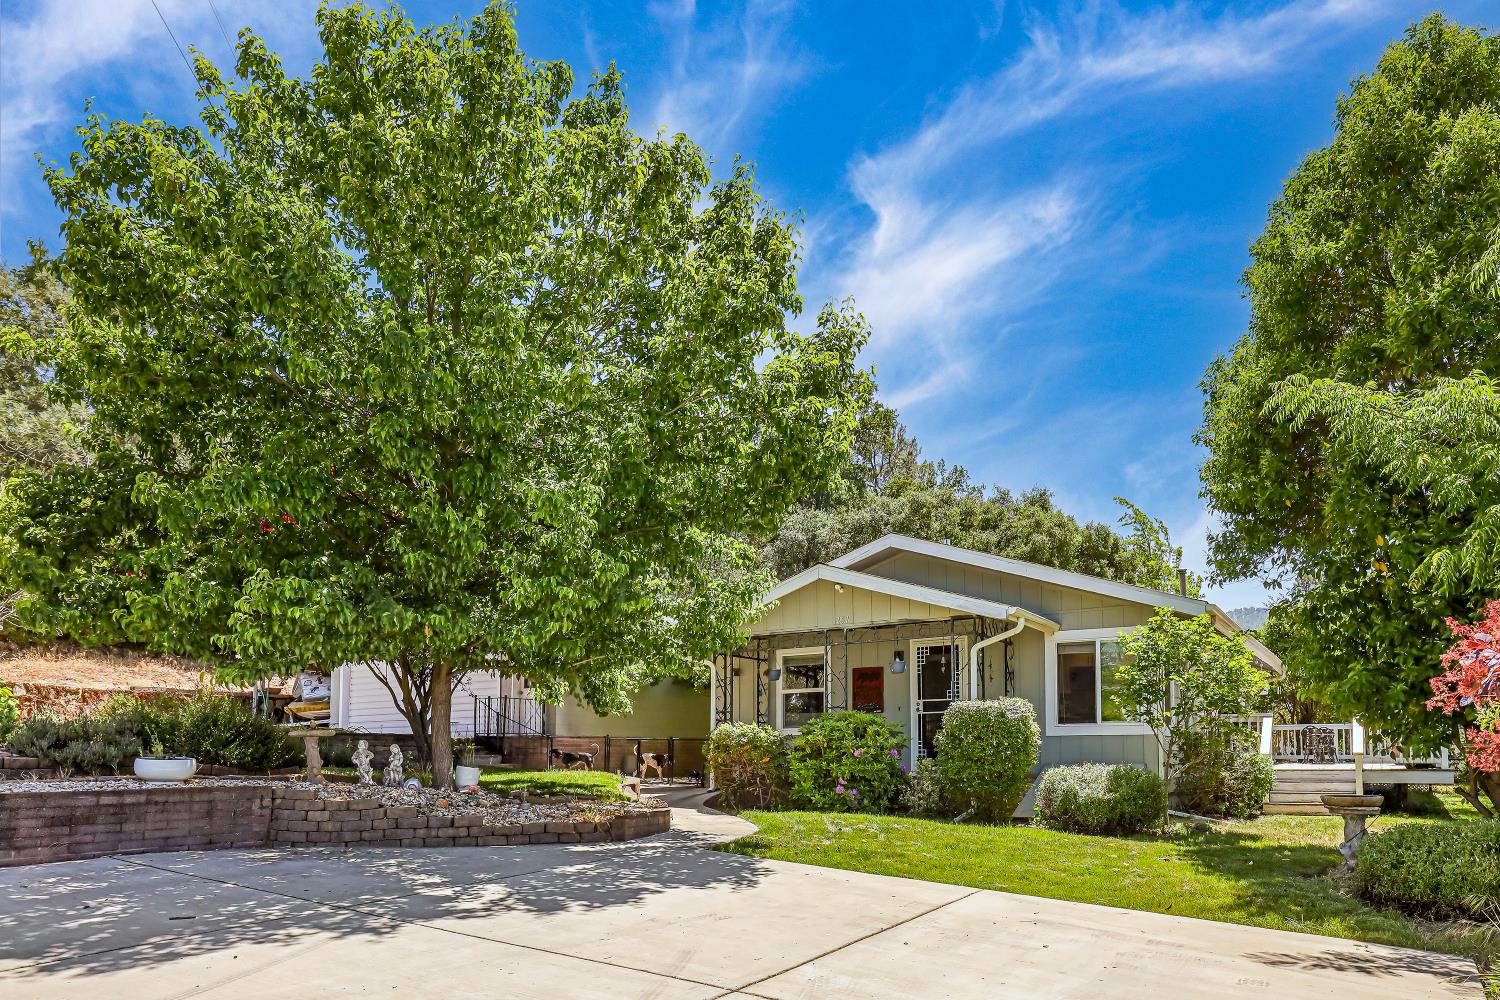
457 Russell Road, San Andreas, CA 95249
Calaveras County
Key Facts
Description
From the moment you step foot onto this property, you feel as if you have been taken back to a storybook setting. Upon entering this vintage cottage, you are pleasantly surprised with all the modern conveniences surrounded by old-world charm. Kitchen, bathroom and main bedroom have all underwent a complete renovation. The kitchen is sunny and bright and features new cabinetry, granite counter tops, laminate flooring and stainless-steel appliances. The bathroom has been fitted with an oversized walk-in shower, new vanity with granite countertop and tile flooring. The main bedroom has been updated with a sliding glass door that leads out to a private patio and hot tub area. The living/dining room combo is highlighted by a nice brick fireplace and two oversized windows that leave you taking in the picturesque mountain views. The super-sized deck will become your favorite area to relax & take in the scenery of the lush landscape. Added features include: den with Vermont Castings gas log stove, laundry closet with stacked washer/dryer and a pantry closet. Very spacious garage at approx. 28x23 and side carport, solar with back up battery, newer roofs on house and garage, fenced back yard, raised planter boxes and root cellar.3 parking areas. Must see to appreciate all there is to offer
Property Information
Property Type
Residential
Sub-Type
Single Family Residence
Style
Cottage
Year Built
1957
Stories
1
Living Area
984 sq ft
Lot Size
0.41 acres
Garage Spaces
2
MLS® Listing#
225066939
Property Features
Interior
Exterior
Appliances
Cooling
Heating
Flooring
Fireplace
Basement
Parking
Laundry
Patio
Fencing
Lot Features
Construction
Foundation
Roof
Windows
Utilities
Sewer
Water Source
Schools
- District:
- Calaveras
Financial Details
HOA
None
Parcel Number
042-009-001-000
Directions
Highway 49 to Russell RD., home on left side of rd.
Affordability Calculator
$73,000
Estimated monthly payment
$1,943/mo
Principal $292,000 · Est. interest $407,366 over 30 yrs
Location
- 457 Russell Road, San Andreas, CA 95249
Points of Interest in San Andreas, CA
Showing the San Andreas area map.
Nearby Schools
Calaveras High School
Secondary · 0.3 mi away
Gold Strike High
Secondary · 0.4 mi away
My Own School
School · 0.4 mi away
Sierra Hills Education Center
School · 0.4 mi away
Mountain Oaks School
School · 0.5 mi away
San Andreas Elementary School
Elementary · 0.7 mi away
Oakendell
Secondary · 3.1 mi away
Calaveras Unified School District
School · 3.9 mi away
Toyon Middle School
Secondary · 3.9 mi away
Mokelumne Hill Elementary School
Elementary · 7.1 mi away
Valley Springs Elementary School
Elementary · 7.8 mi away
Rite of Passage: Sierra Ridge Academy
Secondary · 8.5 mi away
Jenny Lind Elementary School
Elementary · 10.6 mi away
Firefly Family Daycare
School · 10.8 mi away
Bret Harte Union High School
Secondary · 10.9 mi away
Mark Twain Elementary
Elementary · 11.2 mi away
Jackson Elementary School
Elementary · 11.7 mi away
Amador County Unified School District
School · 11.9 mi away
Amador County Special Education
Secondary · 11.9 mi away
Jackson Junior High
Secondary · 11.9 mi away
Commute Calculator
Nearby Homes

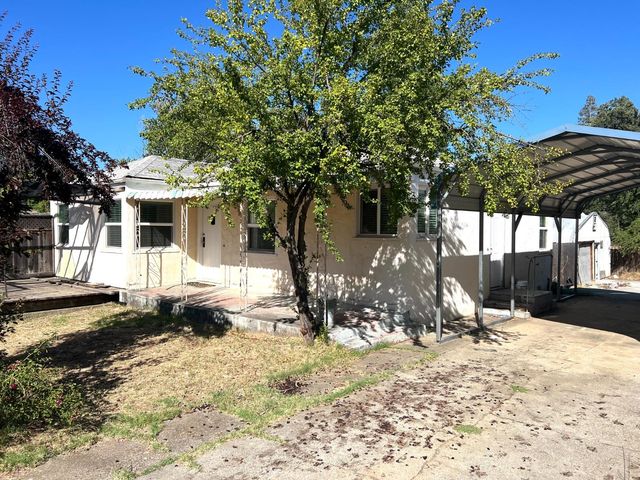
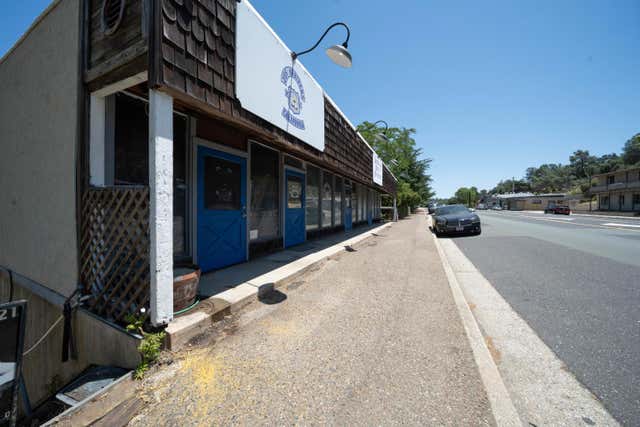

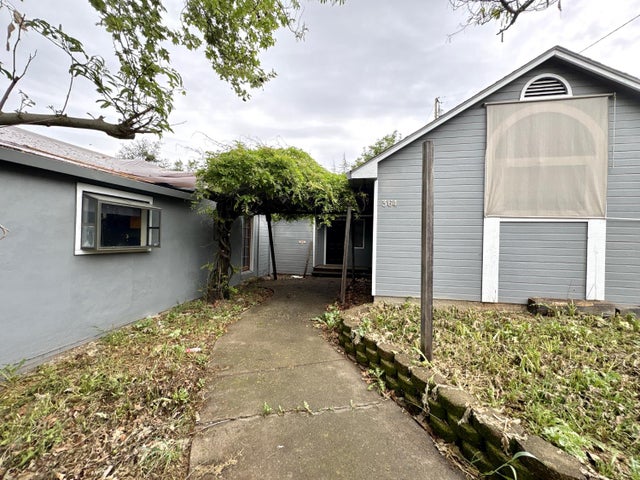
Similar Homes Nearby


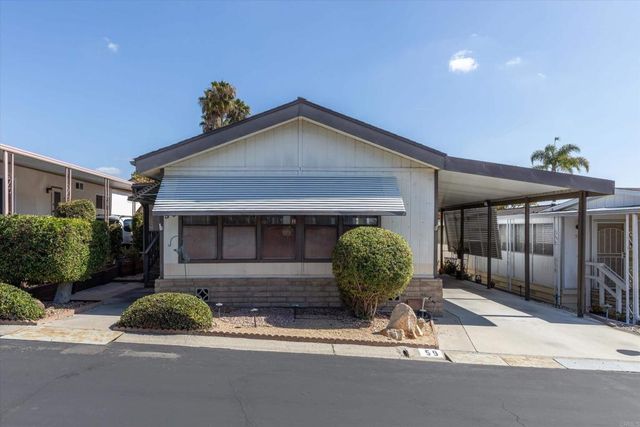


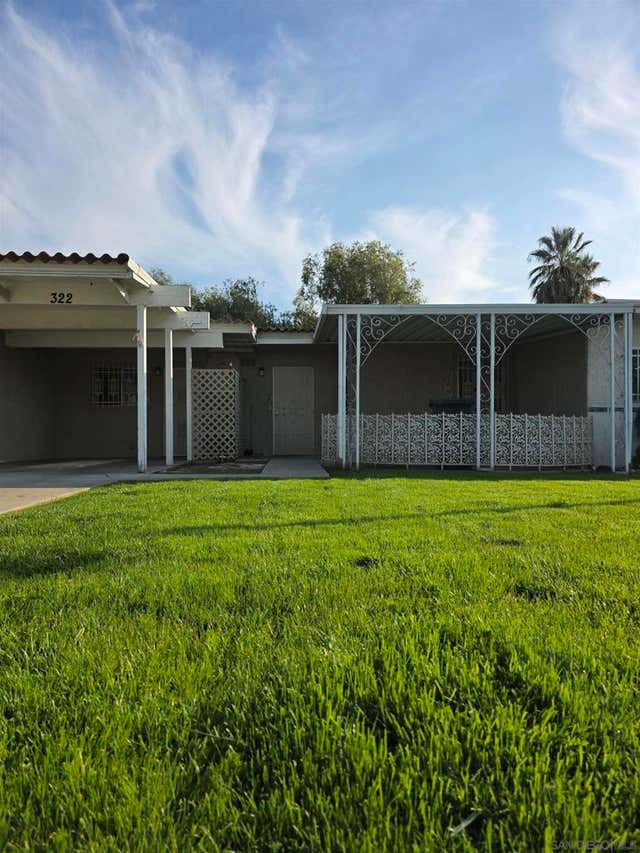
Similar Home Values
Comparable nearby listings and their asking prices.
| Address | Price | Beds | Baths | Sq Ft |
|---|---|---|---|---|
| 207 5Th Avenue 1210, San Diego, CA | $257,000 | 1 | 1 | 311 |
| 3796 Alabama Street 311, San Diego, CA | $258,000 | 1 | 1 | 378 |
| 3535 Linda Vista Drive 59, San Marcos, CA | $259,000 | 2 | 2 | 1,460 |
| 1616 CIRCA DEL LAGO C #108, San Marcos, CA | $259,000 | 1 | 1 | 660 |
| 21754 California Avenue, San Joaquin, CA | $260,000 | 3 | — | 1,038 |
| 322 E 7th Street, San Jacinto, CA | $260,000 | 2 | 1 | 988 |
Moving Cost Estimate
EXIT Agents in San Andreas



Listing Courtesy: Busy Bee Realty - 2097729863
Presented by: Brandi Jenkins
CA DRE# 01520140. Kris Klair Broker
Data Terms of Use
Terms of Use
1. The following are terms of a legal agreement between you, the person viewing and/or using this Internet site (“User”) and the operator ("Provider") of this Internet site ("Site"), By accessing, browsing and/or using this Site, User acknowledges that User has read, understood, and agrees to be bound by these terms and to comply with all applicable laws and regulations, including but not limited to U.S. export and re-export control laws and regulations. If User does not agree to these terms, User is not authorized to use this Site. The material provided on this Site is protected by law, including, but not limited to, United States Copyright law and international treaties.
2. User must be a prospective purchaser or seller of real estate with a bona fide interest in the purchase or sale of such real estate.
3. All real estate data provided on this Site (including but not limited to descriptions, images, and other information constituting or relating to real estate listings) is strictly for the personal, private, non-commercial use of User and is not made available for redistribution, retransmission, reformatting, modification or copying. User may not sell or use any of the real estate data on this Site for any purpose other than attempting to evaluate houses or properties for sale or purchase by User. User acknowledges that the real estate data on this Site is provided by MetroList Services, Inc., a California corporation (“MetroList”), and User acknowledges the validity of MetroList's copyright as to such data. User expressly acknowledges and agrees that MetroList is a third-party beneficiary of these Terms of Use, and that MetroList will be entitled to enforce these Terms of Use against User.
4. To the fullest extent permitted by law, the data on this Site is provided "as is," without warranty or representation of any kind, either express or implied, as to the nature, quality, characteristics or value of any property or information to which the data pertains. NEITHER PROVIDER NOR METROLIST MAKES ANY WARRANTIES, EXPRESS OR IMPLIED, REGARDING THE DATA DISPLAYED ON THIS SITE, INCLUDING, BUT NOT LIMITED TO, THE IMPLIED WARRANTIES OF MERCHANTABILITY AND FITNESS FOR A PARTICULAR PURPOSE, OR AS TO THE TIMELINESS, ACCURACY AND/OR COMPLETENESS OF THE DATA.
5. NEITHER PROVIDER NOR METROLIST SHALL BE LIABLE FOR ANY INCIDENTAL, SPECIAL, CONSEQUENTIAL, INDIRECT, SPECIAL, PUNITIVE OR EXEMPLARY DAMAGES WHATSOEVER (INCLUDING WITHOUT LIMITATION, DAMAGES FOR LOSS OF BUSINESS INFORMATION, LOSS OF DATA, LOST PROFITS, LOSS OF CUSTOMERS OR OTHER PECUNIARY LOSS), ARISING OUT OF THE USE OR INABILITY TO USE THE DATA DISPLAYED ON THIS SITE, WHETHER THE CLAIM OR CAUSE OF ACTION ARISES IN TORT, CONTRACT, NEGLIGENCE, STRICT LIABILITY OR UNDER ANY OTHER LEGAL THEORY.
6. User agrees that the prevailing party or parties in any action brought to enforce or for breach of these Terms of Use shall be entitled to recover, in addition to any other relief, that party’s or those parties’ reasonable attorney’s fees and court costs incurred in such action from the non-prevailing party or parties.