

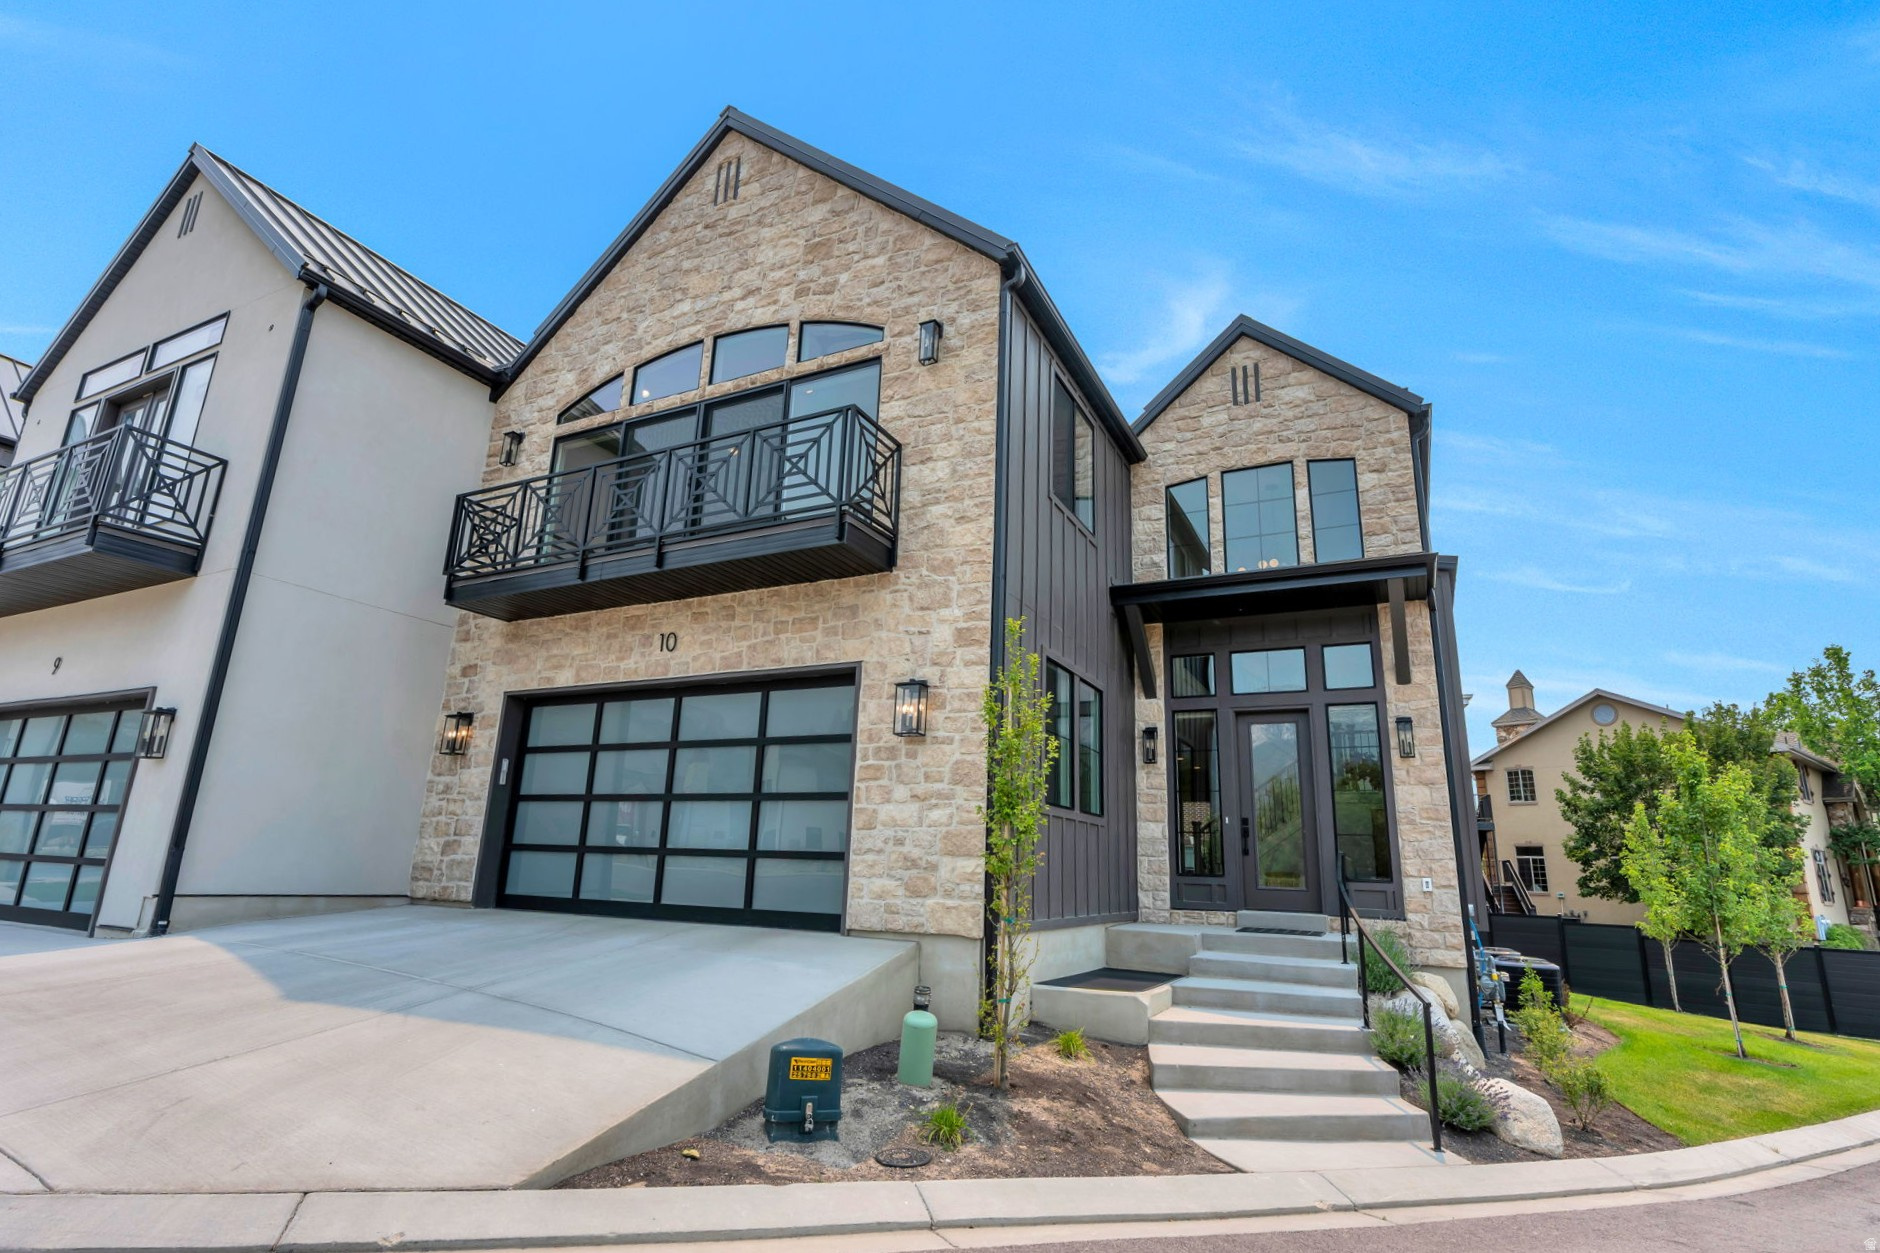
250 S MAIN ST 10, Alpine, UT 84004
MONTDELLA · Utah County
Key Facts
Description
This beautiful unit is BETTER THAN NEW with high-end selections of appliances, hardware, flooring, treated marble countertops and surrounds, automated blinds, RHW vanities and impeccable lighting choices. Additional windows were added in basement for lighting up the rooms. Two laundry rooms along with large bedrooms and baths are accommodating and convenient. An elevator makes each floor accessible. Come see one of the largest and most private units in the development. Square footage figures are provided as a courtesy estimate only and were obtained from the County Records . Buyer is advised to obtain an independent measurement.
Property Information
Property Type
Residential
Style
Stories: 2
Year Built
2025
Living Area
4,645 sq ft
Lot Size
0.04 acres
Lot Dimensions
0.0x0.0x0.0
Garage Spaces
2
Parking Spaces
6
Zoning
Single-Family
Days on Market
22
MLS® Listing#
2168553
Property Features
Interior
Appliances
Cooling
Heating
Flooring
Fireplace
Basement
Parking
Laundry
Patio
Fencing
Lot Features
Construction
Roof
Windows
Utilities
Sewer
Schools
- Elementary:
- Westfield
- Middle:
- Timberline
- High:
- Lone Peak
Financial Details
HOA
$225 / Monthly
Chris Haertel
Annual Taxes
$1,431
Parcel Number
67-088-0010
Affordability Calculator
$319,560
Estimated monthly payment
$8,504/mo
Principal $1,278,240 · Est. interest $1,783,259 over 30 yrs
Neighborhood Market Statistics
How this home compares to active listings in Alpine, UT
- $1,000,000
- Median Listing Price
- 75
- Median Days on Market
- 6,943
- Median Sq Ft
- $359
- Median Price / Sq Ft
- 49
- Active Listings
- This home’s price is 60% above the area median.
- Its price per sq ft is 4% below the area median.
Market statistics compiled from active EXIT Realty® and MLS listings in Alpine, UT.
Location
Map is currently unavailable for this location.
Points of Interest in Alpine, UT
Showing the Alpine area map.
Commute Calculator
Nearby Homes
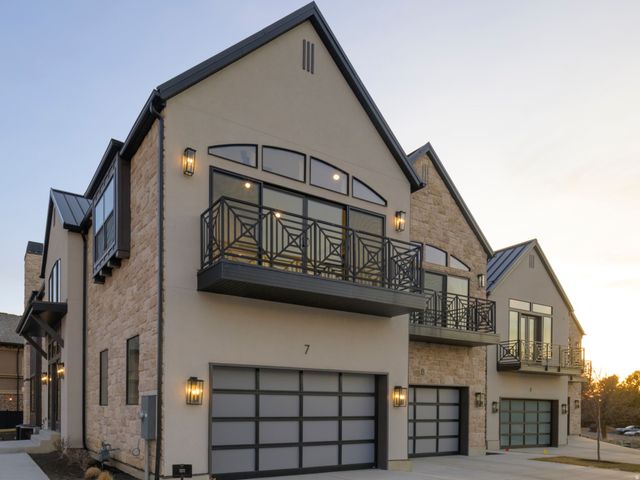


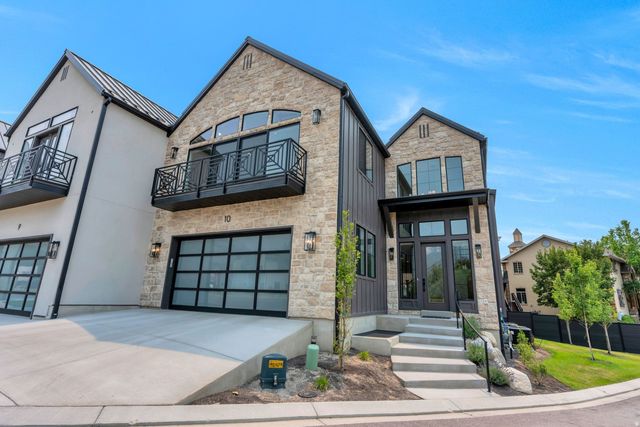

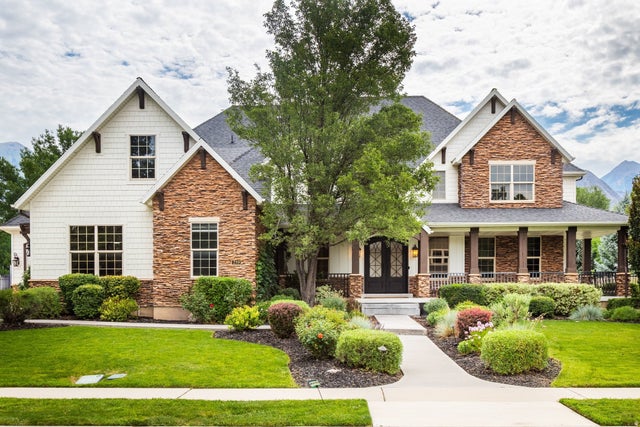
Similar Homes Nearby


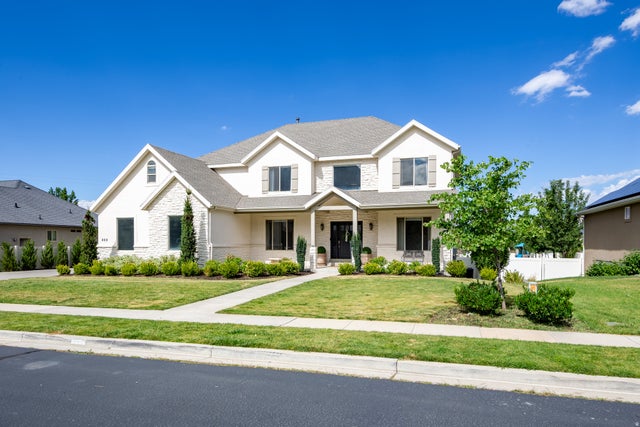
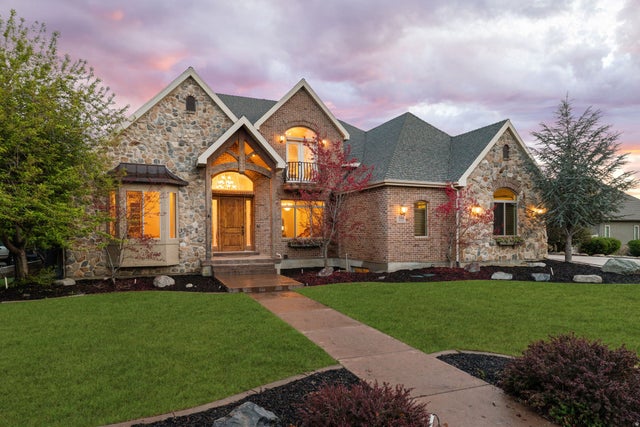
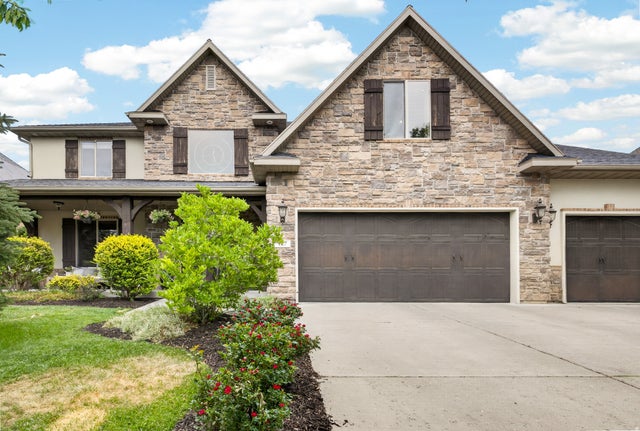
Similar Home Values
Comparable nearby listings and their asking prices.
| Address | Price | Beds | Baths | Sq Ft |
|---|---|---|---|---|
| 50 E HUNTERS CIR, Alpine, UT | $1,239,900 | 6 | 4 | 4,001 |
| 499 E 300 N, Alpine, UT | $1,349,000 | 7 | 4 | 3,959 |
| 868 S BRADDOCK LN, Alpine, UT | $1,360,000 | 6 | 5 | 5,300 |
| 250 S MAIN ST 24, Alpine, UT | $1,469,000 | 3 | 4 | 3,738 |
| 550 E BLACKHAWK LN, Alpine, UT | $1,500,000 | 7 | 4 | 6,943 |
| 127 W BORDEAUX LN, Alpine, UT | $1,770,000 | 7 | 5 | 6,197 |
Moving Cost Estimate
EXIT Agents in Alpine


Listing Courtesy: R and R Realty LLC - 8014927791
Last Updated: 2026-06-29