

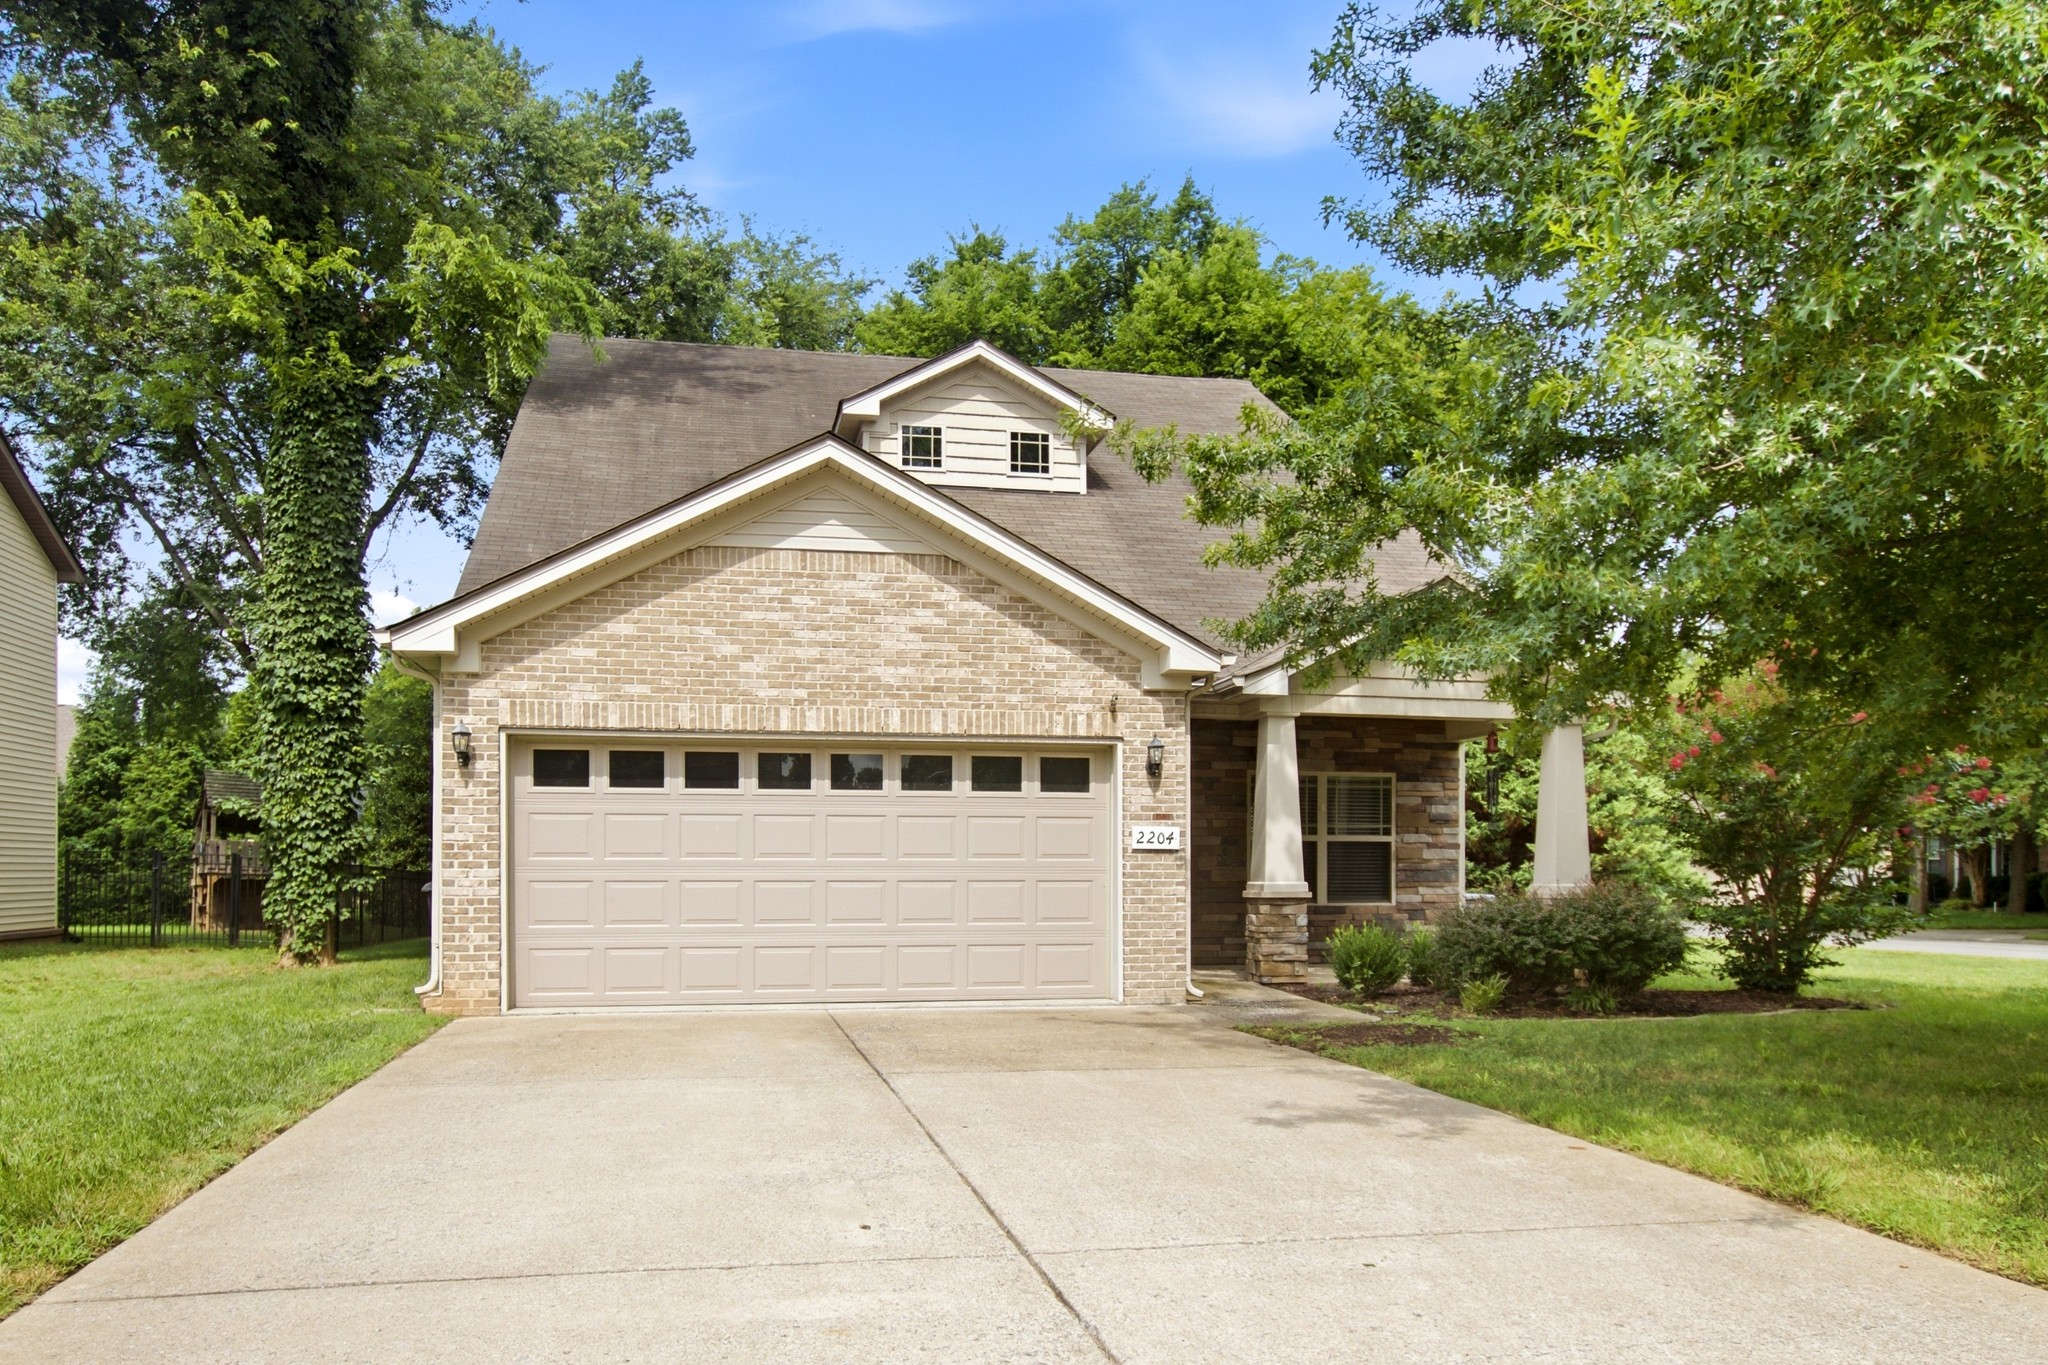
2204 Burnside Dr, Murfreesboro, TN 37128
Saint Andrews Place Sec 6 Ph 2 · Rutherford County
Key Facts
Description
Welcome to this cozy, corner lot home. Great location with a beautifully wooded backyard, fully enclosed by a wrought iron fence for both privacy and charm. This spacious home features an open floor plan with 4 bedrooms, 3 full baths, and 2 half baths, including a convenient Jack and Jill bathroom. Gorgeous hardwood floors flow throughout the main living areas, adding warmth and elegance. Ideal for both everyday living and entertaining, this home offers the perfect blend of comfort, functionality, and style.
Property Information
Property Type
Residential
Sub-Type
Single Family Residence
Year Built
2014
Stories
2
Living Area
2,261 sq ft
Lot Size
0.28 acres
Lot Dimensions
54.56 X 145 IRR
Garage Spaces
2
Parking Spaces
2
Days on Market
8
MLS® Listing#
3264271
Property Features
Interior
Appliances
Cooling
Heating
Flooring
Basement
Parking
Patio
Fencing
Construction
Foundation
Utilities
Sewer
Water Source
Rooms
- Bedroom 115x14
- Bedroom 212x11
- Bedroom 313x12
- Den18x12
- Dining Room15x12
- Kitchen16x10
- Living Room16x16
- Master Bathroom
Schools
- Elementary:
- Scales Elementary School
- Middle:
- Rockvale Middle School
- High:
- Rockvale High School
Financial Details
HOA
$120 / Annually
Annual Taxes
$2,508
Parcel Number
101O G 00500 R0107604
Directions
From I 24 E, take exit 78A, Saint Andrews drive to Burnside Dr, House is on right
Affordability Calculator
$95,000
Estimated monthly payment
$2,528/mo
Principal $380,000 · Est. interest $530,134 over 30 yrs
Neighborhood Market Statistics
How this home compares to active listings in Murfreesboro, TN
- $501,869
- Median Listing Price
- 43
- Median Days on Market
- 2,274
- Median Sq Ft
- $222
- Median Price / Sq Ft
- 962
- Active Listings
- This home’s price is 5% below the area median.
- Its price per sq ft is 5% below the area median.
Market statistics compiled from active EXIT Realty® and MLS listings in Murfreesboro, TN.
Location

Points of Interest in Murfreesboro, TN
Showing the Murfreesboro area map.
Nearby Schools
Scales Elementary School
Elementary · 0.3 mi away
Salem Academy
School · 0.4 mi away
Cason Lane Academy
School · 0.7 mi away
Bambini Village Montessori
Elementary · 0.9 mi away
Salem Elementary School
Elementary · 1.5 mi away
Primrose Schools
Elementary · 1.7 mi away
Kidz Rocc Elementary
Elementary · 1.7 mi away
King Tiger Tae Kwon Do
School · 2.0 mi away
Overall Creek Elementary
Elementary · 2.1 mi away
Blackman Elementary School
Elementary · 2.4 mi away
Riverdale High School
Secondary · 2.6 mi away
Blackman Middle School
Secondary · 2.6 mi away
Horizons Montessori
Elementary · 2.7 mi away
Blackman High School
Secondary · 2.8 mi away
Rutherford County Adult High School
Secondary · 3.0 mi away
The Academy
School · 3.1 mi away
Rutherford Academy
School · 3.2 mi away
Goddard School
School · 3.4 mi away
Rockvale High School
Secondary · 3.4 mi away
Murfreesboro City Schools
School · 3.4 mi away
Commute Calculator
Nearby Homes


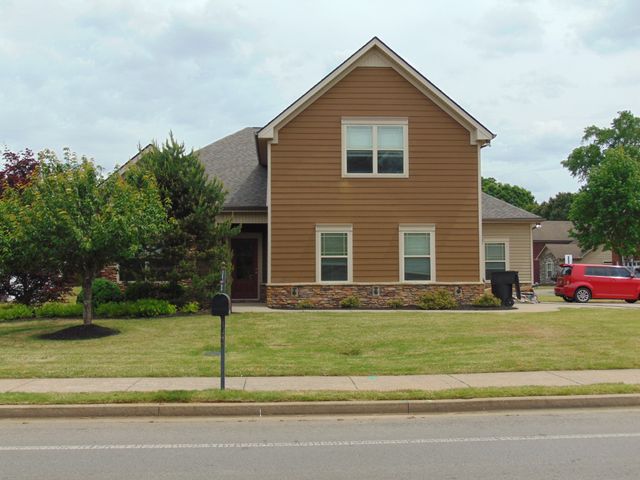

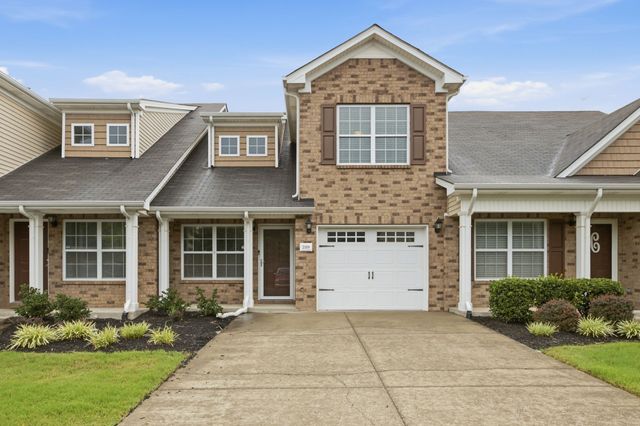
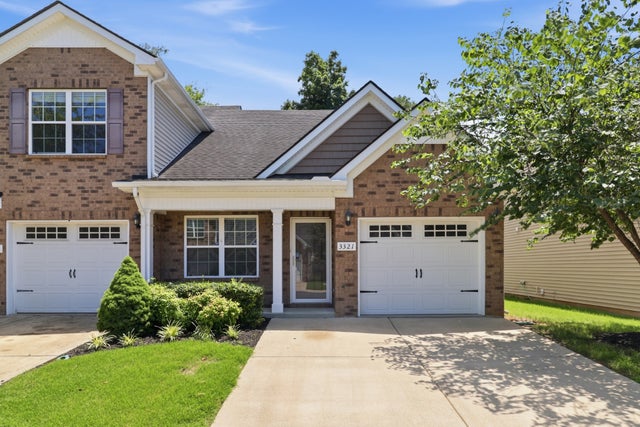
Similar Homes Nearby
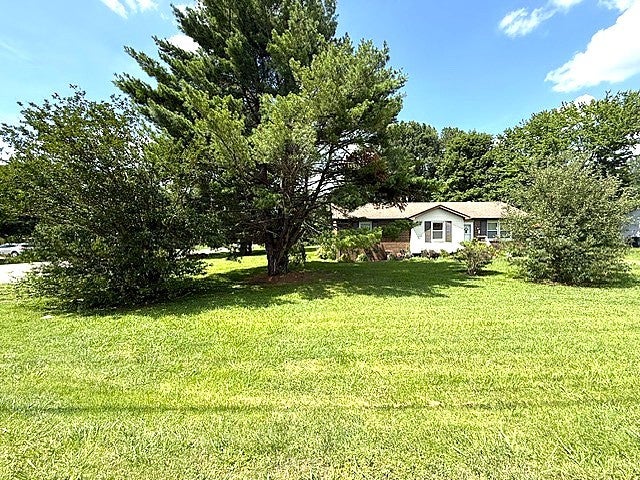

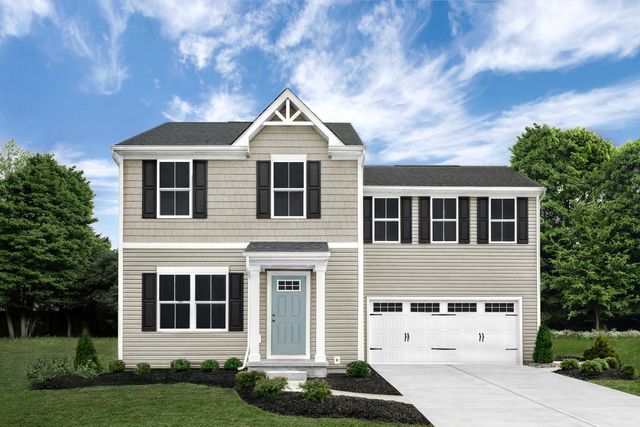


Similar Home Values
Comparable nearby listings and their asking prices.
| Address | Price | Beds | Baths | Sq Ft |
|---|---|---|---|---|
| 1438 Veterans Pkwy, Murfreesboro, TN | $334,900 | 3 | 2 | 1,224 |
| 4331 Fir Tree Way, Murfreesboro, TN | $334,990 | 3 | 3 | 1,474 |
| 9 ROYAL ROSE DR, Murfreesboro, TN | $334,990 | 4 | 3 | 1,658 |
| 4319 Fir Tree Way, Murfreesboro, TN | $334,990 | 3 | 3 | 1,474 |
| 2114 Cypress Dr, Murfreesboro, TN | $335,000 | 3 | 2 | 1,380 |
| 910 Glenwood Dr, Murfreesboro, TN | $335,000 | 3 | 2 | 1,455 |
Moving Cost Estimate
EXIT Agents in Murfreesboro



Listing Courtesy: Reliant Realty ERA Powered - 6159431869
Last Updated: 2026-07-01