

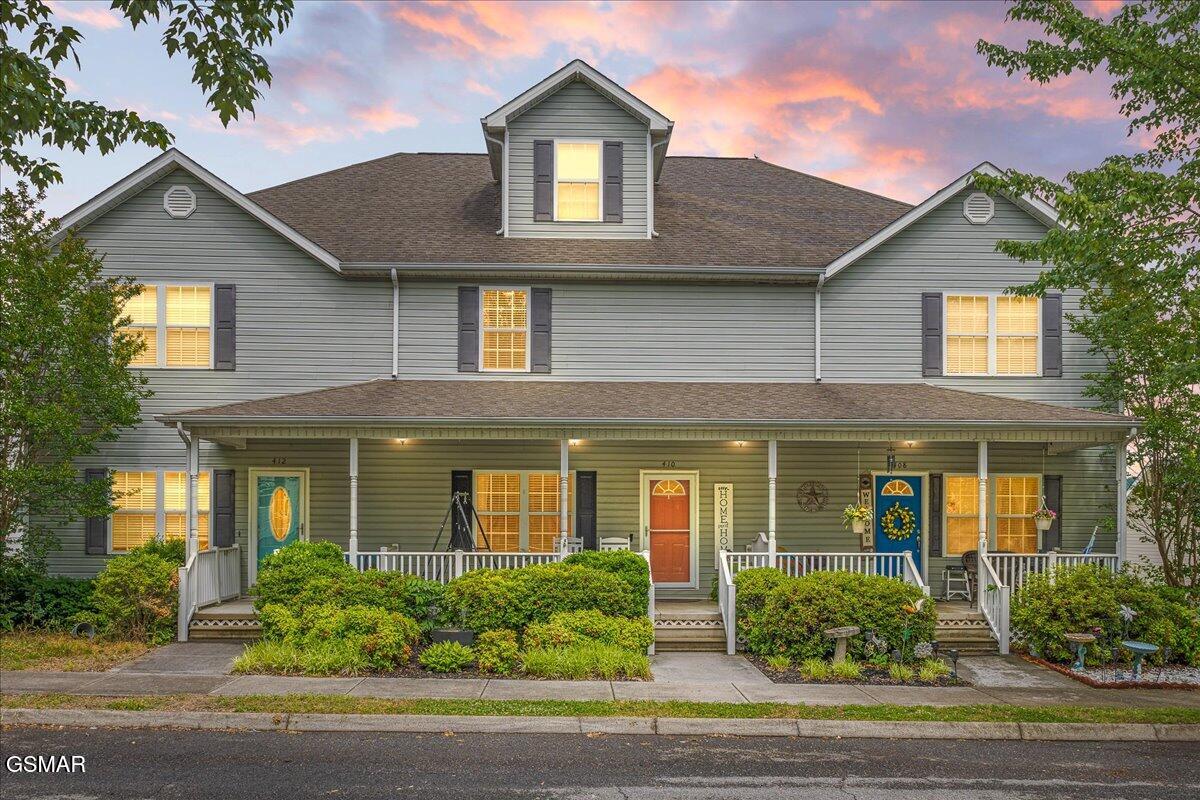
410 Ashbury Circle, Sweetwater, TN 37874
Willow Creek · Monroe County
Key Facts
Description
Welcome to life in the highly desirable Willow Creek community of Sweetwater! This well-maintained 3 bedroom, 3.5 bathroom townhome offers comfortable living space with a functional multi-level layout that provides flexibility, privacy, and room to spread out. Unlike many townhomes in the area, every bedroom features its own full bathroom, and each level of the home includes bathroom access, making the layout ideal for guests, multi-generational living, roommates, or work-from-home flexibility. The main level features gorgeous hardwood floors and an open-concept layout that creates an inviting space for both everyday living and entertaining. The kitchen offers an abundance of cabinet storage, stone countertops, pantry space, and newer stainless appliances. All kitchen appliances remain with the home making move in easy. The dining area is accented by a stylish feature wall that adds warmth and character to the space. Fresh paint and updated kitchen hardware further enhance the home's clean and move-in ready feel. The second floor boasts a laundry closet and two spacious bedrooms, including the primary en-suite featuring a large double sink vanity, generous closet space, and private full bathroom. The third-floor functions as a suite of its own complete with attached bathroom, creating an ideal setup for a guest retreat, bonus room, home office, media space, or private living area. Beyond the home itself, Willow Creek offers a lifestyle that is difficult to find at this price point. Residents enjoy access to a community pool, basketball court, newly updated tennis courts, playground, sidewalks, amphitheater, and regular neighborhood events throughout the year. The community clubhouse serves as a central gathering space and includes a fitness center, library, and additional recreation and meeting areas for residents to enjoy. The neighborhood is especially known for its welcoming atmosphere and active holiday seasons. Conveniently located just minutes from downtown Sweetwater, shopping, dining, schools, and quick access to I-75, this move-in ready home offers the perfect blend of low-maintenance living, community amenities, and functional space.
Property Information
Property Type
Residential
Sub-Type
Townhouse
Style
Townhouse
Year Built
2005
Stories
3
Living Area
1,820 sq ft
Lot Size
0.05 acres
Lot Dimensions
20 X 135.39 IRR
Garage Spaces
1
Zoning
Townhouse
MLS® Listing#
311984
Property Features
Interior
Appliances
Cooling
Heating
Flooring
Basement
Parking
Laundry
Patio
Lot Features
Construction
Windows
Community
Sewer
Water Source
Financial Details
HOA
$90 / Monthly
Willow Creek Community HOA
Annual Taxes
$1,420
Tax year 2025
Parcel Number
023O A 08000 000
Directions
From Hwy 68 Turn onto Willowcreek Blvd. Turn onto Ashbury Circle, Townhome is on the right. Parking is at the end of the street on the right in the gravel lot if none is available at front of home. No sign on property.
Affordability Calculator
$59,800
Estimated monthly payment
$1,591/mo
Principal $239,200 · Est. interest $333,705 over 30 yrs
Neighborhood Market Statistics
How this home compares to active listings in Sweetwater, TN
- $327,381
- Median Listing Price
- 74
- Median Days on Market
- 1,568
- Median Sq Ft
- $204
- Median Price / Sq Ft
- 125
- Active Listings
- This home’s price is 9% below the area median.
- Its price per sq ft is 20% below the area median.
Market statistics compiled from active EXIT Realty® and MLS listings in Sweetwater, TN.
Location

Points of Interest in Sweetwater, TN
Showing the Sweetwater area map.
Nearby Schools
Sweetwater Junior High School
Secondary · 0.3 mi away
Sweetwater Elementary School
Elementary · 0.8 mi away
Brown Intermediate School
Secondary · 1.1 mi away
Cross Creek Christian School
School · 1.2 mi away
TMG Academy
School · 1.4 mi away
Sweetwater Primary School
Elementary · 2.2 mi away
Fairview Baptist Church
School · 3.1 mi away
Philadelphia Elementary School
Elementary · 7.2 mi away
Madisonville Middle School
Secondary · 7.7 mi away
Madisonville Intermediate School
Elementary · 7.8 mi away
Monroe County Virtual School
School · 7.9 mi away
Madisonville Primary School
Elementary · 7.9 mi away
Monroe
School · 7.9 mi away
Sequoyah High School
Secondary · 9.2 mi away
Fairview Christian Academy
School · 10.7 mi away
Steekee Elementary School
Elementary · 11.1 mi away
Ft Loudoun Middle School
Elementary · 11.3 mi away
Loudon Elementary School
Elementary · 11.4 mi away
Loudon High School
Secondary · 11.4 mi away
E K Baker Elementary School
Elementary · 11.5 mi away
Commute Calculator
Nearby Homes


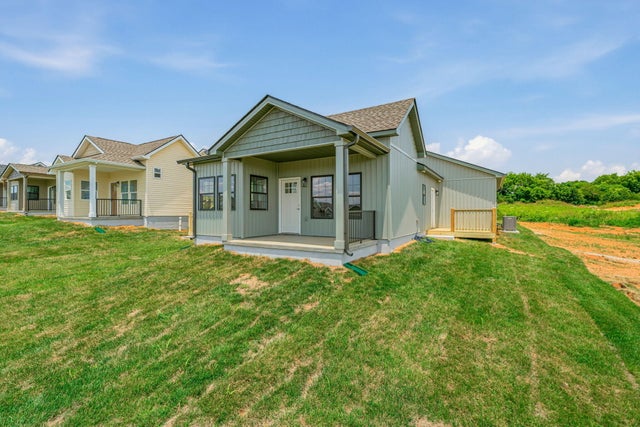
Similar Homes Nearby
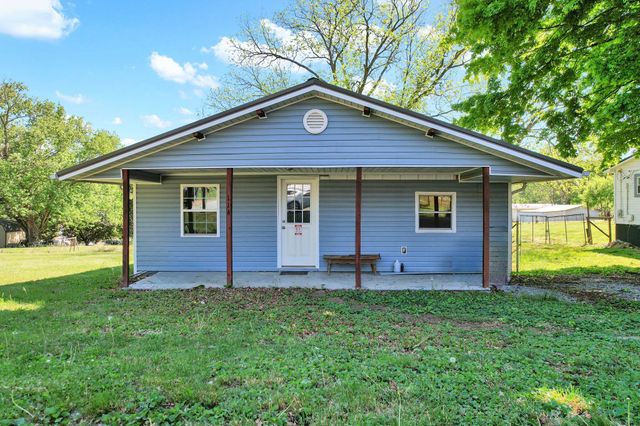
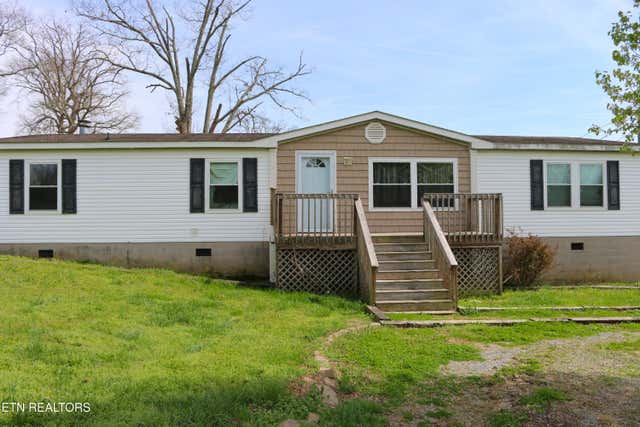
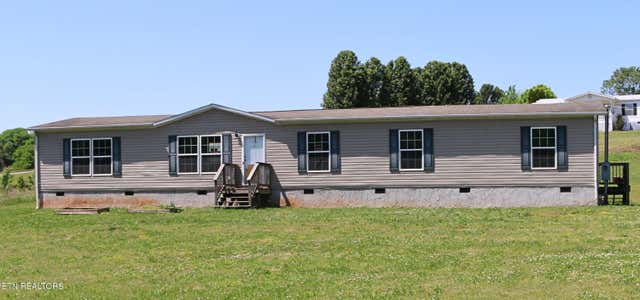

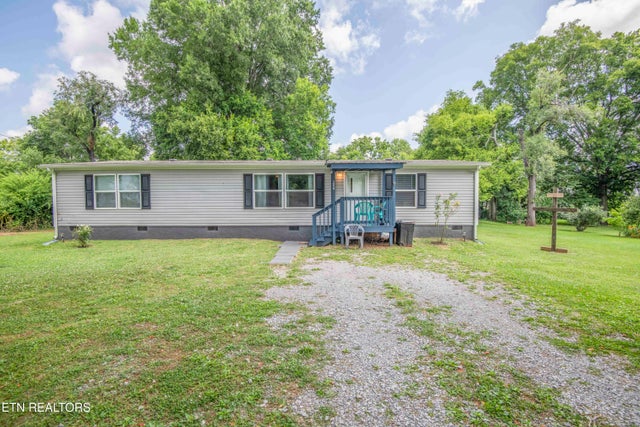

Similar Home Values
Comparable nearby listings and their asking prices.
| Address | Price | Beds | Baths | Sq Ft |
|---|---|---|---|---|
| 114 Chapel Avenue, Sweetwater, TN | $210,000 | 2 | 2 | 1,131 |
| 680 Forkners Chapel Rd, Sweetwater, TN | $221,000 | 3 | 2 | 3,360 |
| 103 Meadow Brook Rd, Sweetwater, TN | $235,000 | 4 | 2 | 1,976 |
| 523 N Point Rd, Sweetwater, TN | $245,000 | 4 | 2 | 1,500 |
| 206 Bennett St, Sweetwater, TN | $248,900 | 3 | 2 | 1,475 |
| 130 County Road 306, Sweetwater, TN | $249,000 | 3 | 1 | 1,252 |
Moving Cost Estimate
EXIT Agents in Sweetwater


Listing Courtesy: Wallace Twin Lakes - 8653281111