

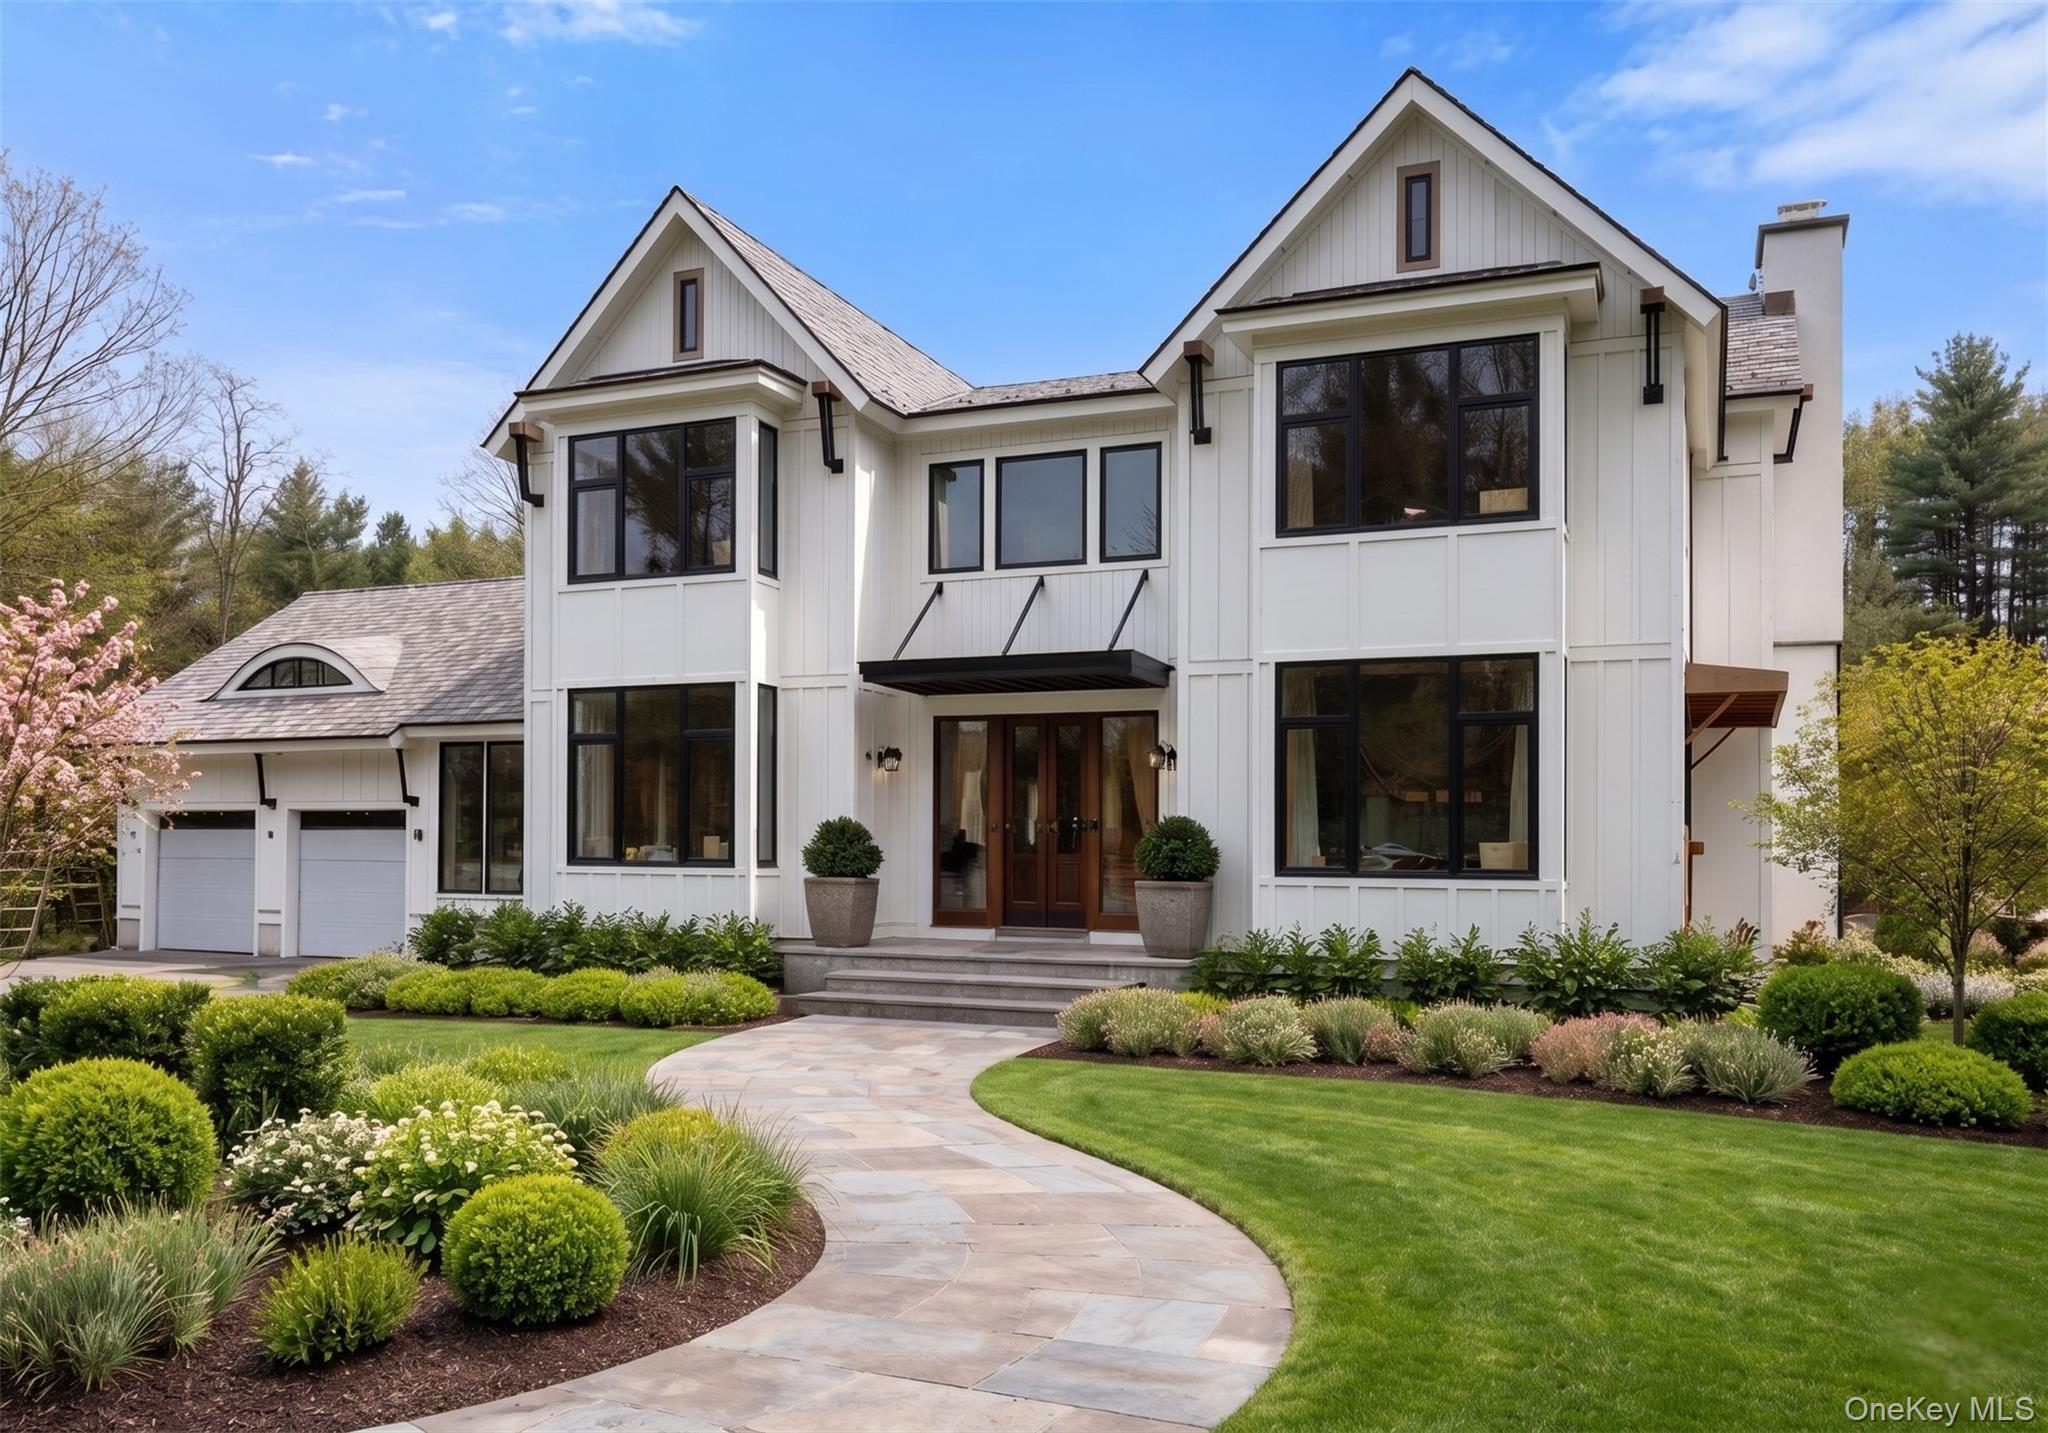
515 Long Ridge Road, Bedford, NY 10506
Westchester County
Key Facts
Description
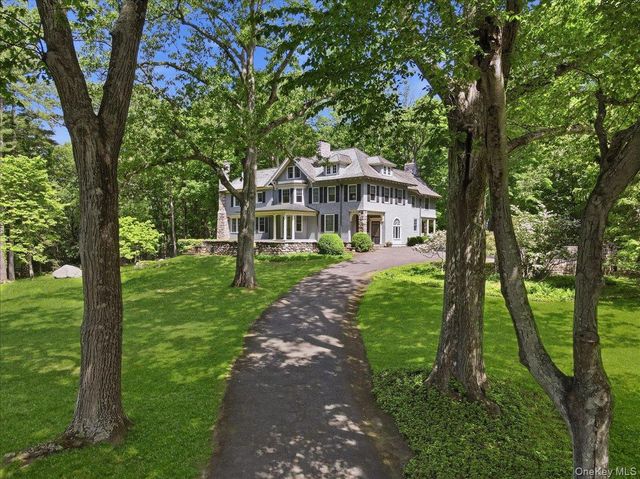
New construction in the heart of Pound Ridge, this modern European-inspired residence is gracefully set on a picturesque property overlooking Pinebrook Road. Thoughtfully designed to blend clean architectural lines with warm, natural materials, the home is complemented by a charming, fully renovated two-bedroom, 861-square-foot cottage—ideal for guests, extended stays, or flexible living. Offering five bedrooms and five-and-a-half baths, the residence is designed with both scale and sophistication in mind. Ten-foot ceilings define the main level, while a dramatic 12-foot great room and vaulted second-floor ceilings create an airy, light-filled atmosphere throughout. Wide-plank, pre-finished walnut floors, custom millwork, and a curated mix of shiplap and reclaimed beams lend richness and character at every turn. The custom kitchen will feature refined white cabinetry, quartz countertops, and an expansive center island, complemented by a full appliance package—seamlessly blending function and style. The primary suite offers a tranquil retreat with a spa-like ensuite bath and walk-in closet. Each additional bathroom is appointed with heated floors, custom vanities, and marble finishes. An unfinished, above-grade lower level with nine-foot ceilings and rough plumbing provides approximately 1,500 square feet of opportunity for future living space. A separate 800-square-foot bonus area offers further flexibility for recreation, office, or guest accommodations. Exterior details are equally compelling, with Hardie siding and trim, a striking engineered slate roof, and oversized European windows designed to maximize natural light. Bluestone patios, professional landscaping, irrigation, and a heated gunite pool with surrounding stonework create a private outdoor retreat. A semi-circular pergola with open beams (no roof) serves as a distinctive architectural focal point, perfectly positioned to frame and enjoy the exterior side of the double-sided fireplace—an inviting setting for both intimate evenings and effortless entertaining. Located just minutes from top-rated schools, everyday shopping, and beautiful recreational spots like Bedford Village Memorial Park and the expansive Ward Pound Ridge Reservation.
Property Information
Property Type
Residential
Sub-Type
Single Family Residence
Style
Modern
Year Built
2026
Living Area
3,800 sq ft
Lot Size
2.00 acres
Garage Spaces
2
Days on Market
68
MLS® Listing#
984817
Property Features
Interior
Appliances
Cooling
Heating
Basement
Pool
Parking
Patio
Construction
Other Structures
Utilities
Sewer
Water Source
Rooms
- First
- Second
- BasementLower
Schools
- Elementary:
- Pound Ridge Elementary School
- Middle:
- Fox Lane Middle School
- High:
- Fox Lane High School
Financial Details
Parcel Number
4600-000-000-09317-063
Affordability Calculator
$700,000
Estimated monthly payment
$18,628/mo
Principal $2,800,000 · Est. interest $3,906,249 over 30 yrs
Neighborhood Market Statistics
How this home compares to active listings in Bedford, NY
- $1,000,000
- Median Listing Price
- 54
- Median Days on Market
- 4,360
- Median Sq Ft
- $445
- Median Price / Sq Ft
- 41
- Active Listings
- This home’s price is 250% above the area median.
- Its price per sq ft is 107% above the area median.
Market statistics compiled from active EXIT Realty® and MLS listings in Bedford, NY.
Location

Points of Interest in Bedford, NY
Showing the Bedford area map.
Nearby Schools
St Patrick's Parochial School
Elementary · 1.7 mi away
Bedford Village Elementary School
Elementary · 1.8 mi away
The Canaan Ridge School
Elementary · 2.3 mi away
Rippowam Cisqua School
Secondary · 3.0 mi away
Fox Lane Middle School
Secondary · 3.1 mi away
Bedford Central School District
Elementary · 3.1 mi away
St Matthew's School
School · 3.1 mi away
Fox Lane High School
Secondary · 3.2 mi away
The Long Ridge School
Elementary · 3.4 mi away
The Mead School
School · 4.4 mi away
Villa Maria Education Center
School · 4.4 mi away
Coman Hill School
Elementary · 4.6 mi away
Scofield Magnet Middle School
Secondary · 4.6 mi away
Bi-Cultural Day School
School · 4.6 mi away
West Patent Elementary School
Elementary · 4.8 mi away
Holy Spirit School
School · 5.0 mi away
Pound Ridge Montessori School
Elementary · 5.1 mi away
Bedford Hills Elementary School
Elementary · 5.2 mi away
Bedford Discovery School
School · 5.2 mi away
Byram Hills High School
Secondary · 5.3 mi away
Commute Calculator
Nearby Homes

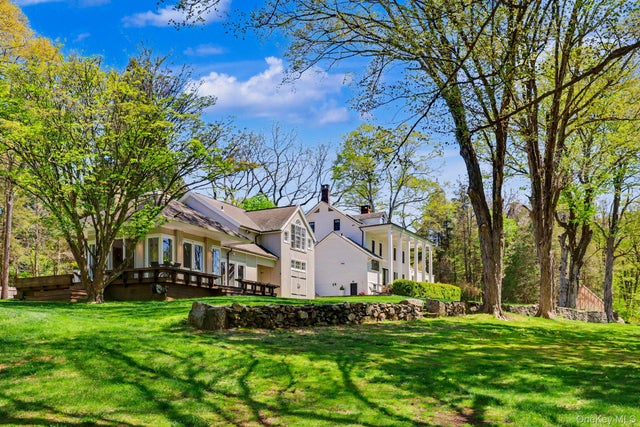


Similar Homes Nearby

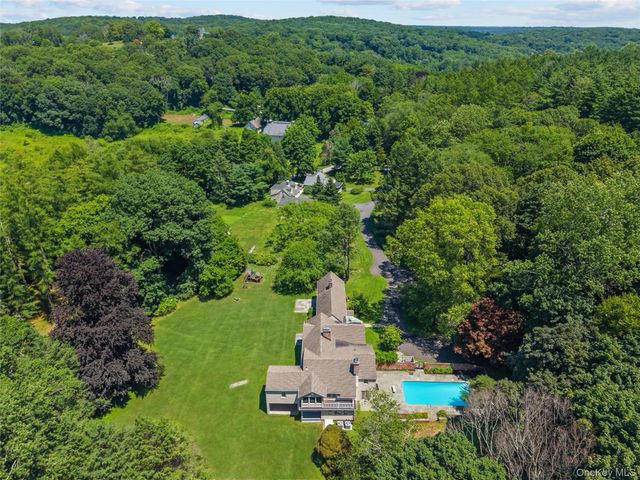
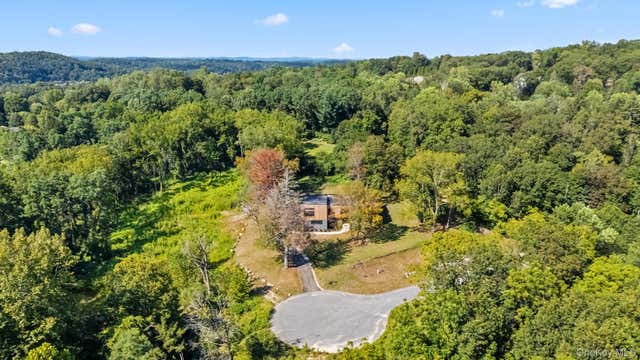

Similar Home Values
Comparable nearby listings and their asking prices.
| Address | Price | Beds | Baths | Sq Ft |
|---|---|---|---|---|
| 496 Long Ridge Road, Bedford, NY | $2,650,000 | 5 | 7 | 7,052 |
| 496 Long Ridge Road, Bedford, NY | $2,650,000 | 5 | 7 | 10,035 |
| 9 Oregon Road, Bedford Corners, NY | $2,750,000 | 5 | 8 | 7,488 |
| 28 McLain Street, Bedford Corners, NY | $2,850,000 | 5 | 6 | 5,951 |
| 254 McLain Street, Bedford Corners, NY | $2,995,000 | 6 | 7 | 6,700 |
| 180 Stone Hill Road, Bedford, NY | $2,999,000 | 6 | 6 | 8,000 |
Moving Cost Estimate
EXIT Agents in Bedford


Listing Courtesy: Keller Williams Realty Partner - 9142344444
Presented by: Mark Boyland
 Fair Housing Notice