

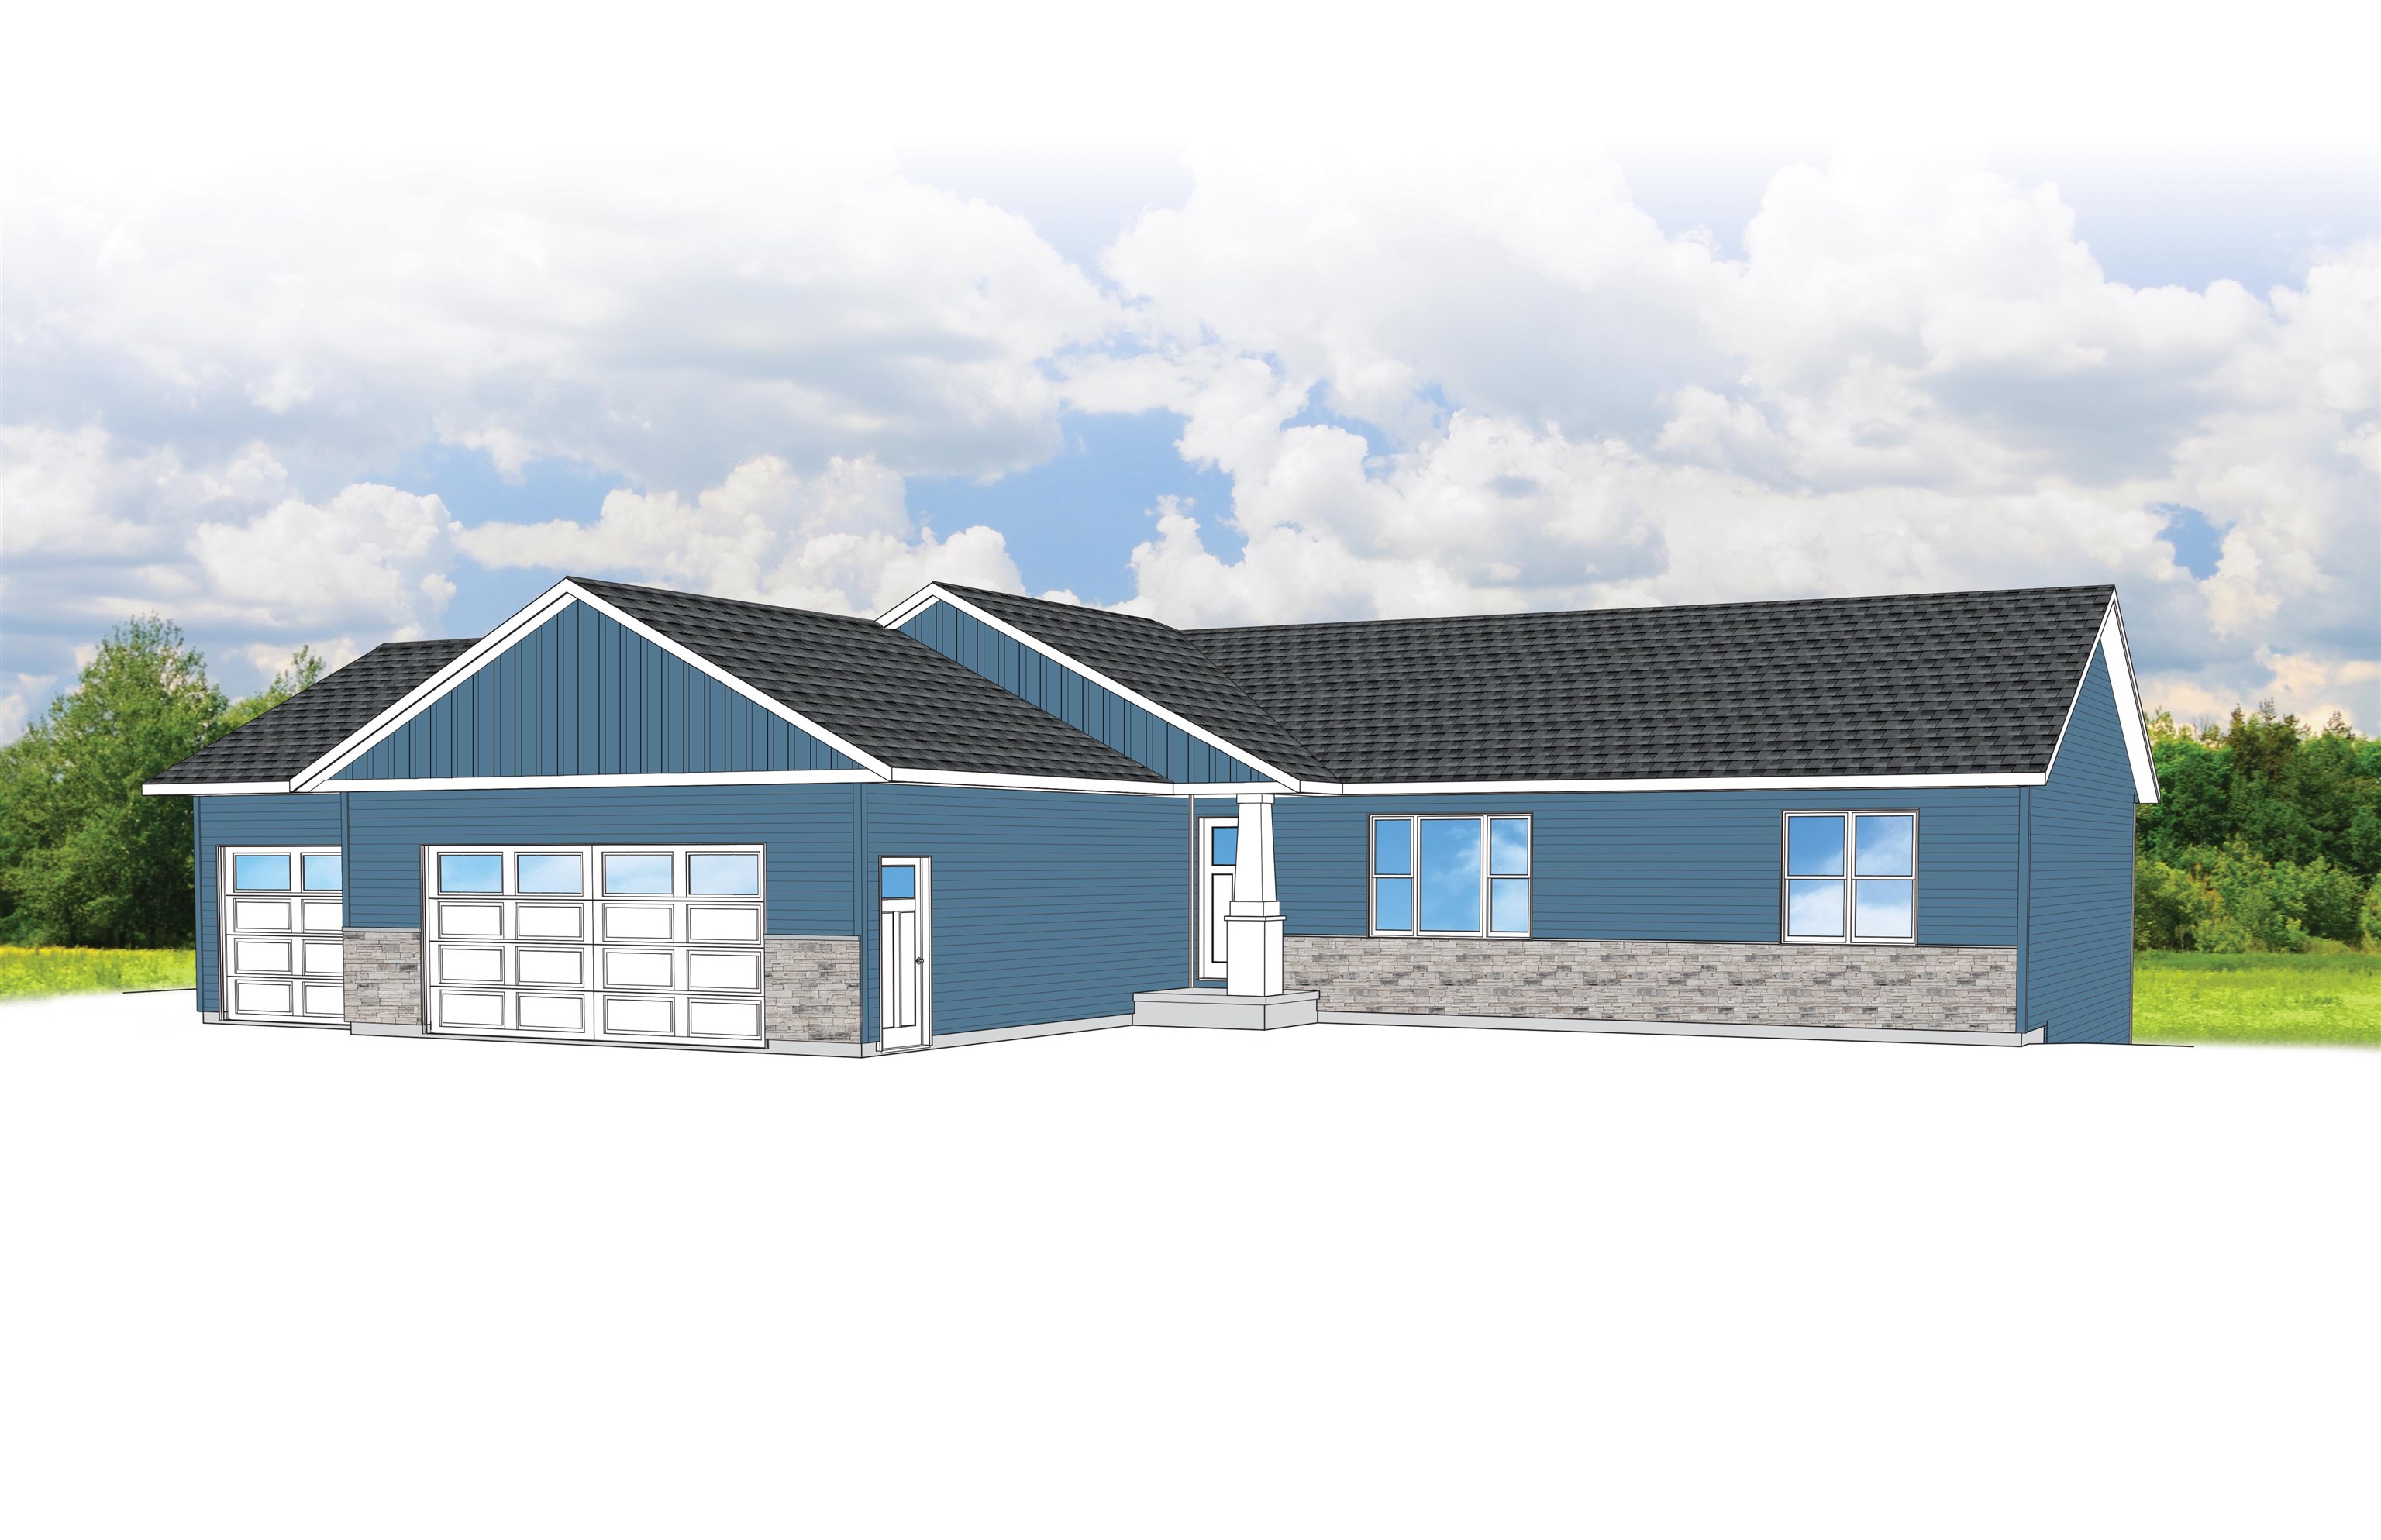
4532 MORELAND ROAD, Plover, WI 54467
Portage County
Key Facts
Description
Welcome home to the Lily G1 floor plan, part of the Family Series by Denyon Homes. This beautifully designed 3-bedroom, 2-bath ranch offers 2,037 square feet of open-concept living with thoughtful details throughout. The spacious kitchen features custom soft closing cabinetry, a large island, a step-in pantry, and includes a built-in microwave and dishwasher, all flowing seamlessly into the main living area highlighted by a cozy gas fireplace. The main level offers a private owner’s suite complete with a walk-in closet and its own bath, along with two additional bedrooms, a full bathroom, and convenient main level laundry with a mudroom entry. The finished lower level expands your living space with a generous family room and is already plumbed for a third full bathroom, with framing in place for a future fourth bedroom or office to suit your needs. Additional features include seamless gutters and a blacktop driveway, adding both function and curb appeal. Photos may be of a similar model.
Property Information
Property Type
Residential
Sub-Type
Single Family Residence
Style
Ranch
Year Built
2026
Living Area
2,037 sq ft
Lot Size
0.32 acres
Garage Spaces
3
Zoning
Residential
Days on Market
2
MLS® Listing#
22601722
Property Features
Appliances
Heating
Flooring
Basement
Parking
Laundry
Construction
Roof
Security
Sewer
Water Source
Financial Details
Parcel Number
173-04-139
Directions
County Road R to Pleasant Drive to Moreland Road.
Affordability Calculator
$85,554
Estimated monthly payment
$2,277/mo
Principal $342,216 · Est. interest $477,422 over 30 yrs
Neighborhood Market Statistics
How this home compares to active listings in Plover, WI
- $370,588
- Median Listing Price
- 46
- Median Days on Market
- 1,880
- Median Sq Ft
- $223
- Median Price / Sq Ft
- 31
- Active Listings
- This home’s price is 15% above the area median.
- Its price per sq ft is 6% below the area median.
Market statistics compiled from active EXIT Realty® and MLS listings in Plover, WI.
Location
- 4532 MORELAND ROAD, Plover, WI 54467
Points of Interest in Plover, WI
Showing the Plover area map.
Nearby Schools
Central Wisconsin Lutheran High School
Secondary · 2.9 mi away
Roosevelt Elementary
Elementary · 3.0 mi away
St Bronislava Elementary School
Elementary · 3.2 mi away
Plover-Whiting Elementary
Elementary · 3.4 mi away
McDill Elementary School
Elementary · 4.6 mi away
Little Scholars
School · 4.7 mi away
Ben Franklin Junior High School
Secondary · 5.5 mi away
Bliss Educational Services Center
School · 5.6 mi away
Stevens Point Area Public School District
School · 5.6 mi away
Seventh-Day Adventist Church
School · 5.8 mi away
McKinley Elementary School
Elementary · 6.1 mi away
Central Sands Community High School
Secondary · 6.6 mi away
Bannach Elementary School
Elementary · 6.6 mi away
St. Paul Lutheran Church and School
School · 6.9 mi away
Jefferson Elementary
Elementary · 6.9 mi away
St Joseph Early Childhood Center
School · 7.0 mi away
Washington Elementary
Elementary · 7.0 mi away
P J Jacobs Junior High
Secondary · 7.1 mi away
St Stephen Elementary School
Elementary · 7.3 mi away
St. Stanislaus Elementary School
Elementary · 7.4 mi away
Commute Calculator
Similar Homes Nearby


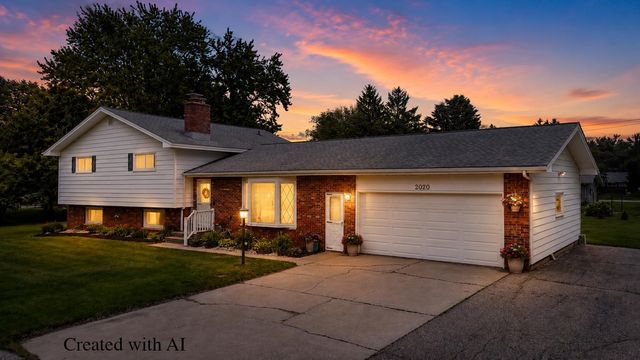
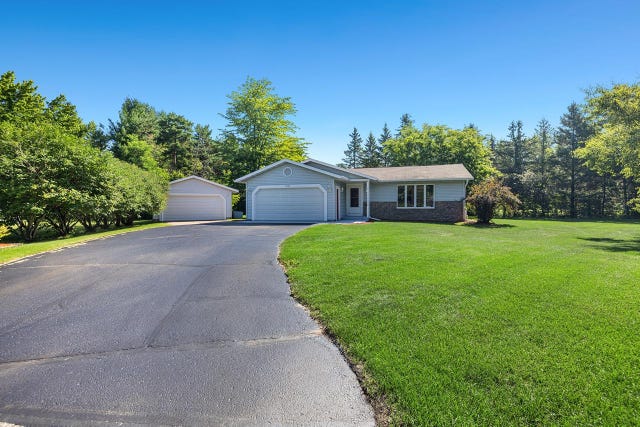
Similar Home Values
Comparable nearby listings and their asking prices.
| Address | Price | Beds | Baths | Sq Ft |
|---|---|---|---|---|
| 890 MORNING STAR LANE, Plover, WI | $307,900 | 2 | — | 1,996 |
| 770 MORNING STAR LANE, Plover, WI | $314,900 | 2 | — | 1,373 |
| 2331 SPRINGVILLE Drive, PLOVER, WI | $315,000 | 3 | 2 | 2,070 |
| 5753 SHADY Drive, PLOVER, WI | $319,900 | 4 | 2 | 1,560 |
| 2020 WISCONSIN AVENUE, Plover, WI | $325,000 | 4 | — | 1,978 |
| 2000 JUNIPER LANE, Plover, WI | $335,000 | 3 | — | 1,880 |
Moving Cost Estimate
EXIT Agents in Plover


Listing Courtesy: REMAX EXCEL - Phone: 715-432-0521