

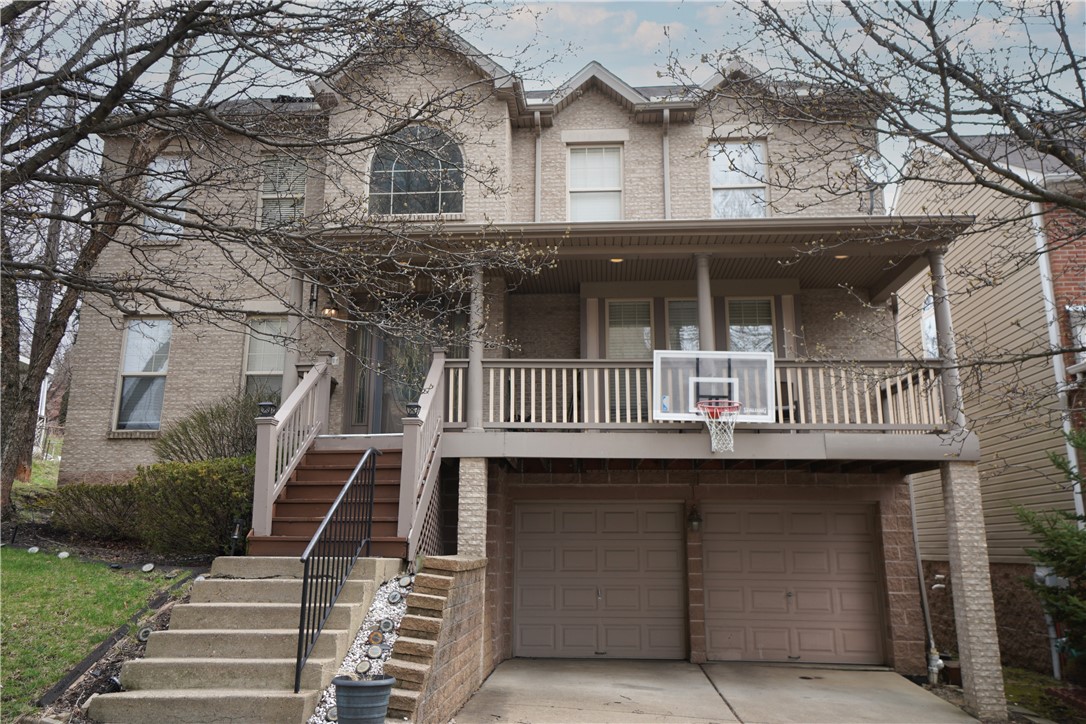
728 Mercer, Hill District, PA 15219
Crawford Square Homeowners Association · Allegheny-East County
Key Facts
Description
Welcome to this beautifully maintained home nestled just minutes away from downtown, universities, hospitals, PPG Paints arena and the parkway. This 4-bedroom, 2.5 bath built in 2000 is sure to please. This spacious home is ideal for entertaining and is move in ready. You’ll be sure to enjoy the customized large back patio or the inviting front porch for your morning cup of tea or coffee. The home has an open floor concept, ideal for gathering with family and friends all year round. The kitchen offers ample cabinetry to meet all your storage and cooking needs and is equipped with stainless steel appliances (refrigerator, dishwasher microwave and stove). The family room is equipped with a cozy electric fire place and features recessed lighting throughout the main level. The home also has an intercom system for convenient communication throughout. The second floor offers four generously sized bedrooms. One of which has an additional deck which would be ideal for a home office. The master suite bath features skylights alongside a newly remodeled shower and tub. (2023), Roof replaced (2026), Water tank (2025), Air conditioner (2024), Newly installed carpet (2025). In addition, there is a space that has been framed out to add an additional bathroom in the finished basement.
Property Information
Property Type
Residential
Sub-Type
Single Family Residence
Style
Colonial, Two Story
Year Built
2000
Stories
2
Living Area
2,320 sq ft
Lot Size
0.06 acres
Lot Dimensions
2482
Garage Spaces
2
Parking Spaces
2
MLS® Listing#
1748958
Property Features
Appliances
Cooling
Heating
Flooring
Fireplace
Basement
Pool
Parking
Construction
Roof
Windows
Sewer
Water Source
Rooms
- 17x12Upper
- Bedroom 211x10Upper
- Bedroom 315x12Upper
- Bedroom 415x10Upper
- Dining Room12x11Main
- Family Room15x13Main
- Kitchen13x12Main
- Laundry15x18Basement
- Living Room19x15Main
Financial Details
HOA
$200 / Annually
Annual Taxes
$4,748
Assessed Value
$209,900
Directions
from downtown Pittsburgh, up Center avenue, Left onto Crawford, Right onto Bedford and right onto Mercer. (Mercer is a one way)
Affordability Calculator
$109,800
Estimated monthly payment
$2,922/mo
Principal $439,200 · Est. interest $612,723 over 30 yrs
Neighborhood Market Statistics
How this home compares to active listings in Hill District, PA
- $343,750
- Median Listing Price
- 49
- Median Days on Market
- 1,754
- Median Sq Ft
- $190
- Median Price / Sq Ft
- 332
- Active Listings
- This home’s price is 60% above the area median.
- Its price per sq ft is 25% above the area median.
Market statistics compiled from active EXIT Realty® and MLS listings in Hill District, PA.
Location
Map is currently unavailable for this location.
Points of Interest in Hill District, PA
Showing the Hill District area map.
Commute Calculator
Nearby Homes
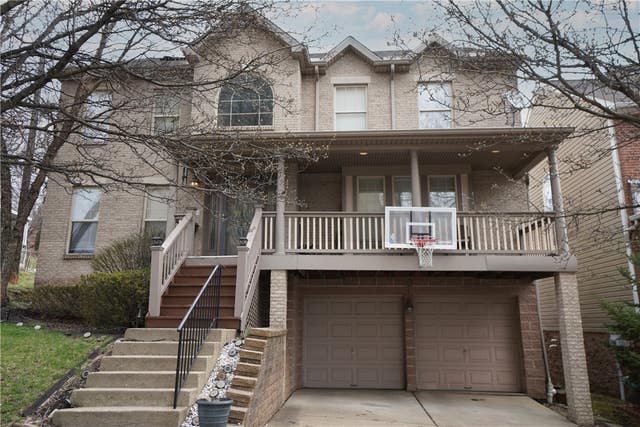


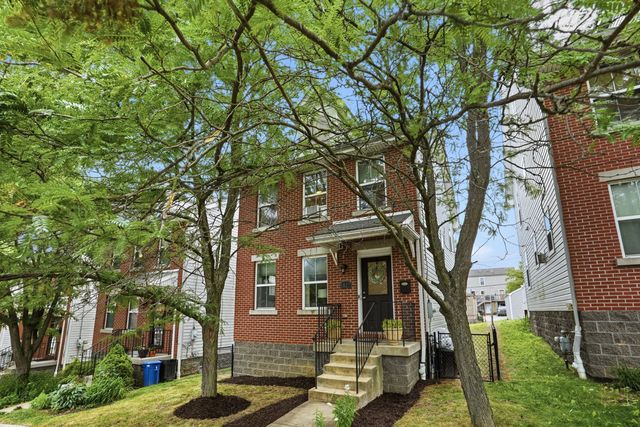

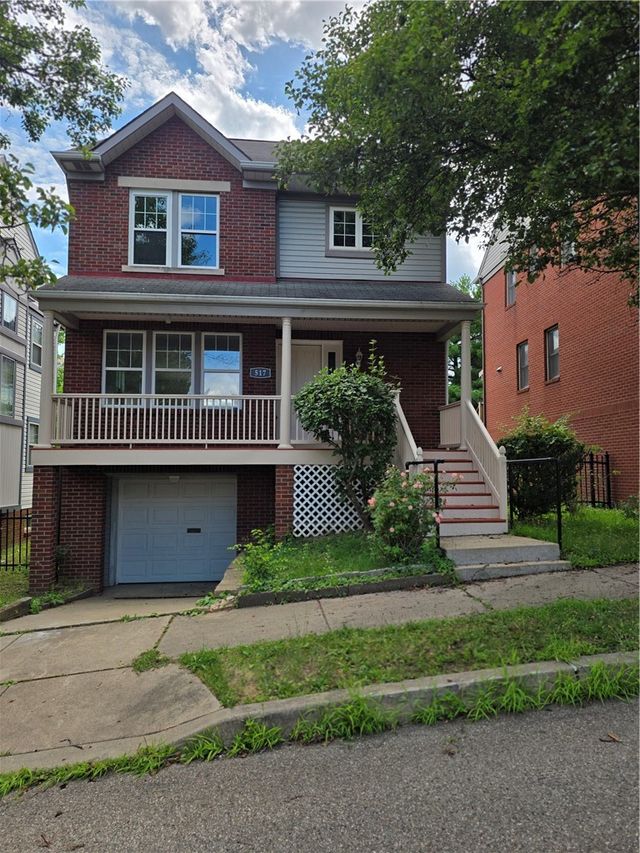
Similar Homes Nearby
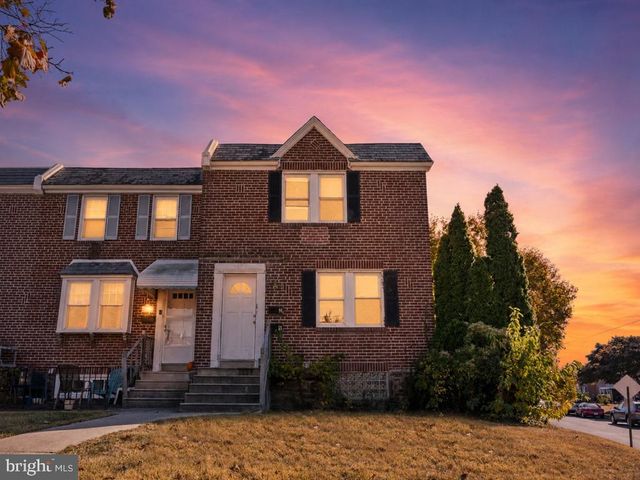

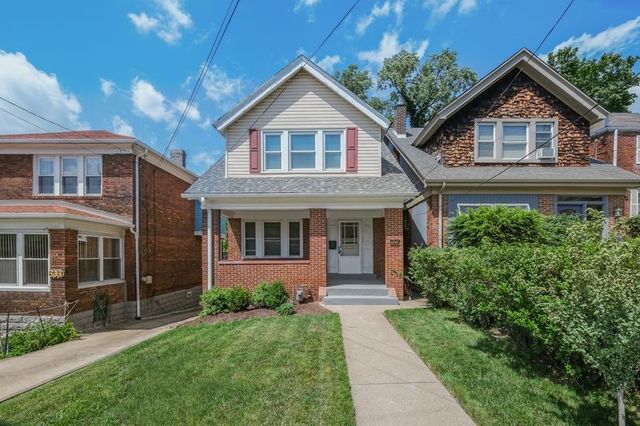
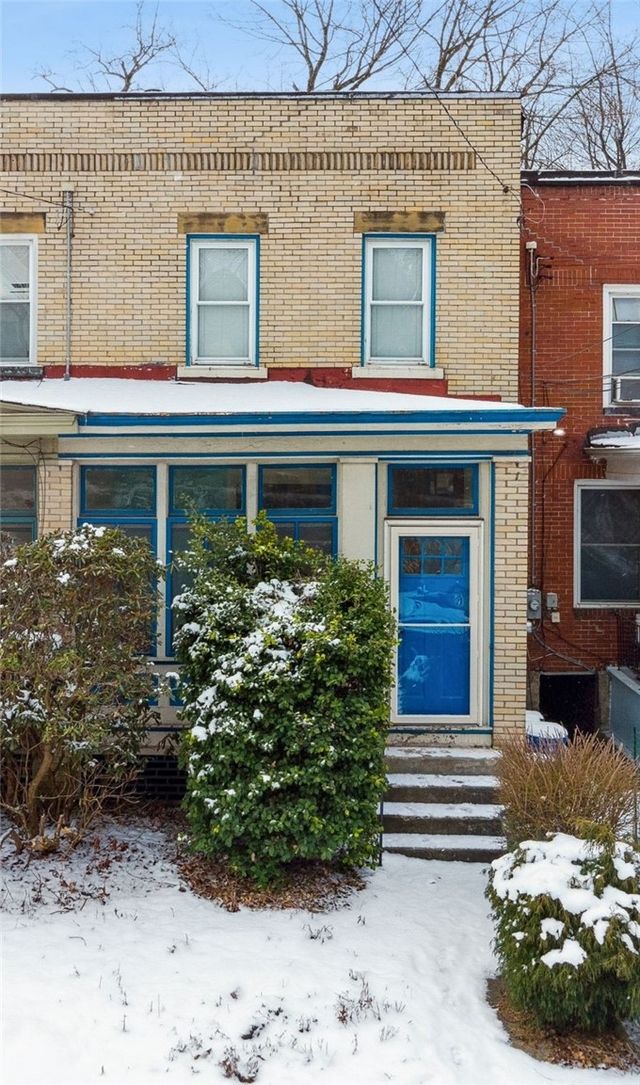


Similar Home Values
Comparable nearby listings and their asking prices.
| Address | Price | Beds | Baths | Sq Ft |
|---|---|---|---|---|
| 3850 BRUNSWICK AVENUE, DREXEL HILL, PA | $385,000 | 4 | — | 1,152 |
| 711 HARPER AVENUE, DREXEL HILL, PA | $389,000 | 5 | 1 | 1,646 |
| 6365 Monitor, Squirrel Hill, PA | $395,000 | 3 | 1 | 1,328 |
| 5918 Douglas Street, Squirrel Hill, PA | $395,000 | 3 | 1 | 1,444 |
| 308 W Mahoning St, Punxsutawney Area School District, PA | $399,000 | 6 | 5 | 4,122 |
| 1030 Haslage Avenue, Spring Hill, PA | $399,900 | 3 | 2 | 1,820 |
Moving Cost Estimate
EXIT Agents in Hill District


Listing Courtesy: BERKSHIRE HATHAWAY THE PREFERRED REALTY - 4125215100
Last Updated: 2026-04-17