

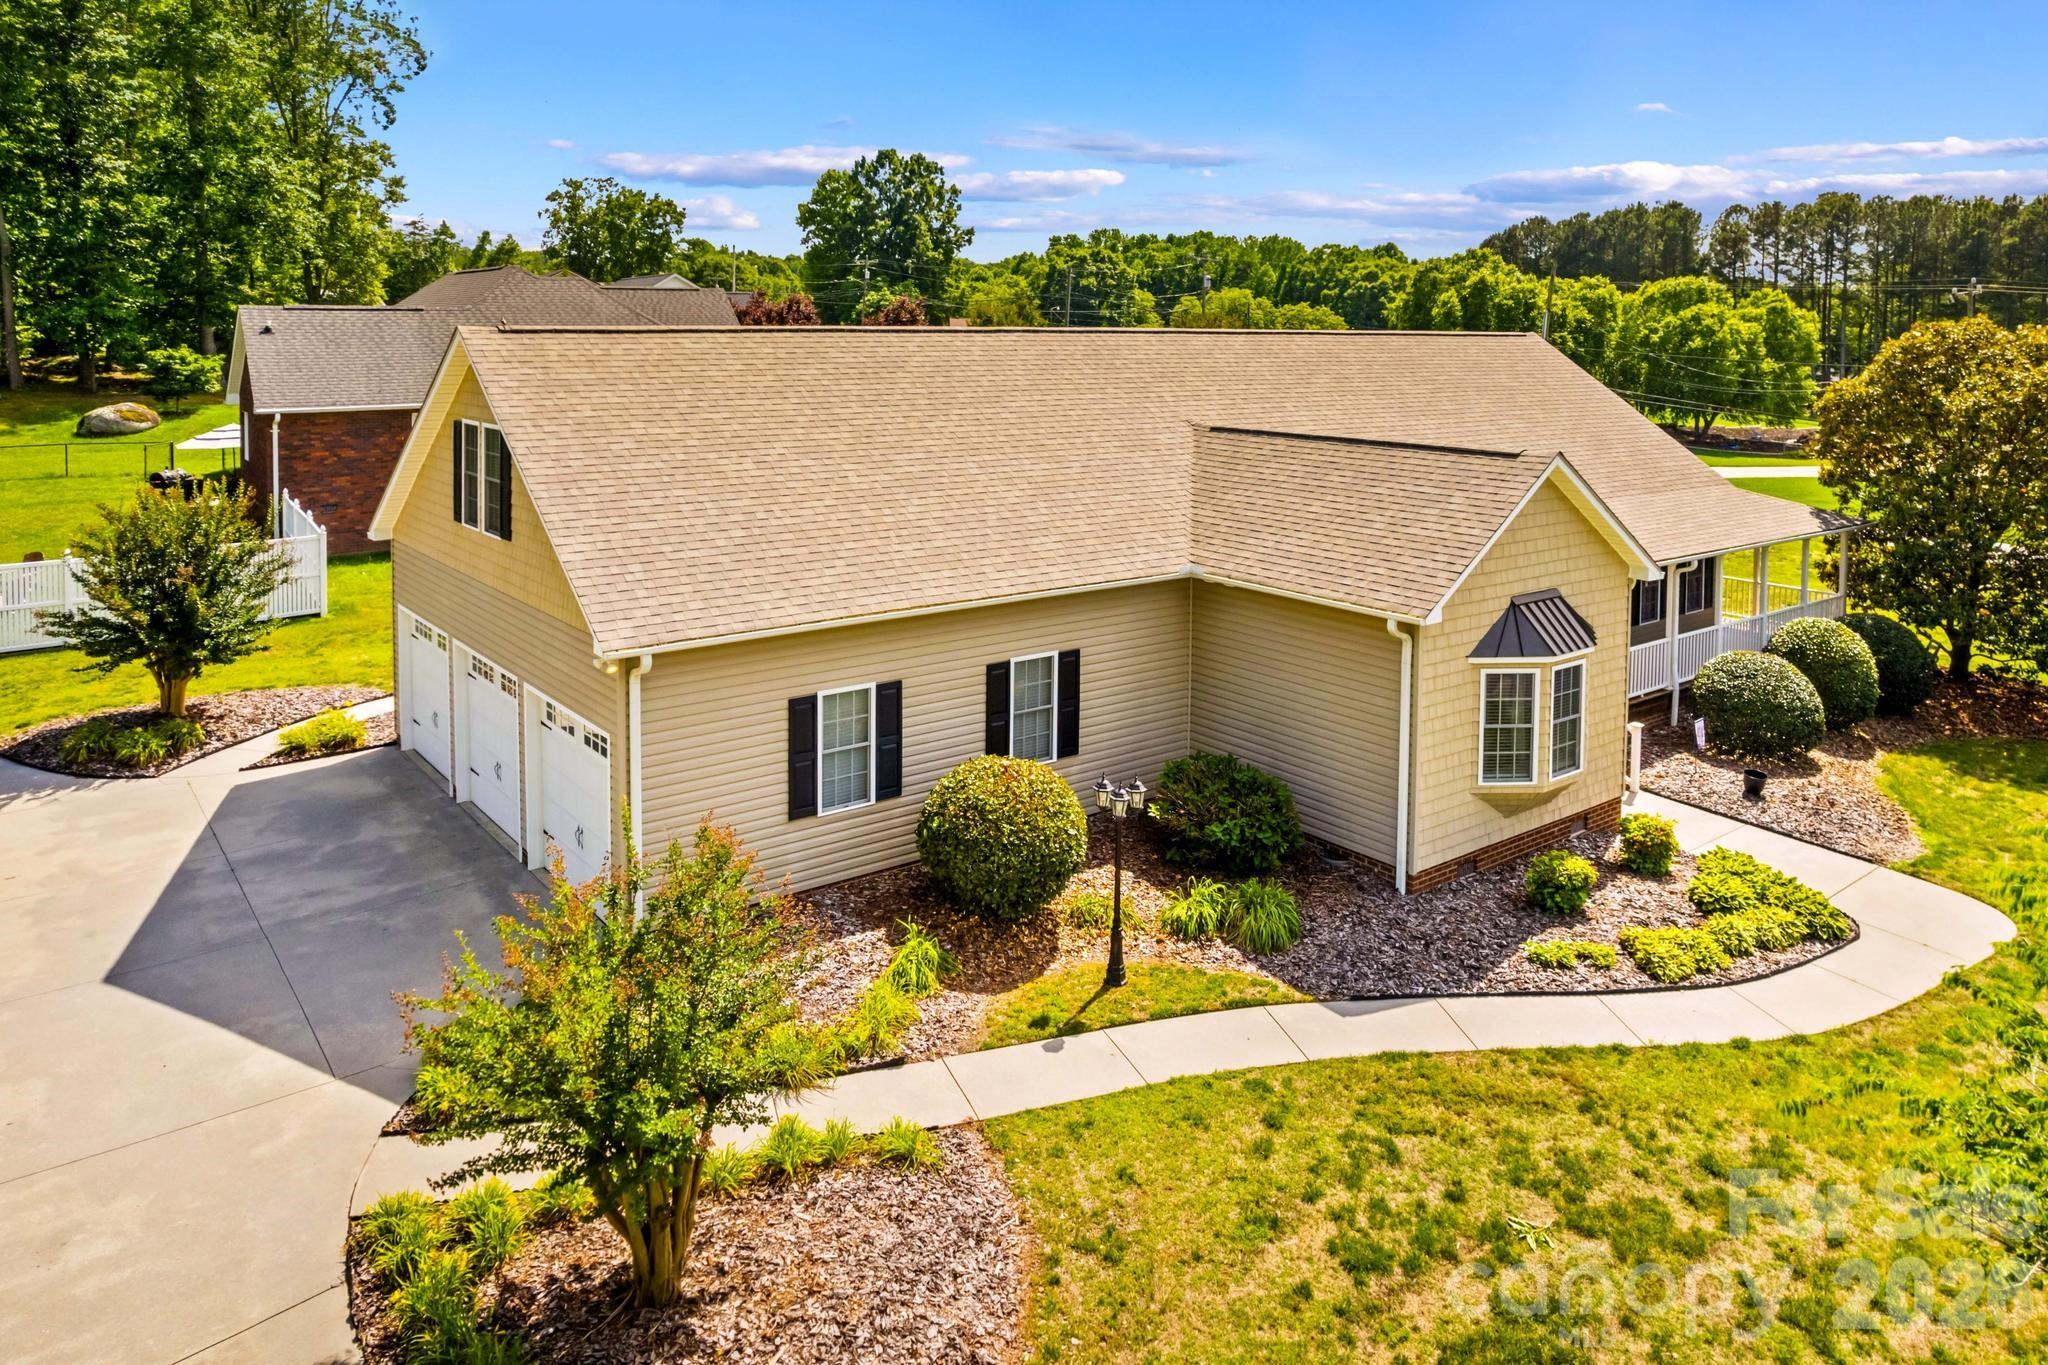
101 Devonshire Lane, Salisbury, NC 28146
Greystone · Rowan County
Key Facts
Description
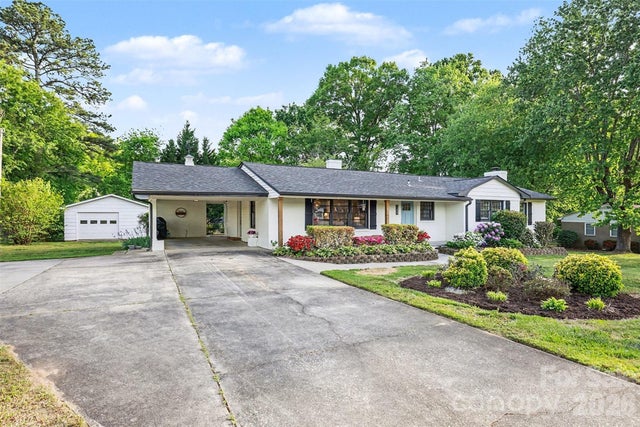
Located on a beautiful corner lot in Greystone Subdivision, this immaculately maintained home offers space, comfort, and convenience just minutes from the heart of Faith, shopping, restaurants, and I-85. Situated on .68 acres, this 4-bedroom, 3.5-bath home features generously sized rooms throughout and an inviting open-concept layout designed for everyday living and entertaining. Plus don't forget the 3 car garage as a bonus! The spacious living area showcases a striking stone-surround fireplace and flows seamlessly into the dining area and expansive kitchen complete with granite countertops, classic maple cabinetry and a charming bay-window breakfast nook. Large windows throughout fill the home with natural light. The main-level primary suite offers a large walk-in closet and private bath with jetted tub, separate shower, and double vanity with granite counters. Secondary bedrooms feature ample closet space and easy access to an oversized hall bath. Upstairs, you'll find an additional bedroom, full bath, and a versatile bonus room ideal for a media room, playroom, hobby space, or home office. Beautiful landscaping, a dedicated laundry room, and a roof replaced in 2023 complete this exceptional property.
Property Information
Property Type
Residential
Sub-Type
Single Family Residence
Year Built
2004
Living Area
3,272 sq ft
Lot Dimensions
See GIS
Garage Spaces
3
Zoning
R3
Days on Market
40
MLS® Listing#
4383089
Property Features
Appliances
Cooling
Heating
Flooring
Fireplace
Basement
Parking
Laundry
Patio
Lot Features
Roof
Community
Sewer
Water Source
Schools
- Elementary:
- Granite Quarry
- Middle:
- C.C. Erwin
- High:
- East Rowan
Financial Details
HOA
$100 / Annually
Assessed Value
$469,470
Parcel Number
353C030
Affordability Calculator
$105,900
Estimated monthly payment
$2,818/mo
Principal $423,600 · Est. interest $590,960 over 30 yrs
Neighborhood Market Statistics
How this home compares to active listings in Salisbury, NC
- $332,609
- Median Listing Price
- 69
- Median Days on Market
- 1,834
- Median Sq Ft
- $182
- Median Price / Sq Ft
- 367
- Active Listings
- This home’s price is 59% above the area median.
- Its price per sq ft is 11% below the area median.
Market statistics compiled from active EXIT Realty® and MLS listings in Salisbury, NC.
Location

Getting Around
Points of Interest in Salisbury, NC
Showing the Salisbury area map.
Nearby Schools
Faith Elementary School
Elementary · 0.8 mi away
Faith Academy Charter School
Elementary · 0.8 mi away
Granite Quarry Elementary School
Elementary · 0.9 mi away
Erwin Middle School
Secondary · 1.7 mi away
East Rowan High School
Secondary · 1.8 mi away
Salisbury Adventist School
School · 2.6 mi away
Salisbury Christian School
School · 2.7 mi away
Elizabeth Duncan Koontz Elementary School
Elementary · 2.9 mi away
Southeast Middle
Secondary · 3.1 mi away
Rockwell Elementary
Elementary · 3.7 mi away
Shive Elementary School
Elementary · 4.1 mi away
Rockwell Christian School
Secondary · 4.5 mi away
Salisbury High School
Secondary · 4.8 mi away
Tabernacle Baptist Church
School · 4.9 mi away
The Legacy School
School · 4.9 mi away
East Rowan
Secondary · 4.9 mi away
St John's Lutheran Church
Elementary · 4.9 mi away
Wallace Education Forum
School · 5.0 mi away
Dole Elementary
Elementary · 5.1 mi away
Rowan Salisbury School System
School · 5.4 mi away
Commute Calculator
Nearby Homes
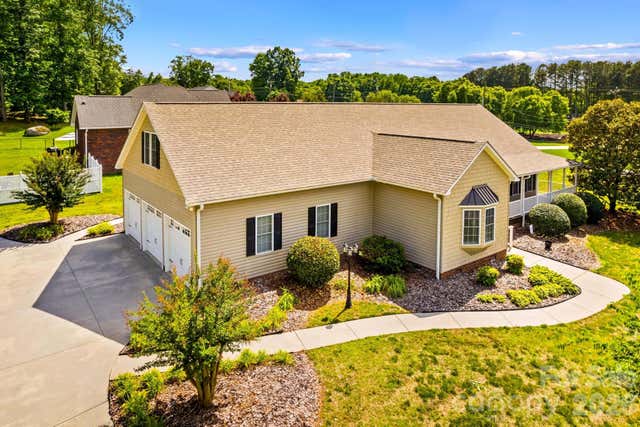
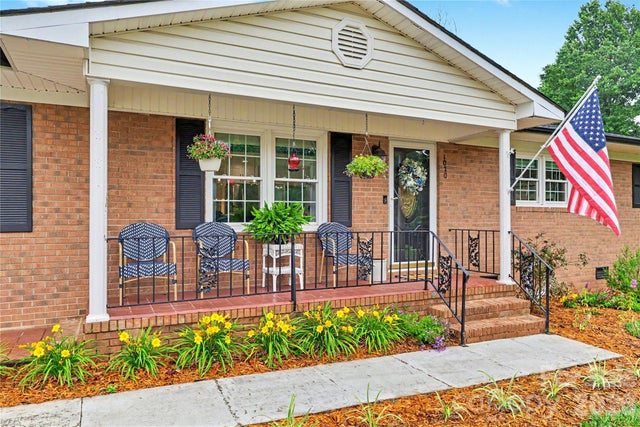


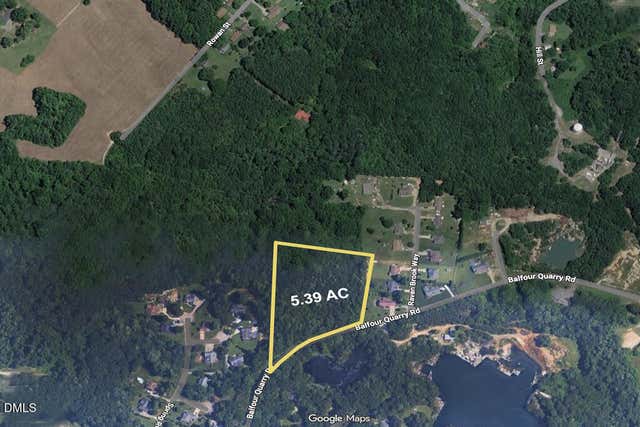
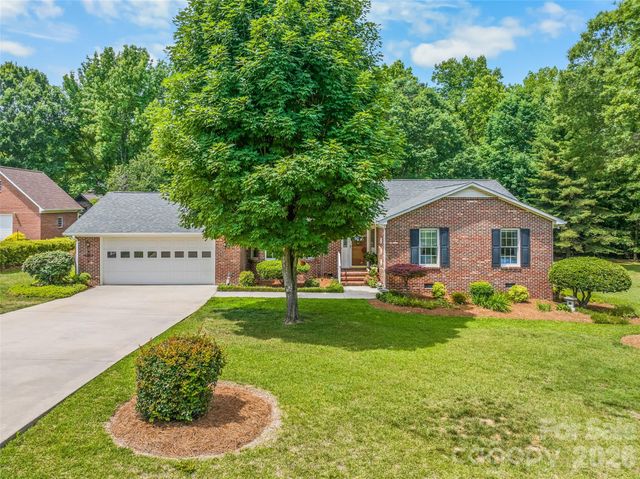
Similar Homes Nearby
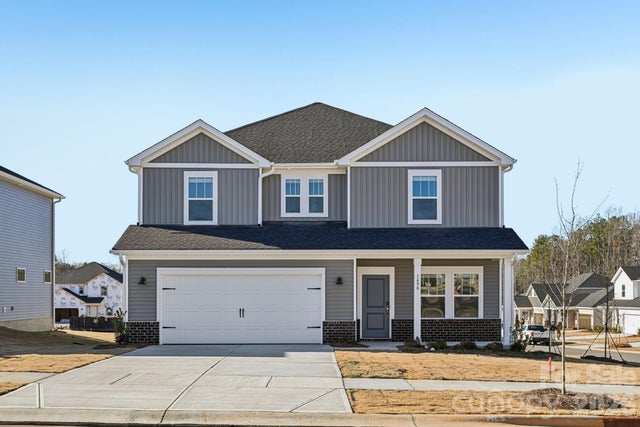
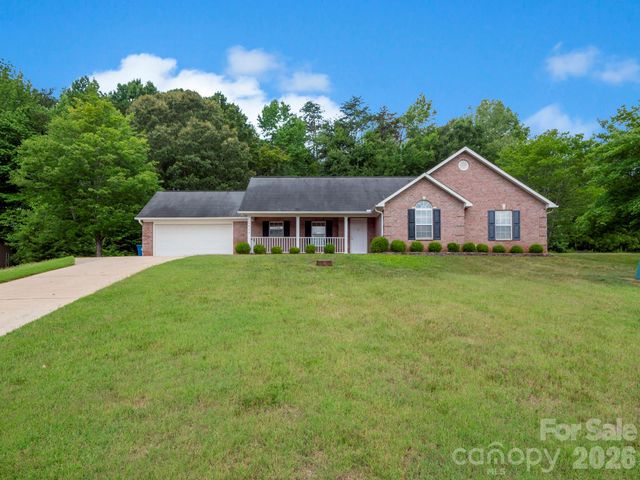
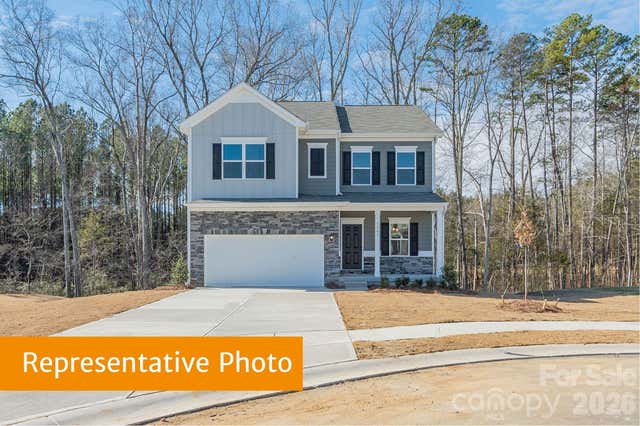


Similar Home Values
Comparable nearby listings and their asking prices.
| Address | Price | Beds | Baths | Sq Ft |
|---|---|---|---|---|
| 217 Pantego Place, Salisbury, NC | $370,980 | 4 | 3 | 2,479 |
| 1460 Julius Drive 21, Salisbury, NC | $371,000 | 3 | 2 | 1,752 |
| 615 Cooley Drive, Salisbury, NC | $372,395 | 4 | 3 | 2,053 |
| 213 E 3rd Street, Salisbury, NC | $374,900 | 3 | 2 | 1,964 |
| 1209 Arbor Drive, Salisbury, NC | $374,900 | 3 | 2 | 2,049 |
| 110 Confederate Avenue, Salisbury, NC | $374,900 | 3 | 2 | 1,728 |
Moving Cost Estimate
EXIT Agents in Salisbury


Listing Courtesy: TMR Realty, Inc. - teresa@tmrrealtyinc.com
Last Updated: 2026-06-01
1