

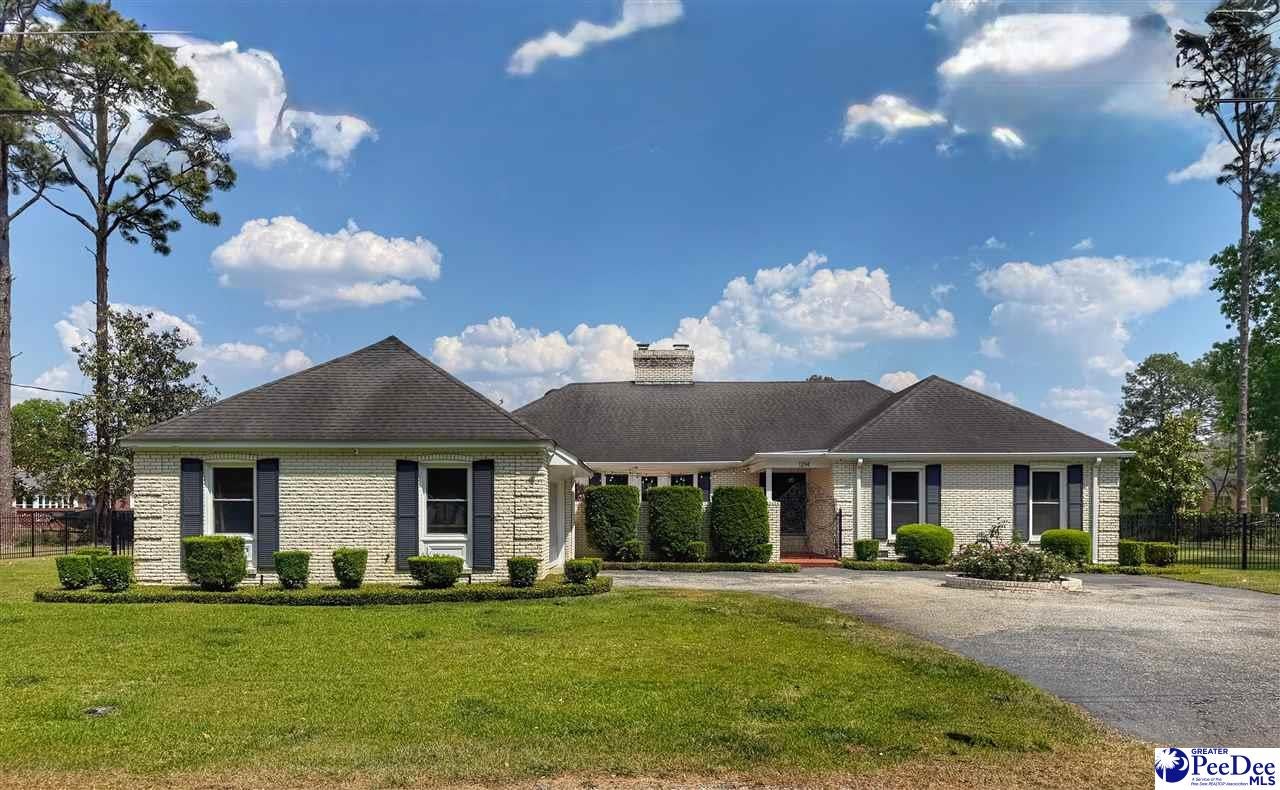
1214 Richard Street, Dillon, SC 29536
CITY · Dillon County
Key Facts
Description
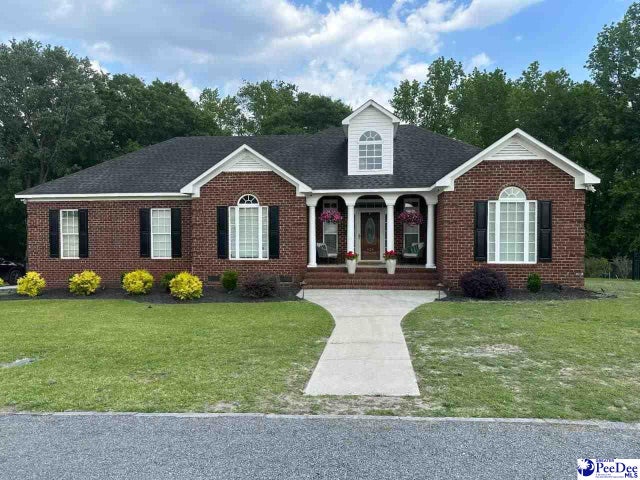
Timeless elegance meets modern comfort in this beautifully maintained brick home nestled in one of Dillon’s most established neighborhoods. From the moment you arrive, the stately curb appeal, circular drive, and private courtyard entry with wrought iron accents create an unforgettable first impression. Inside, rich hardwood floors, abundant natural light, and spacious living areas set the tone for this thoughtfully designed home. The formal dining room offers an inviting setting for entertaining, complete with a charming fireplace and seamless access to the private courtyard. The beautifully updated kitchen is the heart of the home, featuring crisp custom cabinetry, expansive quartz countertops, stainless steel appliances, oversized island seating, and an open-concept layout that flows effortlessly into the breakfast area and main living spaces—perfect for gathering and everyday living. A spacious family room showcases exposed beam ceilings, built-in cabinetry, a statement fireplace, and walls of windows and French doors overlooking the backyard, creating the perfect blend of warmth and functionality. The private primary suite offers hardwood flooring, peaceful backyard views, and direct outdoor access, while the spacious en-suite bath provides double vanities, generous storage, and a walk-in tiled shower. Additional bedrooms and baths offer flexibility for family, guests, or office space. A bright sunroom provides the ideal flex space for a home office, reading room, or playroom, while the oversized back patio creates endless opportunities for outdoor entertaining and recreation. Combining timeless architecture, updated interiors, and exceptional indoor-outdoor living, this property offers comfort, character, and space in one exceptional package. Schedule your private showing today and experience everything this remarkable home has to offer.
Property Information
Property Type
Residential
Sub-Type
Single Family Residence
Style
Traditional / 1 Story
Year Built
1970
Living Area
2,659 sq ft
Lot Size
0.50 acres
Garage Spaces
2
MLS® Listing#
2601706
Property Features
Interior
Appliances
Cooling
Heating
Flooring
Fireplace
Basement
Parking
Patio
Construction
Roof
Windows
Security
Sewer
Water Source
Schools
- Elementary:
- DILLON
- Middle:
- DILLON
- High:
- DILLON
Affordability Calculator
$63,000
Estimated monthly payment
$1,677/mo
Principal $252,000 · Est. interest $351,562 over 30 yrs
Neighborhood Market Statistics
How this home compares to active listings in Dillon, SC
- 86
- Median Days on Market
- 1,463
- Median Sq Ft
- $107
- Median Price / Sq Ft
- 26
- Active Listings
- Its price per sq ft is 11% above the area median.
Market statistics compiled from active EXIT Realty® and MLS listings in Dillon, SC.
Location

Points of Interest in Dillon, SC
Showing the Dillon area map.
Nearby Schools
Dillon High School
Secondary · 0.8 mi away
Dillon School District Four
School · 0.8 mi away
East Elementary School
Elementary · 0.9 mi away
Dillon County Technology Center
Secondary · 1.1 mi away
Dillon Middle School
School · 1.3 mi away
Dillon Christian School
School · 1.3 mi away
Dillon High School
Secondary · 1.5 mi away
Gordon Elementary School
Elementary · 1.5 mi away
South Dillon Elementary School
Elementary · 1.5 mi away
Stewart Heights Elementary School
Elementary · 1.7 mi away
Latta High School
Secondary · 7.0 mi away
Latta Middle School
Secondary · 7.1 mi away
Latta Schools District Office
School · 7.2 mi away
Dillon District 3
School · 7.2 mi away
Latta Early Childhood Center
School · 7.6 mi away
Latta Elementary
Elementary · 7.7 mi away
Southside Ashpole Elementary
Elementary · 8.2 mi away
South Robeson High
Elementary · 10.1 mi away
Fairgrove Elementary School
Elementary · 11.1 mi away
Lake View High School
Secondary · 12.1 mi away
Commute Calculator
Nearby Homes

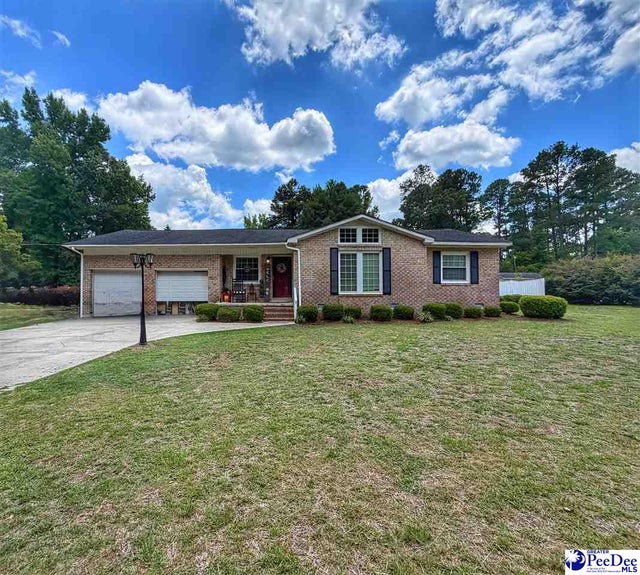
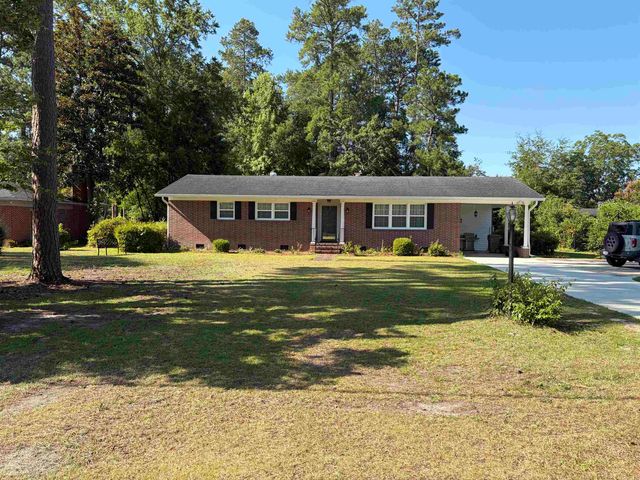

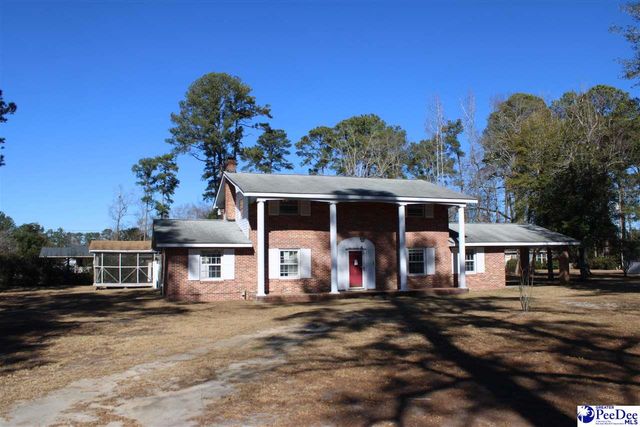
Similar Homes Nearby



Similar Home Values
Comparable nearby listings and their asking prices.
| Address | Price | Beds | Baths | Sq Ft |
|---|---|---|---|---|
| 1985 Doe Trail, Dillon, SC | $229,000 | 4 | — | 2,392 |
| 322 Johnson Dr., Dillon, SC | $245,000 | 3 | — | 1,738 |
| 1608 S Highway 57, Dillon, SC | $249,000 | 3 | — | 1,372 |
| 1115 N 4th Avenue, Dillon, SC | $249,900 | 4 | — | 2,385 |
| 406 Hunters Ridge Drive, Dillon, SC | $315,000 | 3 | — | 2,038 |
| 1824 Germantown Place, Dillon, SC | $349,900 | 4 | 2 | 1,904 |
Moving Cost Estimate
EXIT Agents in Dillon


Listing Courtesy: Dillon Realty Inc - 8437744155
Presented by: Sara Rogers