

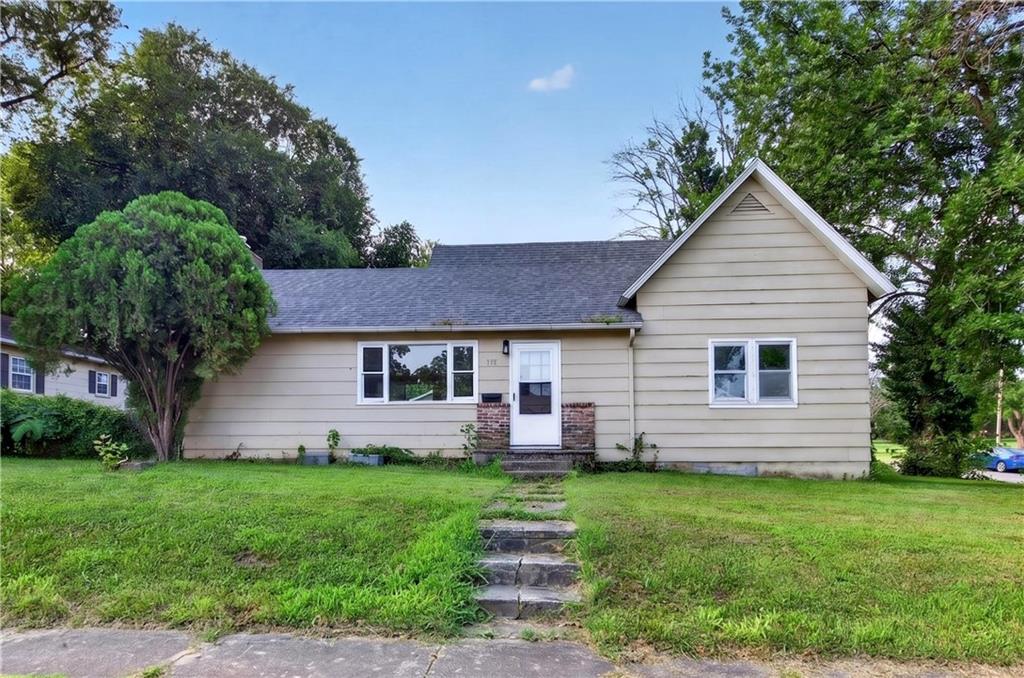
935 W Walnut Street, Nevada, MO 64772
None · Vernon County
Key Facts
Description
You'll love the space you have in this home! The open living room has a fireplace with insert & blower (unsure if functional, current owner has never used), as well as a sliding glass door that flows out to a concrete sitting patio in the fenced area of the back yard. A designated dining area is present, along with a dog door allowing your furry friend to explore and play in the fenced area as desired. Just inside the enclosed back porch you'll find a breakfast/sunroom nook area that steps up into the kitchen. The space is bright & cheerful as the sun flows in nicely. Much work has been completed over the years, leaving only a few projects left for the new owner. Within the last 3 yrs, a new HVAC system was added to the home, new hot water tank, some new plumbing & appliances, new carpet, vinyl plank flooring and some new light fixtures/fans. The kitchen still has a little work left to do. The owner started some projects in the kitchen but wasn't able to finish. Painted cabinetry is present, along with white ginger trim, giving the kitchen a lovely charm. A new dishwasher is present along with newer stainless refrigerator and electric oven. Add a new kitchen counter to the space & cabinet doors in some places and you'll be in business! The master bedroom has a newly renovated ensuite full bath with walk in shower, new sink and vanity, vinyl plank flooring and a great new space for laundry. The 2nd bedroom has an ensuite 1/2 bath, for ease. If convenience is what you're looking for, you've found it! A nice size ramp is attached to the back door allowing for easy access inside and out. The parking and workshop space is wonderful! A 2 car detached garage with a new metal roof, concrete floors, electric & built in shelving, contains a 2nd level for additional storage. A second additional one car garage is also present with concrete floor and space to get creative. A new circle drive in the backyard was also just recently completed. Home sells AS IS.
Property Information
Property Type
Residential
Sub-Type
Single Family Residence
Style
Traditional
Year Built
1910
Living Area
1,620 sq ft
Lot Size
0.28 acres
Garage Spaces
3
Ownership
Private
Days on Market
2
MLS® Listing#
2629261
Property Features
Interior
Appliances
Cooling
Heating
Flooring
Fireplace
Basement
Parking
Laundry
Fencing
Lot Features
Construction
Roof
Other Structures
Sewer
Water Source
Rooms
- 9.8x8.6Main
- 12.1x9.8Main
- Main
- 5.4x4.5Main
- 13.2x12.1Main
- Bedroom 213.2x10.6Main
- Dining Room13.5x9.4Main
- Kitchen9.1x12.3Main
- Living Room19.3x29.1Main
Financial Details
HOA
None
Annual Taxes
$708
Parcel Number
18-3.0-5-4-30-4.0
Directions
From Austin turn North on Chestnut and go 2 blocks. Home sits on the Right. Sits on the corner of Chestnut & Walnut. Sign in yard.
Affordability Calculator
$26,500
Estimated monthly payment
$705/mo
Principal $106,000 · Est. interest $147,879 over 30 yrs
Neighborhood Market Statistics
How this home compares to active listings in Nevada, MO
- 67
- Median Days on Market
- 1,630
- Median Sq Ft
- $111
- Median Price / Sq Ft
- 58
- Active Listings
- Its price per sq ft is 26% below the area median.
Market statistics compiled from active EXIT Realty® and MLS listings in Nevada, MO.
Location

Points of Interest in Nevada, MO
Showing the Nevada area map.
Nearby Schools
Nevada
School · 0.3 mi away
Nevada High School
Secondary · 0.3 mi away
Truman Elementary School
Elementary · 0.3 mi away
Nevada Regional Tech.-CTR.
Secondary · 0.4 mi away
Bryan Elementary School
Elementary · 0.5 mi away
St. Mary's School
School · 0.6 mi away
Nevada Middle School
Secondary · 0.6 mi away
Cedar Ridge School
School · 0.6 mi away
Benton Elementary School
Elementary · 1.0 mi away
Bronaugh High
Secondary · 11.3 mi away
Sheldon R-8 School District
Elementary · 13.0 mi away
Heritage Home School Academy
School · 17.5 mi away
Fort Scott Middle School
Secondary · 17.6 mi away
Fort Scott Christian Heights
School · 18.0 mi away
Rich Hill Youth Dev. CTR.
Secondary · 18.0 mi away
Eugene Ware Elementary School
Elementary · 18.0 mi away
Rich Hill Elementary School
Elementary · 18.2 mi away
Rich Hill High School
Secondary · 18.2 mi away
Fort Scott Learning Center
School · 18.4 mi away
Northeast Vernon Co. R-I Elementary
Elementary · 18.4 mi away
Commute Calculator
Nearby Homes


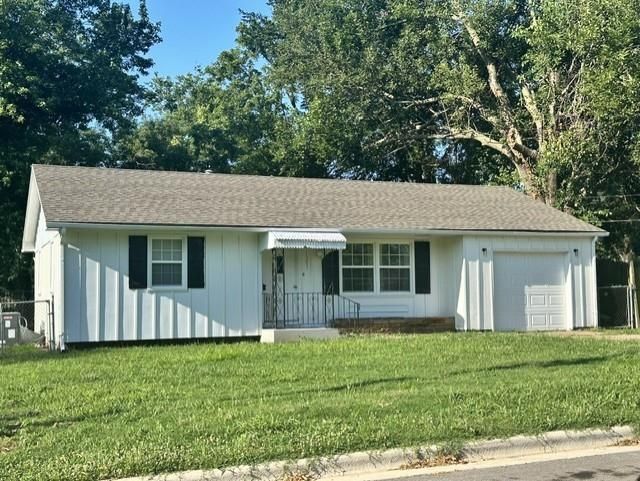
Similar Homes Nearby

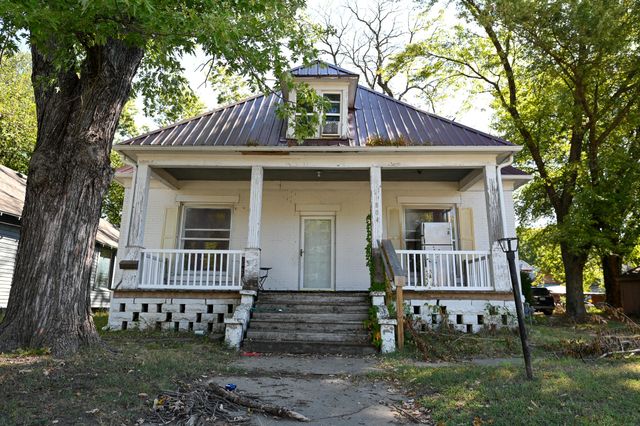
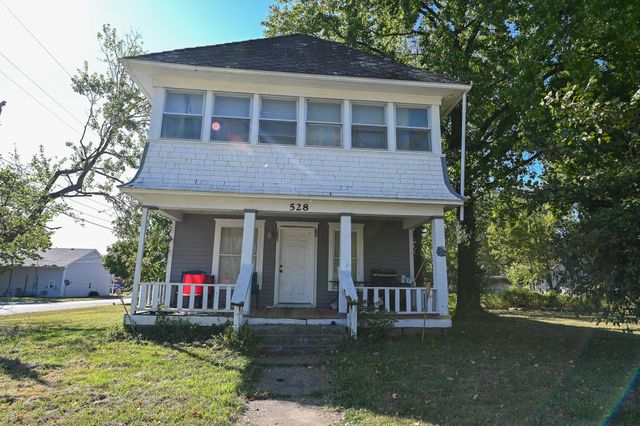
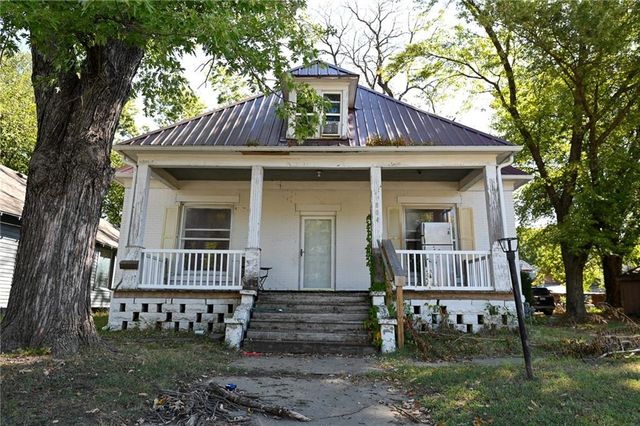
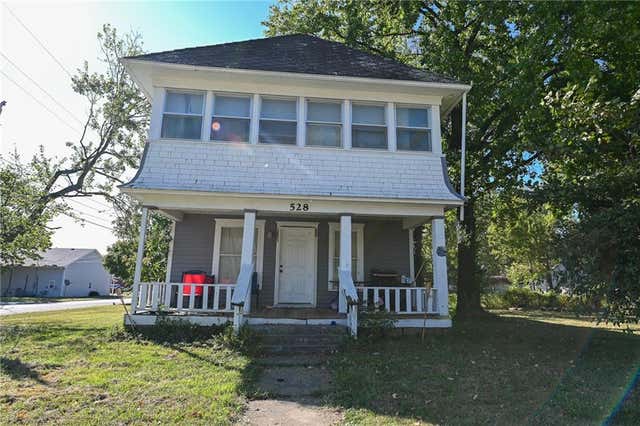
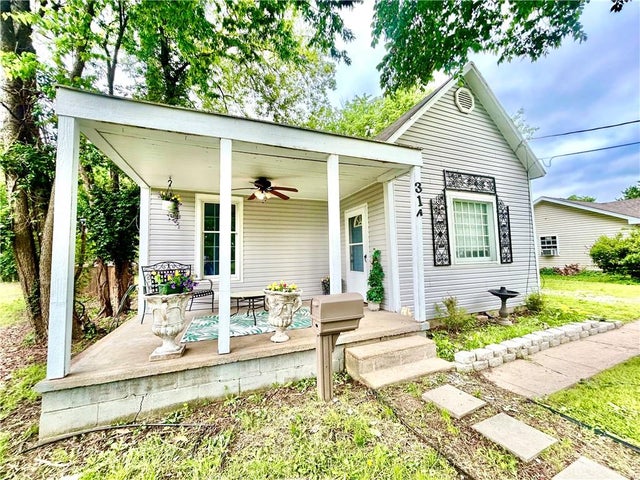
Similar Home Values
Comparable nearby listings and their asking prices.
| Address | Price | Beds | Baths | Sq Ft |
|---|---|---|---|---|
| 403 S Adams Street, Nevada, MO | $99,900 | 3 | 2 | 1,962 |
| 804 N Main Street, Nevada, MO | $100,000 | 3 | 2 | 1,065 |
| 528 E Allison Street, Nevada, MO | $100,000 | 4 | 2 | 1,448 |
| 804 N Main Street, Nevada, MO | $100,000 | 3 | 2 | 1,065 |
| 528 E Allison Street, Nevada, MO | $100,000 | 4 | 2 | 1,448 |
| 314 E Vernon Street N, Nevada, MO | $104,900 | 2 | 1 | 900 |
Moving Cost Estimate
EXIT Agents in Nevada


Listing Courtesy: Stutesman's Action Realty - 620-224-6173
Last Updated: 2026-07-02
Data Terms of Use
1. All data displayed on this website about properties for sale or lease are the proprietary asset of the Heartland Multiple Listing Service, Inc. (“HMLS”). HMLS owns all Intellectual Property Rights in and to such data, or the compilation of such data, including all copyright, patent, trade secret, or trademark rights. User will not contest HMLS’ Intellectual Property Right claims, nor assist others in doing so. User agrees that in the event User infringes upon HMLS’ Intellectual Property Rights in the property data displayed on this website, HMLS’ remedies at law are inadequate, and that HMLS is entitled to temporary and permanent injunctive relief to prohibit such an infringement.
2. User agrees that User is a bona fide potential purchaser or lessee of property in the market area served by HMLS and EXIT Realty. User agrees that any search performed by User of properties available for sale or lease utilizing this website is solely for the purpose of identifying properties in which User has legitimate and bona fide interest in buying or leasing.
3. User agrees that User shall not use this website, or any of the property data accessible on this website, for any commercial or business purpose. User shall not sell, loan, exchange, or license, or otherwise retransmit the property data accessible on this website to any third party without the express written permission of HMLS and EXIT Realty.
4. User waives any and all claims for damages of any kind against HMLS or (name of broker) by reason of Users’ use of this website, or the property data available at this website, including, but not limited to actual, punitive, special, or consequential damages, or lost profits or unrealized savings.
5. This Agreement shall be governed by the laws of Kansas. User agrees that any suit to enforce this Agreement shall be brought in the state or federal courts having jurisdiction over Johnson County, Kansas. User waives any objection to the personal jurisdiction of such courts.
6. In the event a judgment is entered against User in any action by or against User to enforce the parties’ obligations under this Agreement, User shall pay the prevailing parties’ attorneys fees and costs incurred in the prosecution or defense of such action.
7. User acknowledges and agrees that HMLS is a third party beneficiary of this Agreement and both EXIT Realty and HMLS shall each have the authority to enforce its terms against User.