

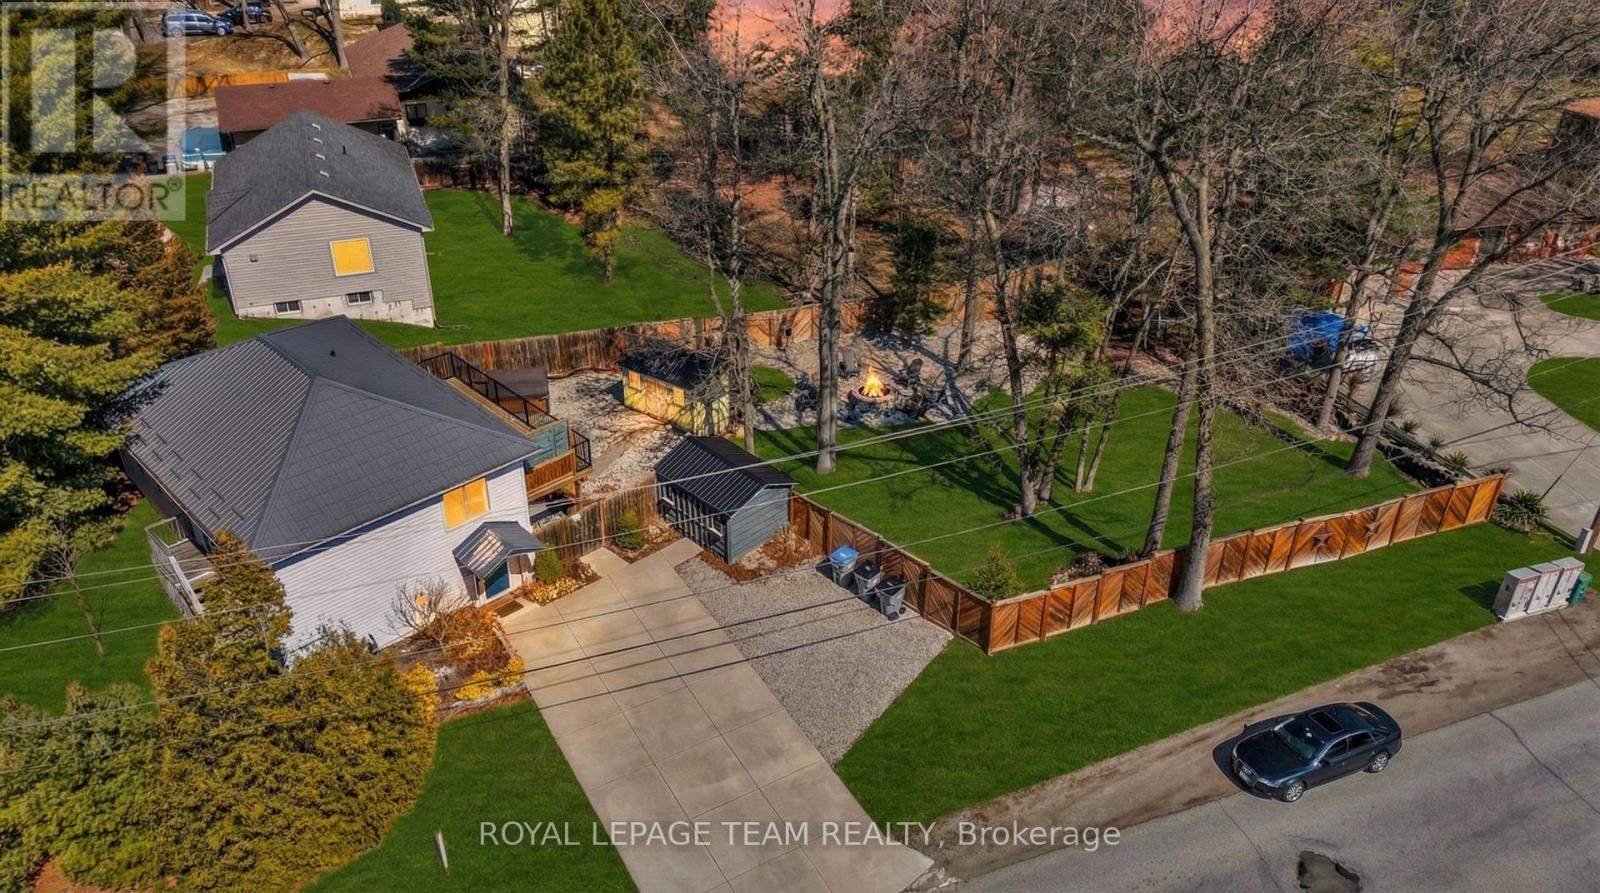
7706 ALFRED STREET, Lambton Shores (Port Franks), ON N0M2L0
Port Franks
Key Facts
Description
Located in the highly desirable community of Port Franks, this exceptional property offers an ideal combination of comfort, privacy, and refined lakeside living. Just minutes from the sandy beaches of Lake Huron and the scenic Ausable River, the home is perfectly positioned to enjoy the area's renowned outdoor lifestyle and natural surroundings. Situated on a spacious lot along a quiet street, the property is conveniently located near beaches, campgrounds, marinas, walking trails, and boating access. Inside, the home features bright and functional living spaces with a well-designed layout suited for both everyday living and entertaining. The primary bedroom includes a spacious 4-piece ensuite complete with double sinks, while the newly constructed main-level deck provides additional outdoor living space ideal for relaxing or hosting guests. The private backyard retreat is thoughtfully designed with a hot tub, expansive deck area, and outdoor bar, creating the perfect setting for entertaining or enjoying peaceful evenings outdoors. As an added bonus, the property includes a golf cart for convenient access throughout the community. Residents can take advantage of the many nearby recreational amenities including boating, kayaking, paddle boarding, fishing, golfing, hiking, camping, and the beautiful beaches along Lake Huron. Conveniently located just a short drive from Grand Bend, the property also offers easy access to local shops, restaurants, golf courses, and entertainment. For additional information, including floor plans and a full video tour, please visit the property website. A rare opportunity to own in one of Ontario's most sought-after lakefront communities. ** This is a linked property.** (id:31684)
Property Information
Property Type
Residential
Sub-Type
Single Family Residence
Parking Spaces
4
Ownership
Freehold
Listing #
X13168118
Property Features
Cooling
Heating
Fencing
Sewer
Rooms
- Bedroom 23.04 m X 3.04 mMain
- Bedroom 23.65 m X 3.35 mMain
- Bedroom 33.04 m X 2.74 mMain
- Family Room5.18 m X 3.96 mLower
- Kitchen5.18 m X 3.35 mMain
- Living Room5.18 m X 3.96 mMain
- Master Bedroom6.09 m X 4.26 mLower
- Utility Room3.35 m X 2.13 mLower
Affordability Calculator
$126,980
Estimated monthly payment
$3,379/mo
Principal $507,920 · Est. interest $708,594 over 30 yrs
Neighborhood Market Statistics
How this home compares to active listings in Lambton Shores, ON
- CA$750,549
- Median Listing Price
- 59
- Median Days on Market
- 1,750
- Median Sq Ft
- CA$488
- Median Price / Sq Ft
- 698
- Active Listings
- This home’s price is 15% below the area median.
Market statistics compiled from active EXIT Realty® and MLS listings in Lambton Shores, ON.
Location
- 7706 ALFRED STREET, Lambton Shores (Port Franks), ON N0M2L0
Getting Around
Points of Interest in Lambton Shores (Port Franks), ON
Showing the Lambton Shores (Port Franks) area map.
Nearby Schools
Bosanquet Small World Nursery School
School · 7.0 km away
Tree-Mendus Nursery
School · 7.8 km away
Hillside School
School · 10.4 km away
Grand Bend Public School
School · 14.1 km away
Kinnwood Central Public School
School · 17.4 km away
North Lambton Secondary School
Secondary · 17.5 km away
Sacred Heart Catholic School
School · 17.7 km away
Parkhill-West Williams Public
School · 17.7 km away
North Middlesex District High School
Secondary · 18.0 km away
Stephen Central Public School
School · 24.5 km away
Ailsa Craig Playschool
School · 29.7 km away
East Williams Mémorial Public School
School · 29.8 km away
Adelaide-WG MacDonald Public School
Secondary · 29.9 km away
St Boniface School
School · 30.3 km away
East Lambton Public School
School · 30.5 km away
Errol Village Public School
School · 31.8 km away
John Knox Christian School
Secondary · 34.8 km away
PBS Catholic School Exeter
School · 35.0 km away
North Meadows Public School
School · 35.1 km away
Strathroy District Collegiate Institute
Secondary · 35.3 km away
Commute Calculator
Nearby Homes


Similar Homes Nearby




Similar Home Values
Comparable nearby listings and their asking prices.
| Address | Price | Beds | Baths | Sq Ft |
|---|---|---|---|---|
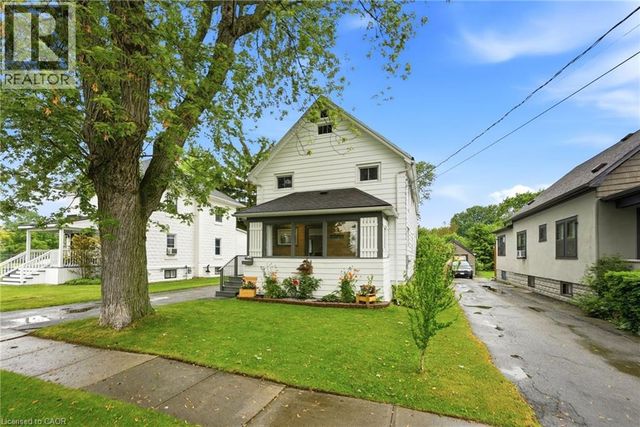
| 92 Saint Arnaud Street, Port Colborne, ON | CA$445,000 | 4 | 2 | — |
| 92 SAINT ARNAUD STREET, Port Colborne (Killaly East), ON | CA$445,000 | 4 | 2 | — |
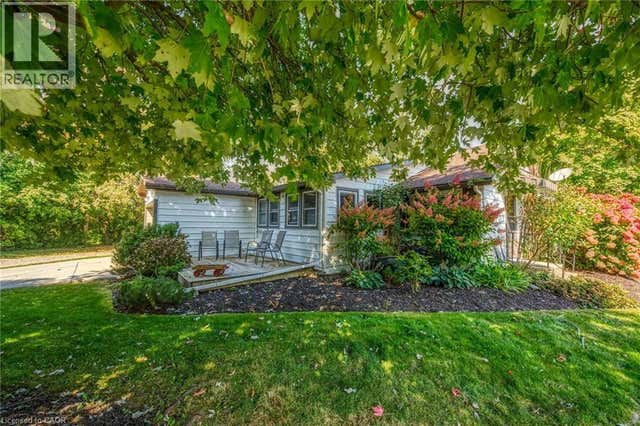
| 458 DAVIS Street, Port Colborne, ON | CA$445,900 | 3 | 3 | 1,765 |
| 16 BROAD Street, Port Dover, ON | CA$449,000 | 3 | 1 | 893 |
| 14 NEW LAKESHORE Road Unit# 16, Port Dover, ON | CA$449,500 | 3 | 2 | 1,005 |
| 935 Goderich Street N 18, Saugeen Shores, ON | CA$449,900 | 3 | 4 | — |
Moving Cost Estimate
EXIT Agents in Lambton Shores (Port Franks)



Listing Courtesy: ROYAL LEPAGE TEAM REALTY
Data Terms of Use
This website is operated by ROYAL LEPAGE TEAM REALTY, a brokerage who is a member of The Canadian Real Estate Association (CREA). The content on this website is owned or controlled by CREA. By accessing this website, the user agrees to be bound by these terms of use as amended from time to time, and agrees that these terms of use constitute a binding contract between the user, ROYAL LEPAGE TEAM REALTY, and CREA.
Copyright
The content on this website is protected by copyright and other laws, and is intended solely for the private, non-commercial use by individuals. Any other reproduction, distribution or use of the content, in whole or in part, is specifically prohibited. Prohibited uses include commercial use, “screen scraping”, “database scraping”, and any other activity intended to collect, store, reorganize or manipulate the content of this website.
Trademarks
REALTOR®, REALTORS®, and the REALTOR® logo are certification marks that are owned by REALTOR® Canada Inc. and licensed exclusively to The Canadian Real Estate Association (CREA). These certification marks identify real estate professionals who are members of CREA and who must abide by CREA’s By-Laws, Rules, and the REALTOR® Code. The MLS® trademark and the MLS® logo are owned by CREA and identify the professional real estate services provided by members of CREA.
Liability and Warranty Disclaimer
The information contained on this website is based in whole or in part on information that is provided by members of CREA, who are responsible for its accuracy. CREA reproduces and distributes this information as a service for its members, and assumes no responsibility for its completeness or accuracy.
Amendments
ROYAL LEPAGE TEAM REALTY may at any time amend these Terms of Use by updating this posting. All users of this site are bound by these amendments should they wish to continue accessing the website, and should therefore periodically visit this page to review any and all such amendments.