

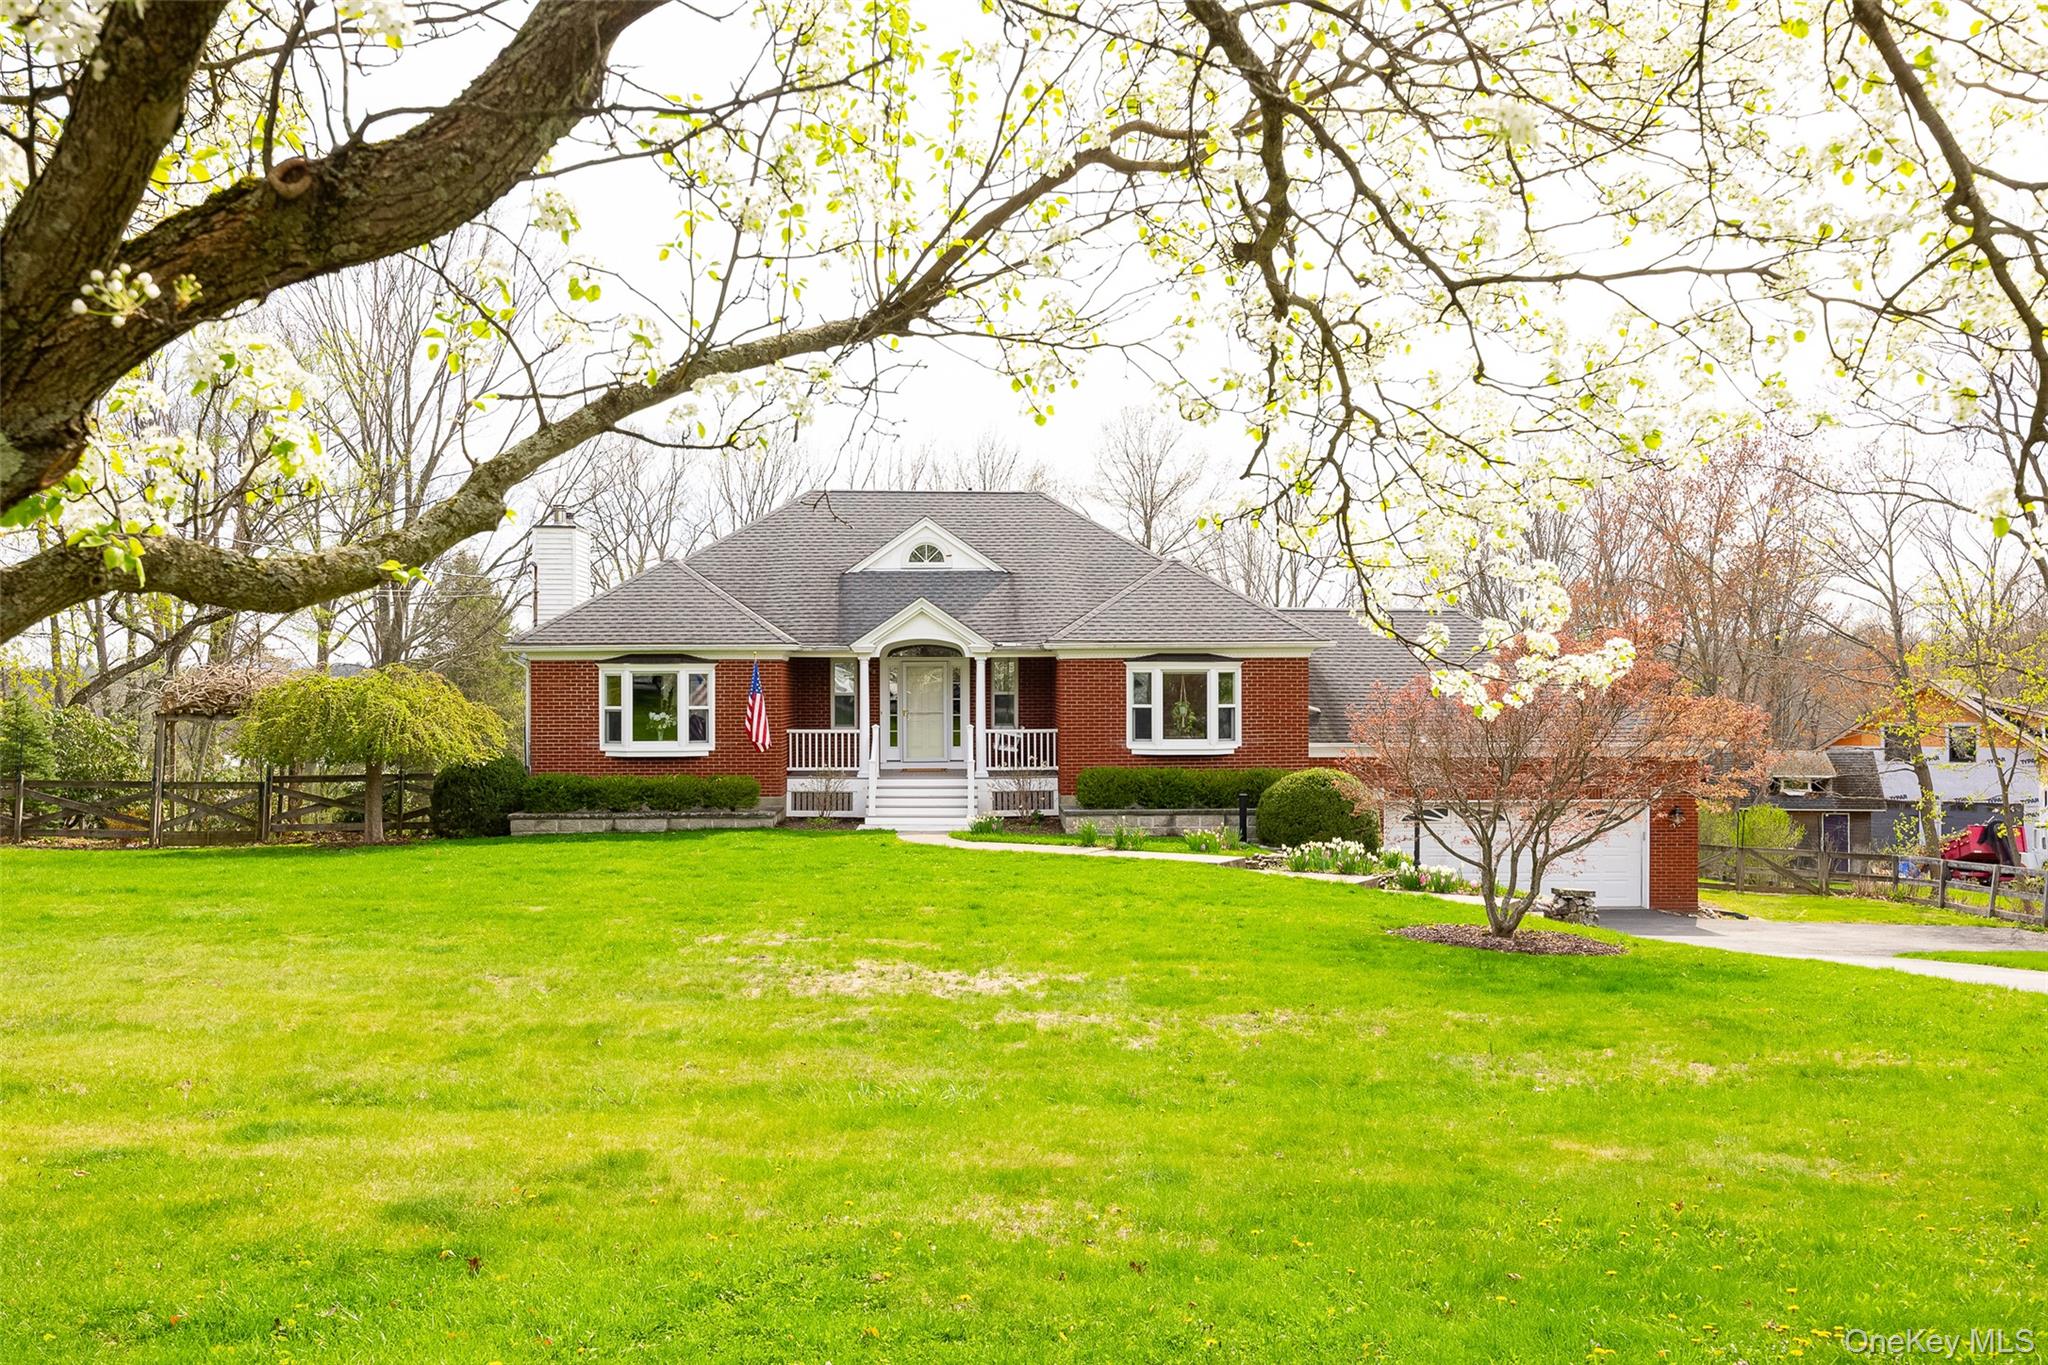
102 Beaver Road, Lagrangeville, NY 12540
Dutchess County
Key Facts
Description
Welcome to 102 Beaver Road — A Stunning Brick Cape Cod in Lagrangeville From the moment you arrive, this impressive Custom Cape Cod commands attention with its covered front porch and timeless curb appeal. Step inside to a soaring foyer with a dramatic staircase leading to a balcony overlook — setting the tone for the spacious, light-filled home that awaits. Lives like five bedrooms, the flexible floor plan adapts beautifully to any lifestyle. The oversized primary suite is a true retreat, bathed in natural light streaming through skylights. Three full baths serve the home with ease and comfort. At the heart of the home, the kitchen impresses with heated flooring, a center island with seating, and an abundance of natural light — perfect for morning coffee or entertaining guests. The welcoming living room open to the dining room/sunroom overlooks the backyard. The generous layout flows seamlessly throughout, offering room to gather, work, and unwind. While the large unfinished basement presents endless potential — home gym, recreation room, or additional living space. Outside, the 1.3-acre property is nothing short of magical with flowering trees and thoughtfully designed landscaping, catch breathtaking western sunset views from your Trex deck, host al fresco dinners on the bluestone patio beneath a wisteria-draped pergola, or tend to the raised bed gardens. The fully fenced backyard offers exceptional privacy and is ideally sized and positioned for a future pool. A spacious driveway and two-car garage provide ample parking. Tucked in the serene landscape of Lagrangeville, this one-of-a-kind home offers the perfect blend of elegance, privacy, and everyday livability. Come take a look, your new home is waiting.
Property Information
Property Type
Residential
Sub-Type
Single Family Residence
Style
Cape Cod
Year Built
1985
Living Area
2,592 sq ft
Lot Size
1.30 acres
Garage Spaces
2
Parking Spaces
4
Days on Market
92
MLS® Listing#
957283
Property Features
Interior
Exterior
Appliances
Cooling
Heating
Flooring
Fireplace
Basement
Parking
Laundry
Patio
Fencing
Lot Features
Construction
Utilities
Sewer
Water Source
Rooms
- First
- Basement
- First
- Basement
- Bathroom 1First
- Bathroom 2Second
- Bedroom 1First
- Bedroom 2First
- DenSecond
- Dining RoomFirst
- KitchenFirst
- LaundryBasement
- Living RoomFirst
- OfficeSecond
Schools
- Elementary:
- Vail Farm Elementary School
- Middle:
- Union Vale Middle School
- High:
- Arlington High School
Financial Details
Annual Taxes
$8,688
Assessed Value
$259,800
Parcel Number
132200-6559-02-846628-0000
Affordability Calculator
$137,000
Estimated monthly payment
$3,646/mo
Principal $548,000 · Est. interest $764,509 over 30 yrs
Neighborhood Market Statistics
How this home compares to active listings in Lagrangeville, NY
- $757,143
- Median Listing Price
- 70
- Median Days on Market
- 2,852
- Median Sq Ft
- $264
- Median Price / Sq Ft
- 23
- Active Listings
- This home’s price is 10% below the area median.
- Its price per sq ft is right around the area median.
Market statistics compiled from active EXIT Realty® and MLS listings in Lagrangeville, NY.
Location
Map is currently unavailable for this location.
Points of Interest in Lagrangeville, NY
Showing the Lagrangeville area map.
Commute Calculator
Nearby Homes


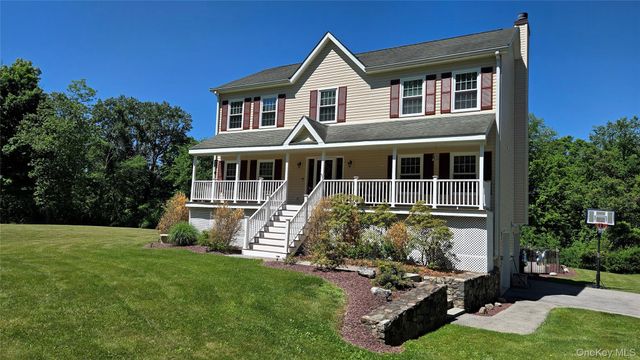
Similar Homes Nearby
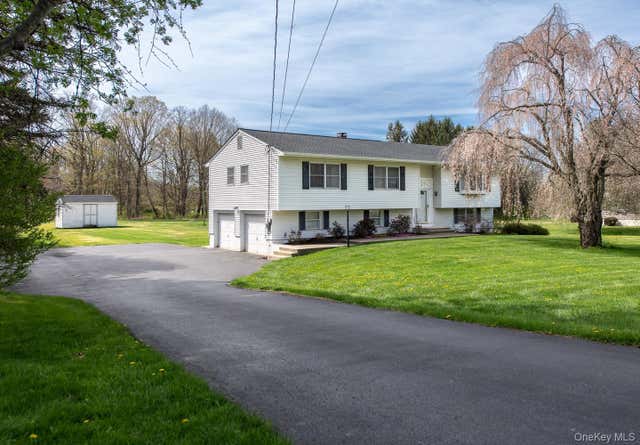

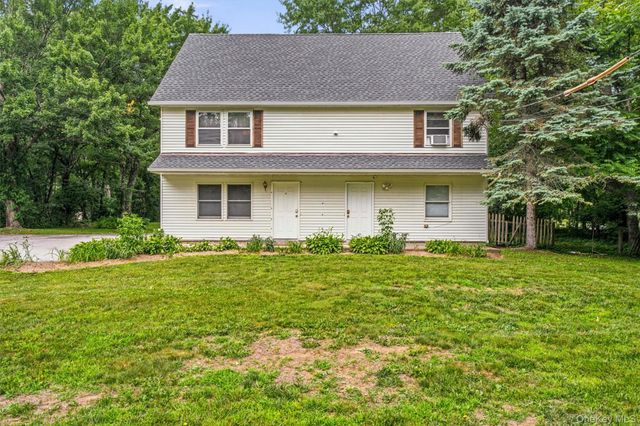
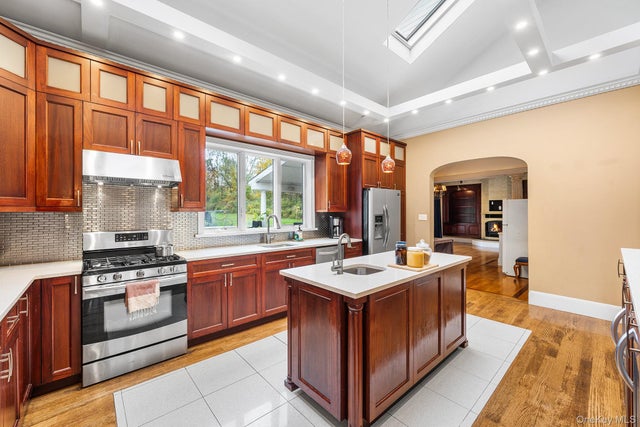
Similar Home Values
Comparable nearby listings and their asking prices.
| Address | Price | Beds | Baths | Sq Ft |
|---|---|---|---|---|
| 284 Waterbury Hill Road, Lagrangeville, NY | $499,900 | 3 | 2 | 2,100 |
| 70 Barmore Road, Lagrangeville, NY | $599,999 | 3 | 2 | 1,716 |
| 133 N Smith Road, Lagrangeville, NY | $650,000 | 5 | 3 | 2,936 |
| 658 Waterbury Hill Road, Lagrangeville, NY | $689,000 | 5 | 5 | 3,888 |
| 65 Beaver Road, Lagrangeville, NY | $699,000 | 4 | 3 | 2,395 |
| 115 Emans Road, Lagrangeville, NY | $719,925 | 4 | 4 | 2,852 |
Moving Cost Estimate
EXIT Agents in Lagrangeville


Listing Courtesy: Corcoran Country Living - 8456770505
Presented by: Rebecca R. Marino
 Fair Housing Notice