

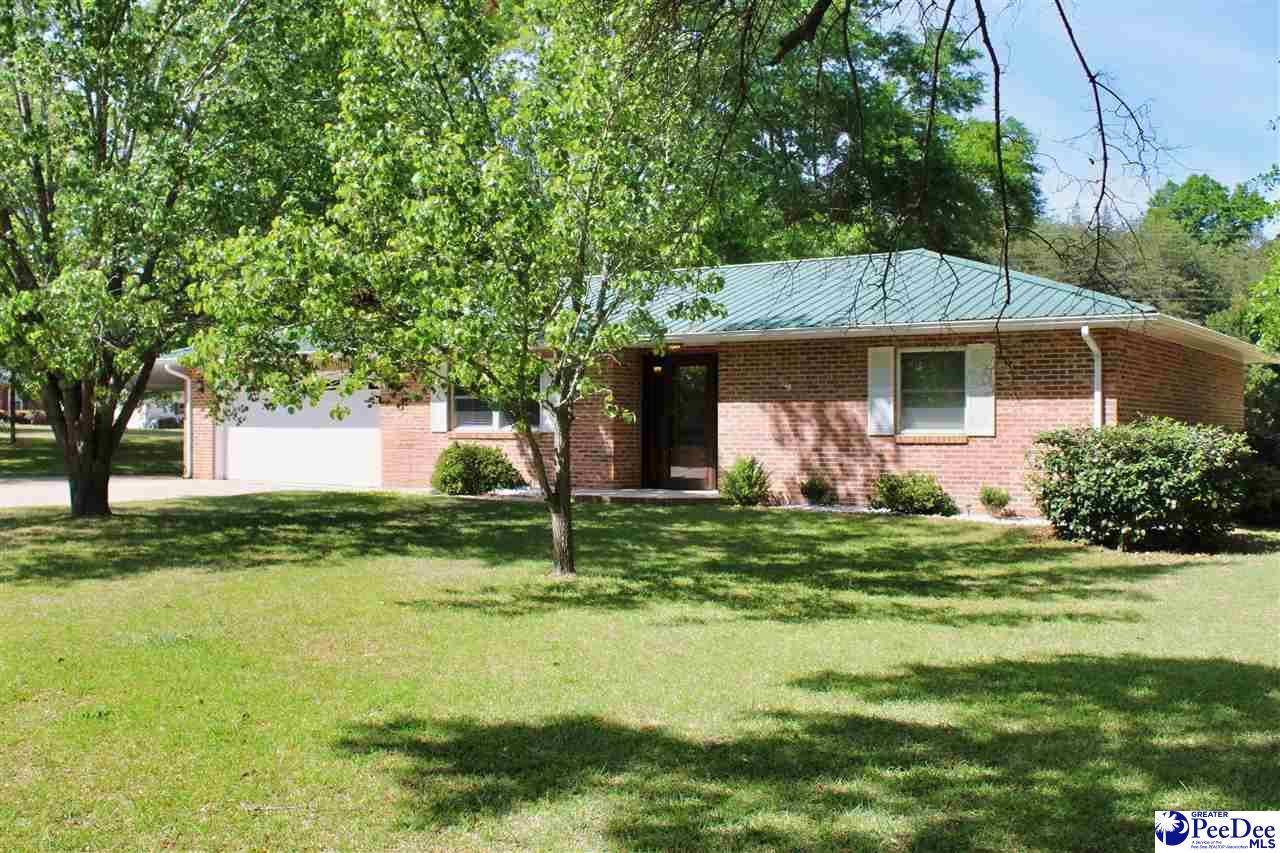
15 Meeting Street, Cheraw, SC 29520
COUNTY · Chesterfield County
Key Facts
Description
Positioned on a corner lot at Bridlewood Road and Meeting Street, this brick home offers a comfortable blend of practical features, low-maintenance elements, and functional indoor and outdoor spaces. Mature trees, adorning landscaping, and a concrete drive create an inviting setting, while the slab foundation and metal roof support the home’s easy-care design. With 1,400+ square feet, 2 bedrooms, 1 full bath, and 1 half bath, the property offers a manageable layout in a location that keeps everyday needs close by. Inside the Home - Inside, fresh paint, freshly shampooed carpeting, and luxury vinyl tile flooring give the home a clean and welcoming feel. A ceiling fan adds comfort, and the heat pump provides year-round climate control. The layout makes good use of the available space, creating an interior that feels both comfortable and easy to live in for everyday routines, quiet evenings, or time spent with guests. Kitchen, Living, and Dining Flow - The kitchen features wood cabinets and granite countertops, offering a practical and durable workspace. Included appliances such as the refrigerator, range, microwave, dishwasher, washer, and dryer add convenience from the start. Just off the kitchen, the dining area creates an easy flow for meals and conversation, while the spacious family room provides room to relax, entertain, or arrange furniture in a way that works best for your needs. These connected spaces give the home a layout that feels functional and comfortable for daily living. Bedrooms, Baths, and Flexible Spaces - The two-bedroom layout offers flexibility for sleeping space, a home office, hobbies, or other everyday needs. A full bath and an additional half bath add convenience and help the floor plan function well. The mix of carpet and luxury vinyl tile balances comfort with easier upkeep, while the fresh interior updates contribute to a clean, cared-for appearance throughout the home. Outdoor Space, Parking, and Location Notes - Outside, the property offers a screened room, tool shed, and a workshop with a garage door, power, and air conditioner, giving you added space for projects, storage, or hobbies. A carport and attached two-car garage provide multiple covered parking and storage options, and the concrete drive allows for easy access. Mature trees and adorning landscaping add to the appeal of the corner lot setting. The home is also located minutes from shopping, healthcare, schools, dining, and more, bringing convenience to a property designed around practical living. **DISCLAIMER** Information is for reference only and may change or be inaccurate; no warranty is made. Photos/remarks may be digitally enhanced, virtually staged, or AI-assisted and may not reflect current conditions. Buyer/buyer’s agent to verify all material facts (incl. sq ft, dimensions, acreage, taxes, schools, HOA, C&Rs, zoning, permits/utilities). Not an offer; subject to seller acceptance and a fully executed contract.
Property Information
Property Type
Residential
Sub-Type
Single Family Residence
Style
Ranch / 1 Story
Year Built
1996
Living Area
1,463 sq ft
Lot Size
0.60 acres
Garage Spaces
2
MLS® Listing#
2601420
Property Features
Exterior
Appliances
Cooling
Heating
Flooring
Parking
Patio
Construction
Roof
Other Structures
Sewer
Water Source
Schools
- Elementary:
- CHERAW PRIMARY
- Middle:
- CHERAW INTERM.
- High:
- CHERAW HIGH
Affordability Calculator
$47,800
Estimated monthly payment
$1,272/mo
Principal $191,200 · Est. interest $266,741 over 30 yrs
Neighborhood Market Statistics
How this home compares to active listings in Cheraw, SC
- $241,935
- Median Listing Price
- 74
- Median Days on Market
- 1,904
- Median Sq Ft
- $129
- Median Price / Sq Ft
- 77
- Active Listings
- This home’s price is 1% below the area median.
- Its price per sq ft is 27% above the area median.
Market statistics compiled from active EXIT Realty® and MLS listings in Cheraw, SC.
Location
- 15 Meeting Street, Cheraw, SC 29520
Points of Interest in Cheraw, SC
Showing the Cheraw area map.
Nearby Schools
Charity Early Learning Center
School · 0.5 mi away
Jesus Is Lord Christian School
School · 0.9 mi away
Cheraw High School
Secondary · 2.5 mi away
Cheraw Intermediate School
Elementary · 2.8 mi away
Long Middle School
Secondary · 2.9 mi away
Cheraw Primary School
Elementary · 3.5 mi away
St David's School
School · 3.9 mi away
Faith Christian Academy
School · 3.9 mi away
Robert Smalls Elementary School
Elementary · 4.1 mi away
Chesterfield Ruby Middle School
School · 6.1 mi away
Wallace Elementary Middle
Elementary · 6.9 mi away
Chesterfield County School Offices
School · 8.0 mi away
Chesterfield High School
Secondary · 8.2 mi away
Edwards Elementary School
Elementary · 9.5 mi away
Chesterfield Ruby Middle School
Secondary · 10.6 mi away
Morven Elementary School
Elementary · 12.6 mi away
Ruby Elementary School
Elementary · 13.4 mi away
Plainview Elementary School
Elementary · 13.9 mi away
Rosenwald Elementary School
Elementary · 15.0 mi away
Bennettsville Intermediate School
Elementary · 15.9 mi away
Commute Calculator
Nearby Homes


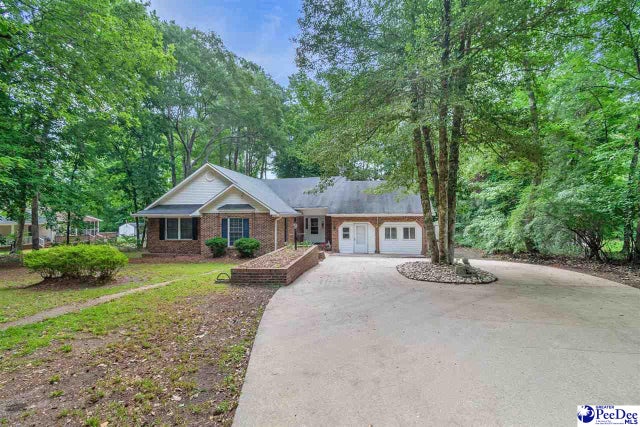
Similar Homes Nearby
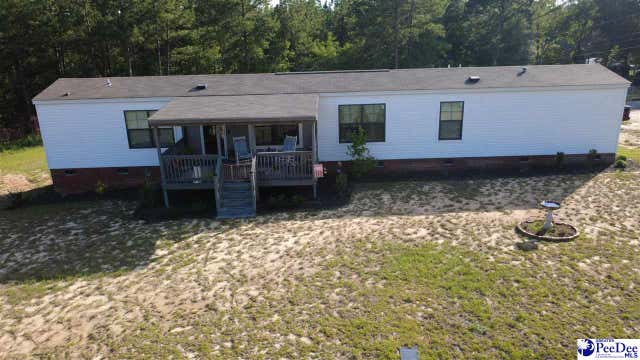

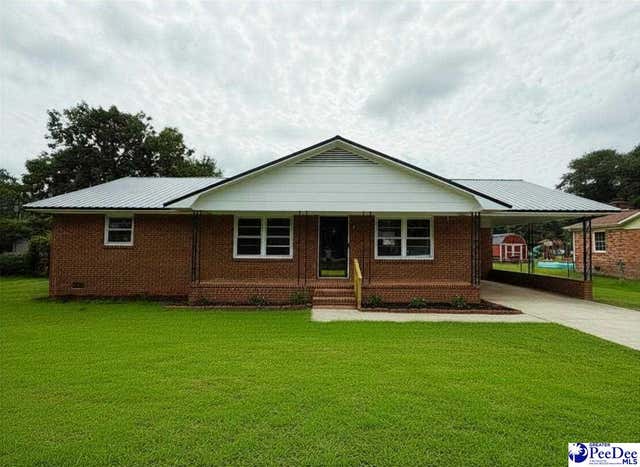

Similar Home Values
Comparable nearby listings and their asking prices.
| Address | Price | Beds | Baths | Sq Ft |
|---|---|---|---|---|
| 188 Oakdale Rd, Cheraw, SC | $169,900 | 3 | — | 1,464 |
| 807 Saddlebrook Rd., Cheraw, SC | $169,900 | 3 | — | 1,250 |
| 608 Diane Drive, Cheraw, SC | $174,500 | 3 | — | 1,400 |
| 44-A Windsor Dr., Cheraw, SC | $180,000 | 3 | — | 1,364 |
| 59 Lynn Ave, Cheraw, SC | $182,500 | 2 | — | 1,102 |
| 292 Longhorn Lane, Cheraw, SC | $189,900 | 3 | 2 | 1,680 |
Moving Cost Estimate
EXIT Agents in Cheraw


Listing Courtesy: United Country Real Estate The Michael Group - 8435370286
Presented by: Tonya Michael