

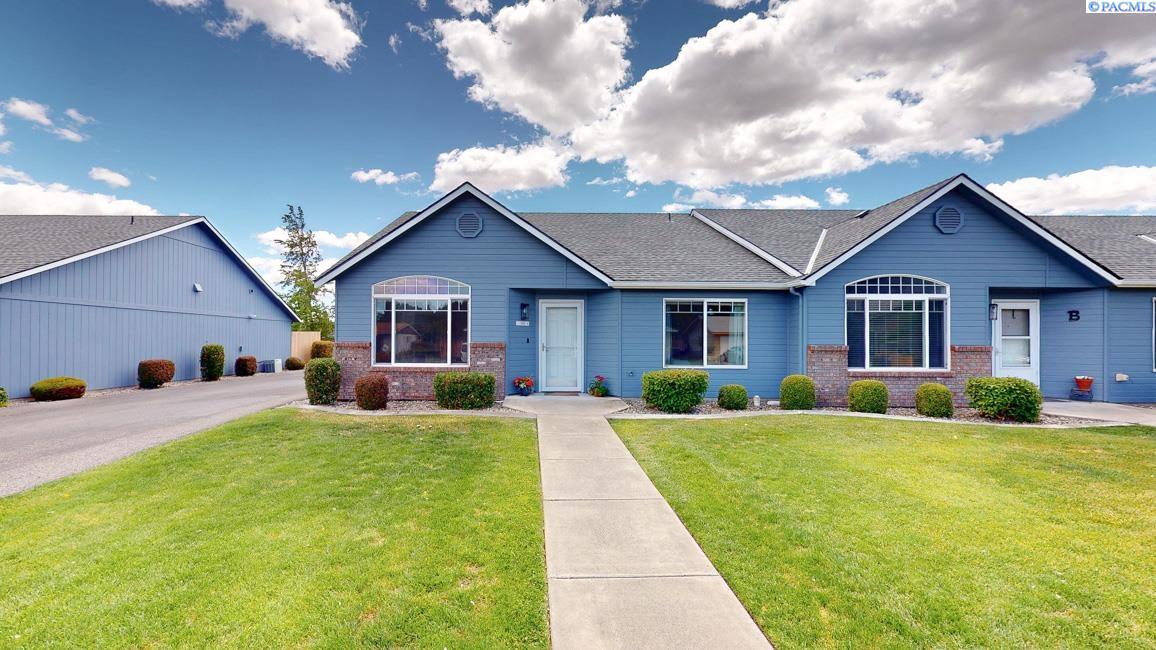
2515 W Grand Ronde Ave #a, Kennewick, WA 99336
QUAIL RIDGE 2 · Benton County
Key Facts
Description
MLS# 293790 Beautifully updated and move-in ready, this 2 BD 2 BA end-unit townhome offers style, comfort, and convenience—all with the added bonus of a private two-car garage. Fully remodeled in 2021/22, the home features luxury vinyl plank flooring throughout the main living areas and carpet in the bedrooms. The inviting living room showcases a cozy corner gas fireplace with a stunning tiled surround, while the thoughtfully designed finishes—custom tile work, quartzite surfaces, and designer paint tones—create a relaxing coastal-inspired vibe throughout. The kitchen is a standout with gorgeous quartzite countertops, a stylish glass tile backsplash, stainless steel appliances, breakfast bar, pantry closet, and a dining area with slider access to the private patio. The spacious primary suite includes a walk-in closet and a beautifully remodeled bathroom featuring a quartzite vanity and custom tiled shower. Step outside to your private back patio with a brand-new fence (2026), offering direct access to the two-car garage with a newer opener. Additional updates include a new roof (2026), fresh exterior paint (2026), and a newer water heater (2024). Ideally located in central Kennewick close to shopping, dining, and everyday amenities—this is truly one of the nicest homes of its kind and price point!
Property Information
Property Type
Residential
Sub-Type
Condominium
Year Built
2001
Stories
1
Living Area
1,260 sq ft
Lot Size
0.12 acres
Lot Dimensions
IRREG
Garage Spaces
2
Parking Spaces
2
Days on Market
25
MLS® Listing#
293790
Property Features
Interior
Appliances
Cooling
Heating
Flooring
Fireplace
Basement
Parking
Laundry
Patio
Fencing
Lot Features
Construction
Foundation
Roof
Windows
Community
Utilities
Water Source
Rooms
- Bedroom 1Mainx13Main
- Bedroom 2Mainx12Main
- Dining RoomMainx14Main
- KitchenMainx16Main
- Living RoomMainx17Main
Financial Details
HOA
$235 / Monthly
Annual Taxes
$2,143
Tax year 2026
Affordability Calculator
$65,980
Estimated monthly payment
$1,756/mo
Principal $263,920 · Est. interest $368,192 over 30 yrs
Location
- 2515 W Grand Ronde Ave #a, Kennewick, WA 99336
Getting Around
Points of Interest in Kennewick, WA
Showing the Kennewick area map.
Nearby Schools
Keewaydin Discovery Center
School · 0.5 mi away
Westgate Elementary School
Elementary · 0.6 mi away
Hawthorne Elementary School
Elementary · 0.8 mi away
Public School Employees of Washington
School · 0.8 mi away
Beyond the Rainbow Daycare
School · 0.8 mi away
Phoenix High School
Secondary · 1.1 mi away
Kennewick Community Education
School · 1.2 mi away
Kennewick School District
Elementary · 1.2 mi away
Amistad Elementary School
Elementary · 1.3 mi away
Highlands Middle School
Secondary · 1.3 mi away
St Joseph's Catholic School
School · 1.3 mi away
Seminary - the Church of Jesus Christ of Latter-Day Saints
School · 1.5 mi away
Kennewick School District
School · 1.6 mi away
Keewaydin Discovery Center
School · 1.6 mi away
Fruitland School
Secondary · 1.6 mi away
Kennewick School District
School · 1.6 mi away
Kamiakin High School
Secondary · 1.6 mi away
Kennewick High School
Secondary · 1.6 mi away
Park Middle School
Secondary · 1.6 mi away
Legacy High School
Secondary · 1.7 mi away
Commute Calculator
Nearby Homes

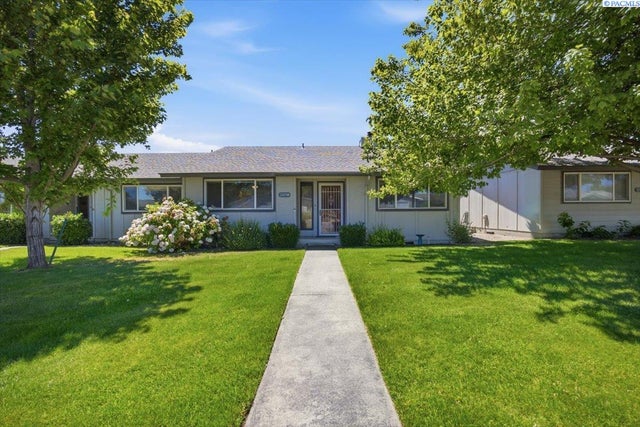


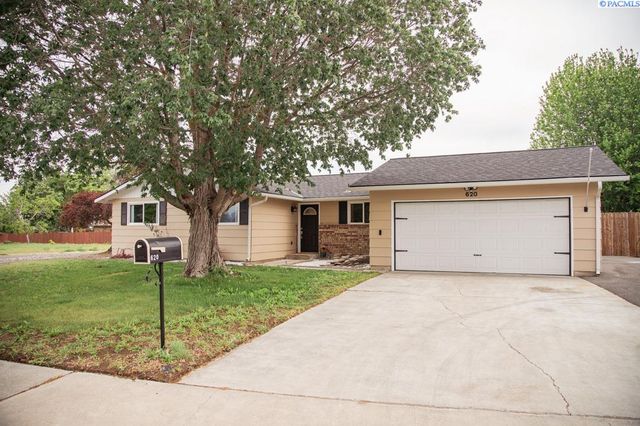

Similar Homes Nearby

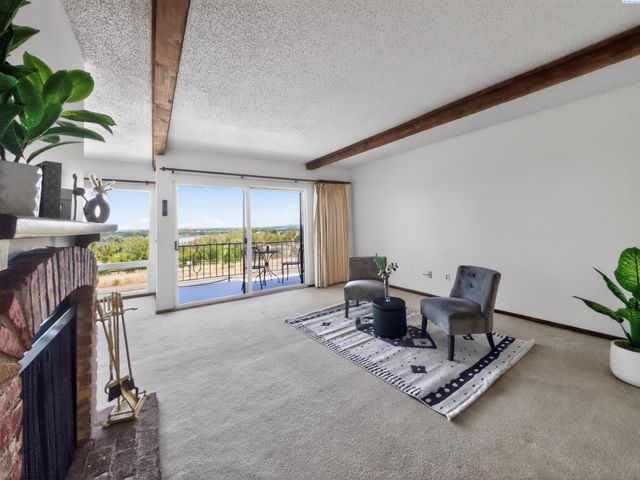

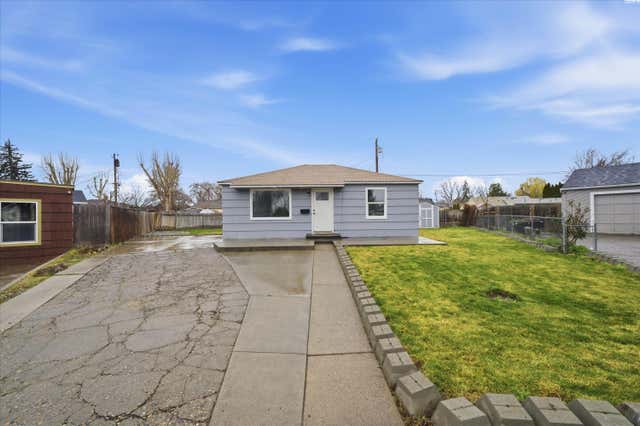
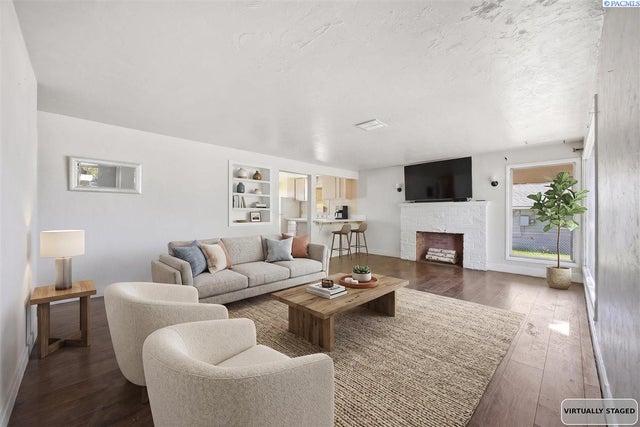
Similar Home Values
Comparable nearby listings and their asking prices.
| Address | Price | Beds | Baths | Sq Ft |
|---|---|---|---|---|
| 2722 W 7th Ave, Kennewick, WA | $267,750 | 2 | 1 | 837 |
| 2401 W Canal Dr, Kennewick, WA | $270,000 | 2 | 2 | 1,030 |
| 629 N Fisher St, Kennewick, WA | $274,900 | 3 | 2 | 1,535 |
| 501 N Yelm Street, Kennewick, WA | $279,900 | 2 | 2 | 1,192 |
| 508 S Zillah St, Kennewick, WA | $279,900 | 2 | 1 | 720 |
| 1922 W 6th Ave, Kennewick, WA | $279,999 | 3 | 1 | 1,250 |
Moving Cost Estimate
EXIT Agents in Kennewick


Listing Courtesy: Kenmore Team - 5097351025