

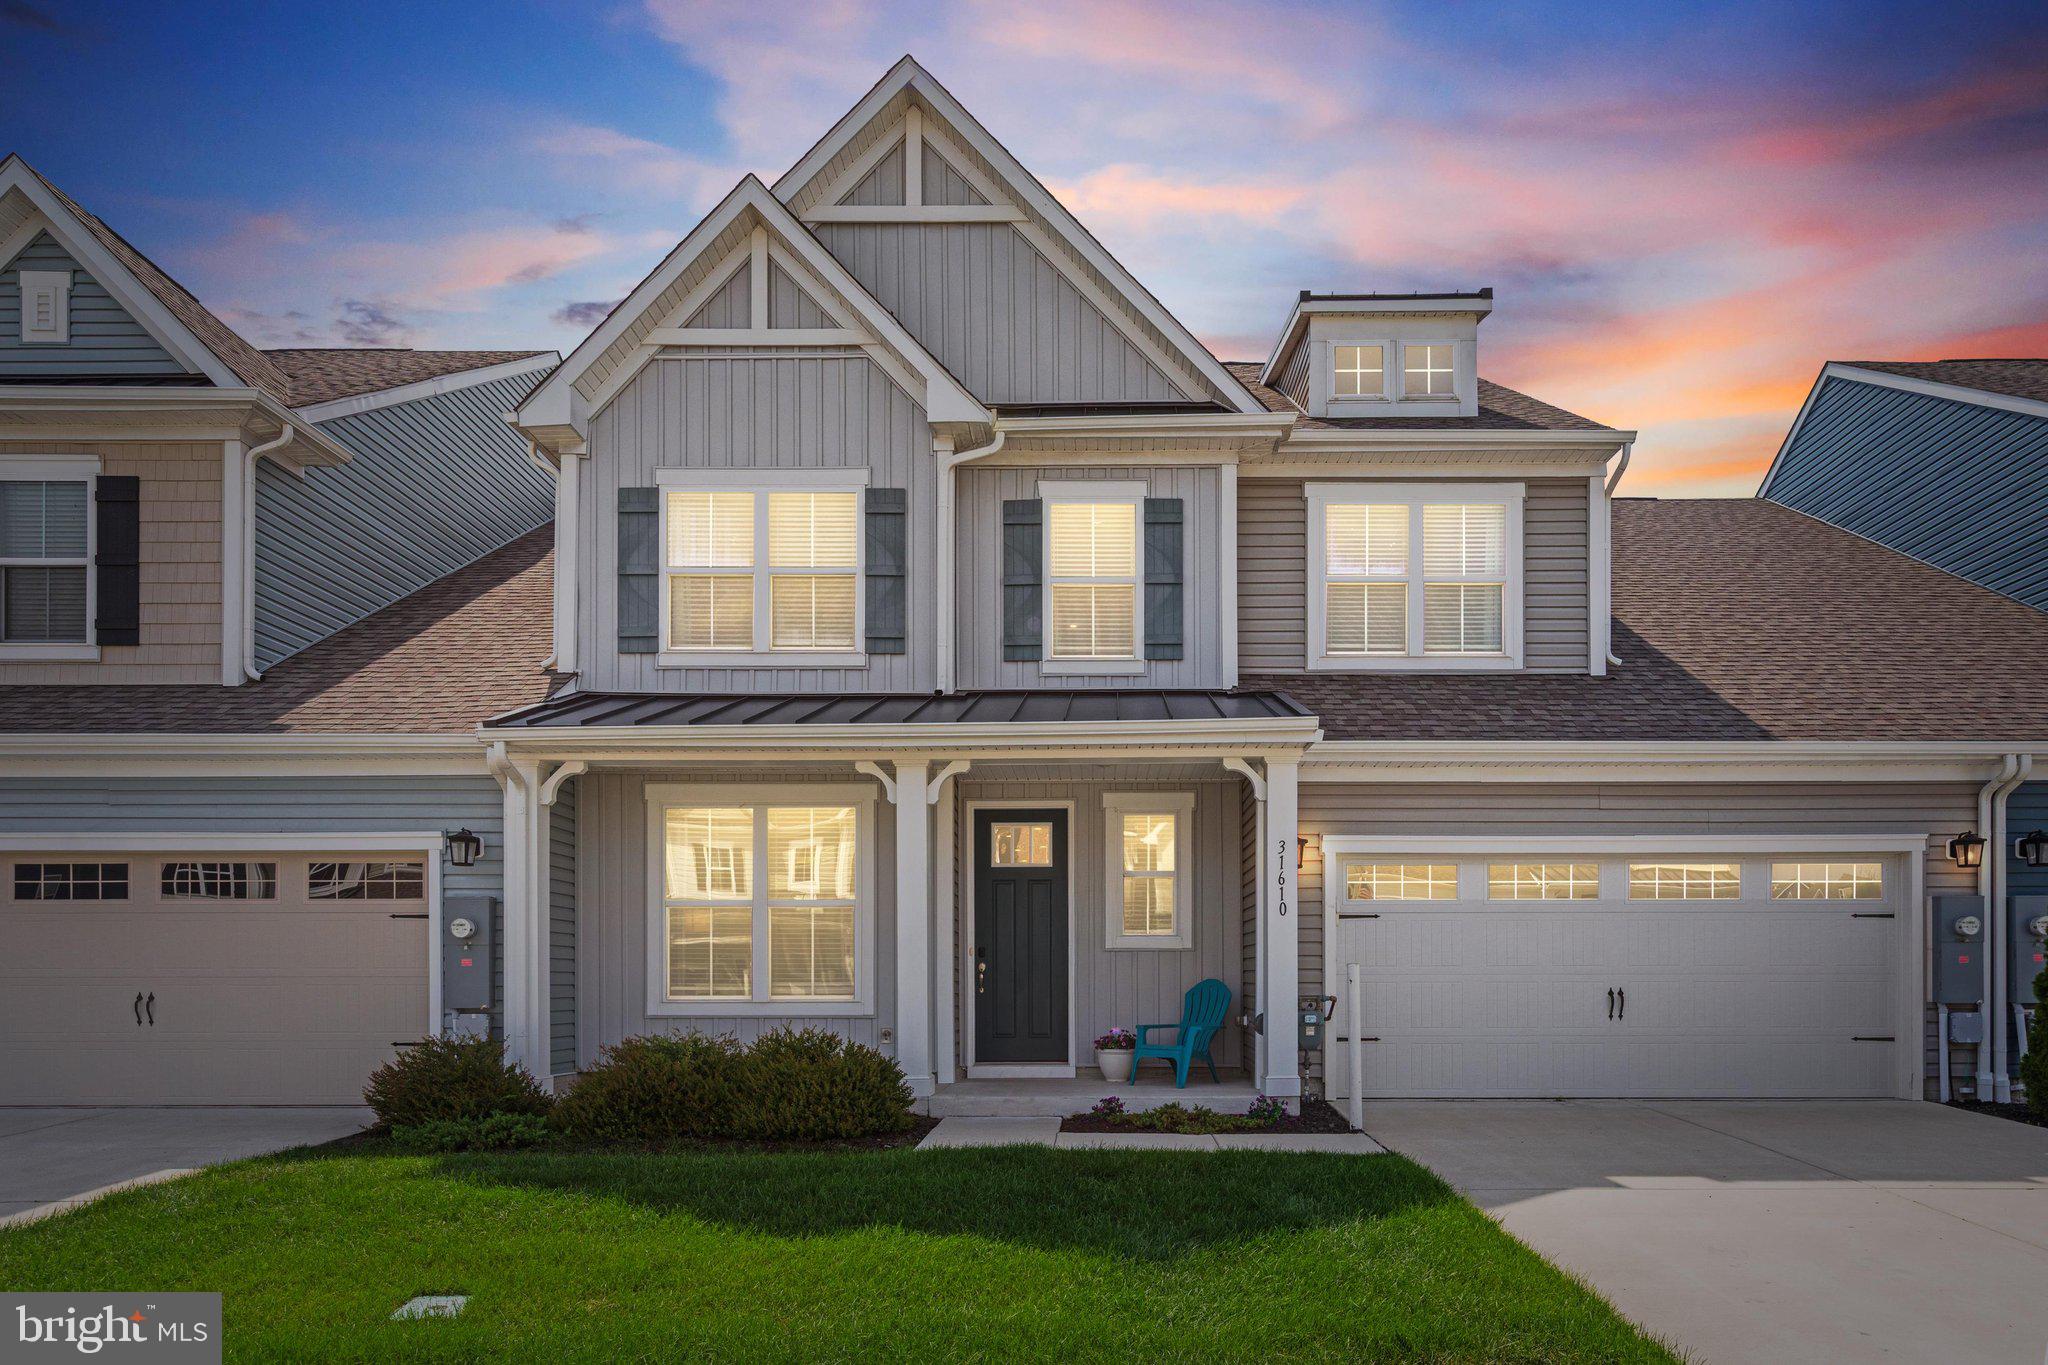
31610 RAEGANS WAY, MILLVILLE, DE 19967
BISHOPS LANDING · SUSSEX County
Key Facts
Description
Exceptional Investment Opportunity with Proven Rental History – Sold Fully Furnished & Turnkey! Welcome to Bishops Landing, an amenity-rich coastal community just 4 miles from Bethany Beach. Designed for an active and social lifestyle, residents enjoy access to three swimming pools, two clubhouses with fitness centers, beach shuttle service, tennis and pickleball courts, bocce, basketball, dog parks, and so much more. This beautifully maintained villa offers the convenience of main-level living, featuring a private home office, spacious primary suite, gourmet kitchen, laundry, and a stunning two-story great room filled with natural light. Step outside to relax on the screened porch and adjoining patio—perfect for outdoor entertaining. Upstairs, you’ll find three additional bedrooms, two full baths, and a spacious loft area, offering plenty of room for guests and family. Weekly rentals are permitted, making this an ideal investment or second home. Offered fully furnished, this home is truly move-in ready. Come experience this incredible property and all that Bishops Landing has to offer—schedule your tour today!
Property Information
Property Type
Residential
Sub-Type
Townhouse
Structure Type
Townhouse
Year Built
2022
Living Area
2,836 sq ft
Lot Dimensions
0.00 x 0.00
Garage Spaces
2
Parking Spaces
4
Zoning
TN
Days on Market
10
MLS® Listing#
DESU2109772
Property Features
Interior
Exterior
Appliances
Cooling
Heating
Flooring
Pool
Parking
Laundry
Patio
Lot Features
Construction
Foundation
Roof
Windows
Security
Community
Utilities
Sewer
Water Source
Rooms
- Main
- Main
- Main
- Great RoomMain
- LaundryMain
- Loft
Schools
- Elementary:
- LORD BALTIMORE
- District:
- INDIAN RIVER
Financial Details
HOA
$880 / Quarterly
Annual Taxes
$1,130
Tax year 2025
Parcel Number
134-12.00-4211.00
Directions
From Rt 26 turn onto Roxanna Road Rt 17. Left on cross Gate Rd. Right on Reagans Way. For most accurate direction please follow GPS.
Affordability Calculator
$125,000
Estimated monthly payment
$3,327/mo
Principal $500,000 · Est. interest $697,544 over 30 yrs
Neighborhood Market Statistics
How this home compares to active listings in MILLVILLE, DE
- $519,355
- Median Listing Price
- 90
- Median Days on Market
- 2,339
- Median Sq Ft
- $231
- Median Price / Sq Ft
- 51
- Active Listings
- This home’s price is 20% above the area median.
- Its price per sq ft is 5% below the area median.
Market statistics compiled from active EXIT Realty® and MLS listings in MILLVILLE, DE.
Location
Map is currently unavailable for this location.
Points of Interest in MILLVILLE, DE
Showing the MILLVILLE area map.
Commute Calculator
Nearby Homes


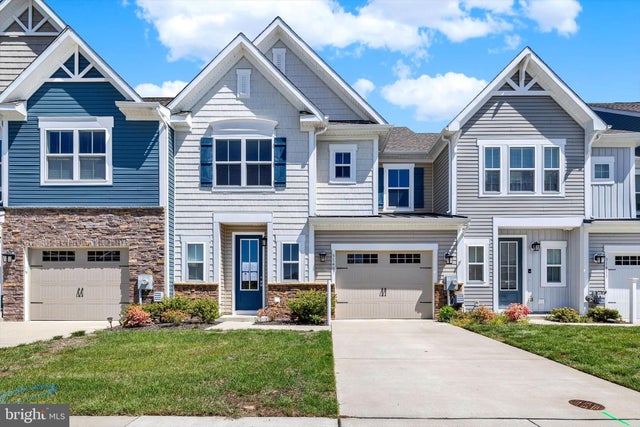

Similar Homes Nearby
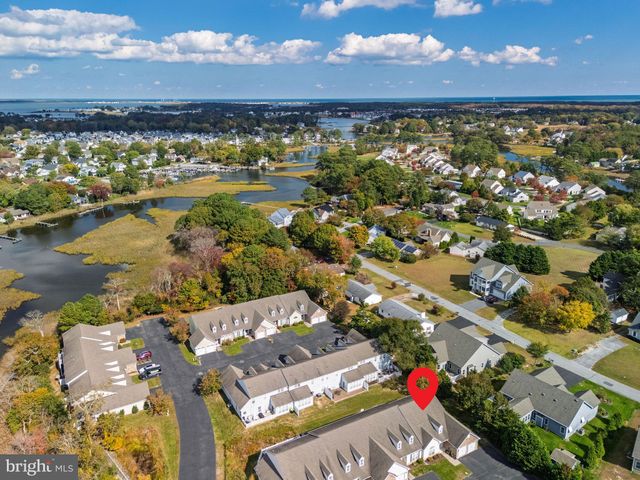


Similar Home Values
Comparable nearby listings and their asking prices.
| Address | Price | Beds | Baths | Sq Ft |
|---|---|---|---|---|
| 9 BLUE STREAM LANE, MILLVILLE, DE | $440,000 | 3 | 3 | 2,400 |
| 31439 VALLEY GREEN ROAD, MILLVILLE, DE | $452,000 | 3 | 3 | 2,150 |
| 38643 SUNFLOWER STREET, MILLVILLE, DE | $456,990 | 3 | 2 | 1,349 |
| 39205 MISTY LANE, MILLVILLE, DE | $462,500 | 3 | 3 | 1,680 |
| 38057 CROSS GATE ROAD, MILLVILLE, DE | $469,000 | 3 | 3 | 2,300 |
| 17 SHOAL LANE, MILLVILLE, DE | $469,000 | 4 | 4 | 2,400 |
Moving Cost Estimate
EXIT Agents in MILLVILLE


Listing Courtesy: Coldwell Banker Realty - 3025391777