

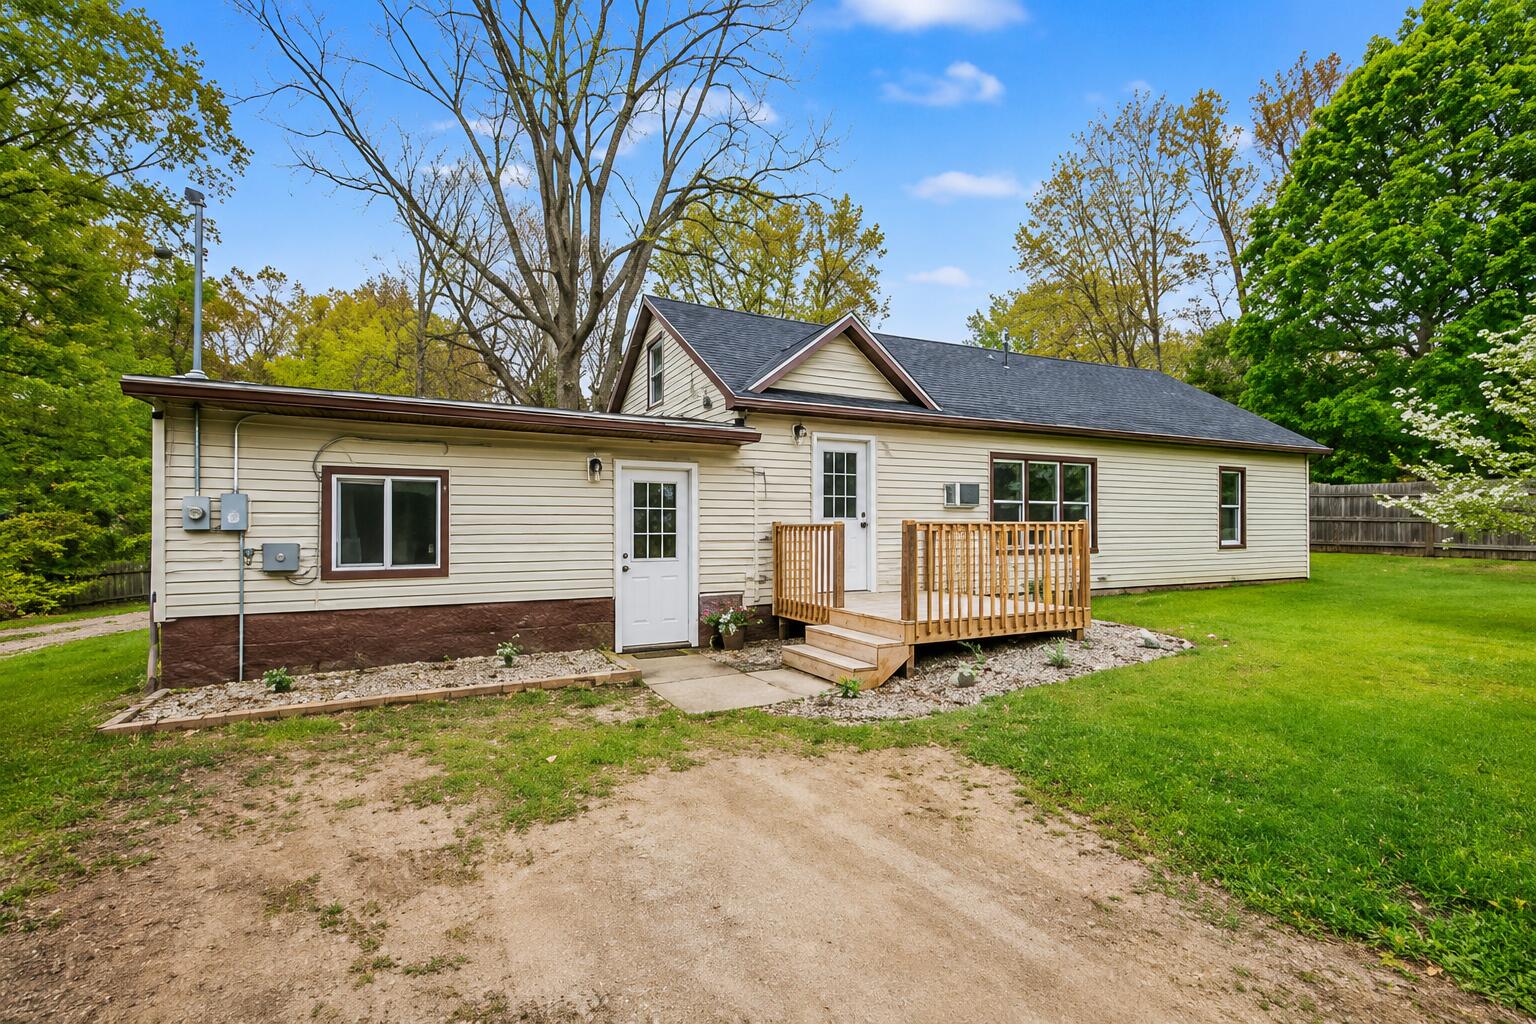
659 Academy Street, Allegan, MI 49010
Allegan County
Key Facts
Description
Welcome to this beautifully updated, turnkey ranch tucked away on a quiet street in the City of Allegan. Offering an ideal blend of comfort, space, and convenience, this sprawling 3-bedroom home is move-in ready with major improvements already completed including a newer roof, vinyl windows, updated kitchen, and stylish finishes throughout. Step inside to a spacious foyer with great storage that opens into a large light filled living area, two generously sized bedrooms, and an oversized full bath. The gorgeous galley kitchen features updated cabinetry, stainless steel appliances, and easy access to the conveniently located main floor laundry. A second expansive living space creates incredible flexibility for entertaining, movie nights, or a playroom and leads to the third spacious bedroom. Outside, you'll love the huge fenced backyard complete with a beautiful paver patio, built-in fire pit, tranquil pond, and a large hobby garage ideal for storage, projects, or extra recreational space. Located just minutes from the newer elementary school and close to all that downtown Allegan has to offer including the award-winning riverfront park, splash pad, kayak launches, pickleball courts, local restaurants, breweries, boutique shopping, concerts, festivals, and the historic Regent Theatre. Enjoy small town charm with an easy commute to both Grand Rapids and Kalamazoo. Immediate possession available at close so you can move right in and enjoy summer in Allegan.
Property Information
Property Type
Residential
Sub-Type
Single Family Residence
Year Built
1940
Living Area
1,577 sq ft
Lot Size
0.26 acres
Lot Dimensions
75x150
Garage Spaces
1
Ownership
Private Owned
Days on Market
41
MLS® Listing#
26022751
Property Features
Interior
Appliances
Cooling
Heating
Flooring
Basement
Parking
Laundry
Patio
Fencing
Construction
Roof
Other Structures
Sewer
Water Source
Schools
- District:
- Allegan
Financial Details
Annual Taxes
$3,065
Tax year 2025
Assessed Value
$68,900
Parcel Number
51-100-062-00
Directions
Take Western south on Sherman. Turn left on Academy. Home is on the corner of Sherman & Academy.
Affordability Calculator
$51,980
Estimated monthly payment
$1,383/mo
Principal $207,920 · Est. interest $290,067 over 30 yrs
Neighborhood Market Statistics
How this home compares to active listings in Allegan, MI
- $333,333
- Median Listing Price
- 37
- Median Days on Market
- 1,798
- Median Sq Ft
- $173
- Median Price / Sq Ft
- 98
- Active Listings
- This home’s price is 22% below the area median.
- Its price per sq ft is 5% below the area median.
Market statistics compiled from active EXIT Realty® and MLS listings in Allegan, MI.
Location
Map is currently unavailable for this location.
Points of Interest in Allegan, MI
Showing the Allegan area map.
Commute Calculator
Nearby Homes


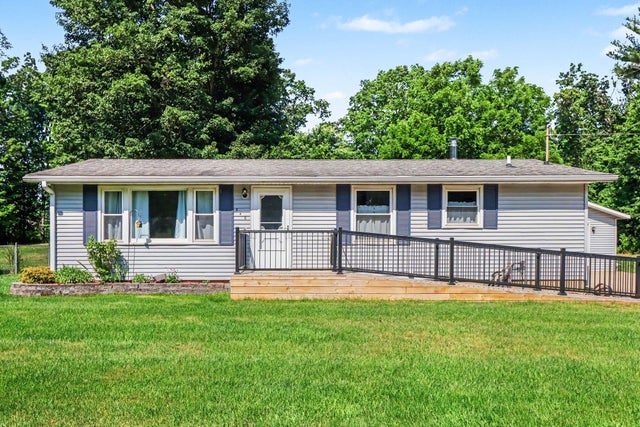

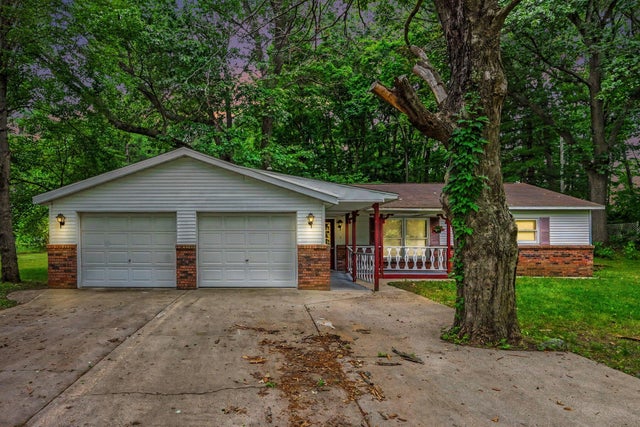
Similar Homes Nearby


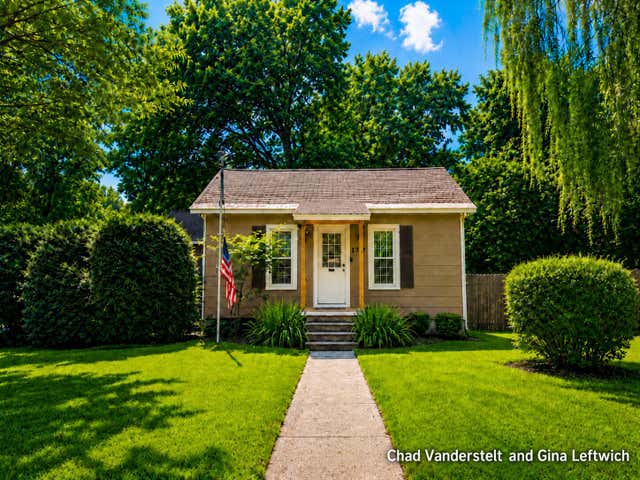


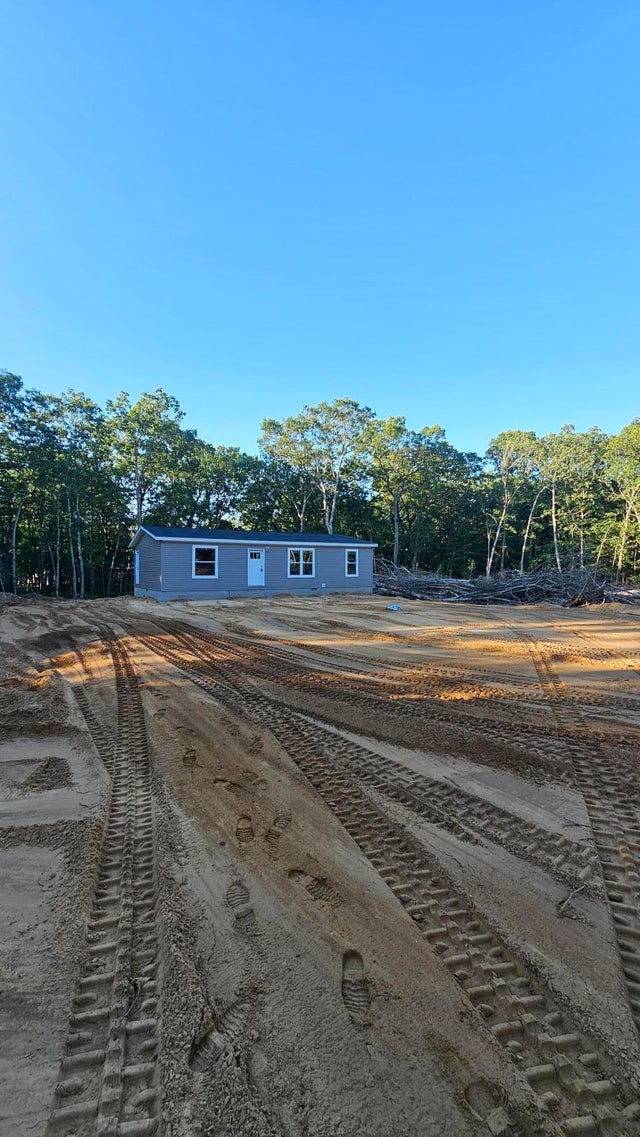
Similar Home Values
Comparable nearby listings and their asking prices.
| Address | Price | Beds | Baths | Sq Ft |
|---|---|---|---|---|
| 1756 Aspen Drive, Allegan, MI | $189,900 | 3 | 2 | 1,140 |
| 137 Park Avenue, Allegan City, MI | $200,000 | 3 | 1 | 990 |
| 137 Park Avenue, Allegan, MI | $200,000 | 3 | 1 | 990 |
| 236 Cora Street, Allegan, MI | $204,900 | 4 | 2 | 1,654 |
| 236 Cora Street, Allegan City, MI | $204,900 | 4 | 2 | 1,654 |
| 4333 Macdougall Drive, Allegan, MI | $224,900 | 3 | 2 | 1,166 |
Moving Cost Estimate
EXIT Agents in Allegan


Listing Courtesy: Berkshire Hathaway HomeServices Michigan Real Estate (Main) - 6163649551
Presented by: Timothy J Anders