30 Promenade Boulevard, Russell, ON K0A 1W1
Prescott and Russell County
Key Facts
Description
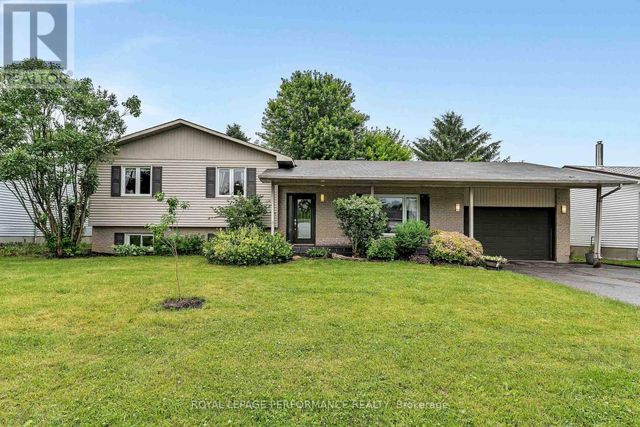
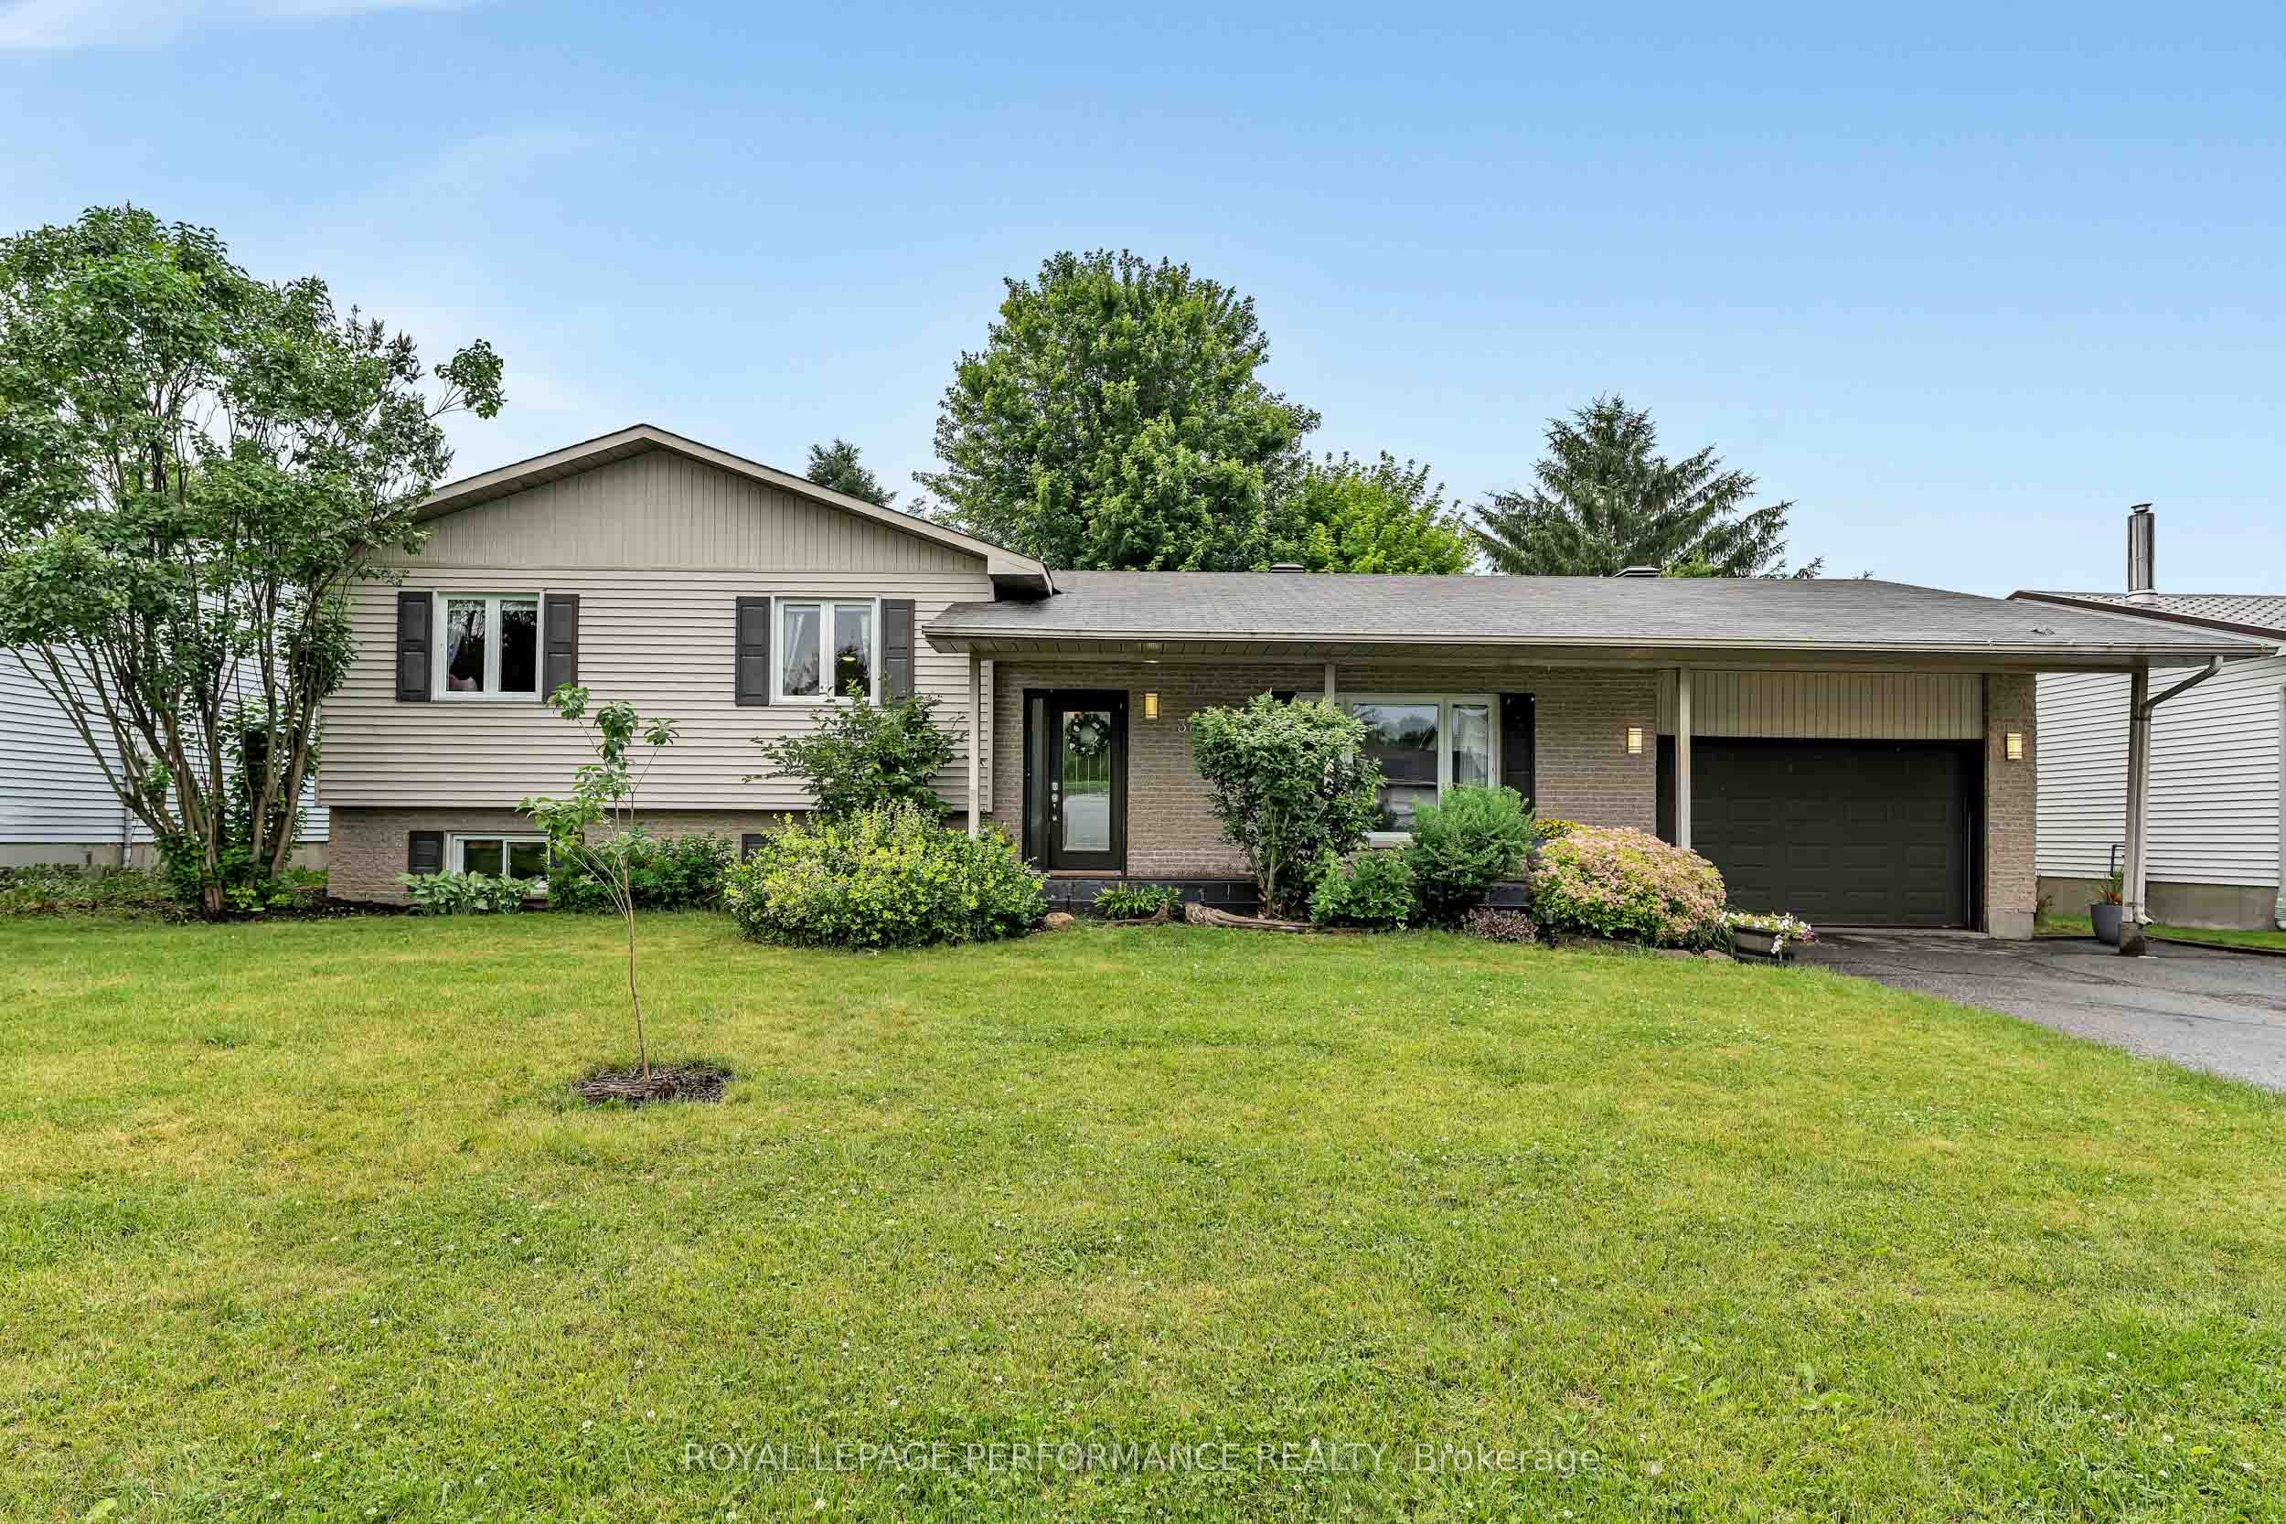
Welcome to beautiful Embrun! 30 Promenade Blvd is a meticulously maintained split-level home nestled on a quiet, family-friendly street. This spacious home showcases pride of ownership throughout and offers the perfect balance of comfort, functionality, and privacy. The bright, open-concept main living areas are designed for both everyday family living and effortless entertaining. Large windows flood the home with natural light. Hardwood flooring throughout the main and upper levels, crown mouldings, upgraded baseboards and beautifully renovated bathrooms add timeless style and quality. The spacious kitchen offers abundant counter space, direct access to the garage and a patio door to the backyard deck. With three bedrooms on the upper level, a fourth bedroom downstairs and a generous rec room, there's plenty of space for growing families, guests or a home office. The oversized garage provides ample room for vehicles, storage and recreational equipment. The hedge-lined backyard offers exceptional privacy - perfect for relaxing, entertaining, or enjoying peaceful evenings in Embrun's quiet village setting. Ideally located just minutes from schools, parks, walking trails, the Embrun Arena, Calypso Waterpark, grocery stores, restaurants and cafés, this home also offers an easy commute to Ottawa via Highway 417. Other updates include: Furnace and A/C 2021, Hot water boiler 2023. Enjoy the charm of small-town living without sacrificing access to urban amenities. If you've been searching for a move-in ready home with space and privacy in an unbeatable location, 30 Promenade is one you won't want to miss.
Property Information
Property Type
Residential
Sub-Type
Single Family Residence
Style
Sidesplit
Lot Dimensions
72.18x93.5
Parking Spaces
5
MLS® Listing#
X13514962
Property Features
- Interior:
- Other
- Cooling:
- Central Air
- Heating:
- Natural Gas, Forced Air
- Basement:
- Finished
- Pool:
- None
- Parking:
- Attached
- Patio:
- Deck, Porch
- Fencing:
- Fenced
- Construction:
- Brick, Vinyl Siding
- Roof:
- Asphalt
Rooms
- 4.72 x 6.88Basement
- Bedroom 24.14 x 3.5Second
- Bedroom 33.04 x 2.76Second
- Bedroom 44.16 x 3.22Basement
- Dining Room3.98 x 3.32Main
- Kitchen3.98 x 3.73Main
- Living Room4.06 x 5.35Main
- Master Bedroom4.21 x 3.78Second
HOA & Tax
- Annual Tax:
- CA$3,826 (2025)
- Parcel #:
- 690070156
Directions
Notre-Dame St, left onto Promenade Blvd
Affordability Calculator
$125,980
Estimated monthly payment
$3,353/mo
Principal $503,920 · Est. interest $703,013 over 30 yrs
Neighborhood Market Statistics
How this home compares to active listings in Russell, ON
- CA$668,367
- Median Listing Price
- 43
- Median Days on Market
- 1,750
- Median Sq Ft
- CA$378
- Median Price / Sq Ft
- 264
- Active Listings
- This home’s price is 6% below the area median.
Market statistics compiled from active EXIT Realty® and MLS listings in Russell, ON.
Location
- 30 Promenade Boulevard, Russell, ON K0A 1W1
Nearby Schools
Ecole Elementaire Publique de la Riviere Castor
School · 1.1 km away
Ecole Secondaire Catholique Embrun
Secondary · 2.0 km away
Conseil Scolaire de District Catholique de L'Est Ontarien
School · 2.1 km away
La Garderie des Amis
School · 2.4 km away
St Thomas Aquinas Catholic High School
Secondary · 4.7 km away
Bhakta Prahlad Montessori School
Elementary · 4.8 km away
Mother Teresa Catholic School
Elementary · 4.8 km away
Russell High School
Secondary · 5.0 km away
Ecole St-Joseph
School · 5.1 km away
Early Learning Kindercare
School · 5.1 km away
Russell Public School
Elementary · 5.1 km away
Cambridge Public School
Elementary · 6.7 km away
Ecole Elementaire Catholique Saint-Viateur
Elementary · 9.0 km away
Conseil Scolaire de District Catholique de L'Est Ontarien
School · 9.3 km away
Ecole Ste-Therese-D'Avilla
School · 10.8 km away
Ecole Elementaire Catholique Notre-Dame-du-Rosaire
School · 13.1 km away
Metcalfe Public School
School · 14.0 km away
St Catherine Elementary School
Elementary · 14.0 km away
Osgoode Township High School
Secondary · 14.2 km away
Community Christian School
School · 14.5 km away