

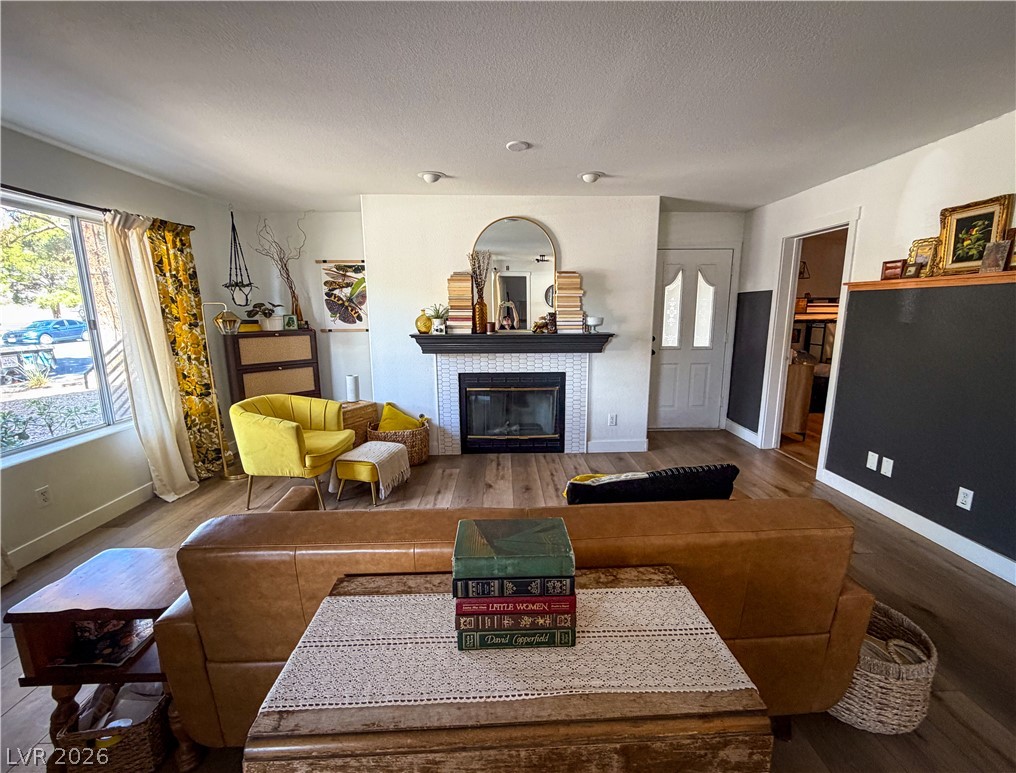
701 Capri Drive 20A, Boulder City, NV 89005
Spanish Steps Amd · Clark County
Key Facts
Description
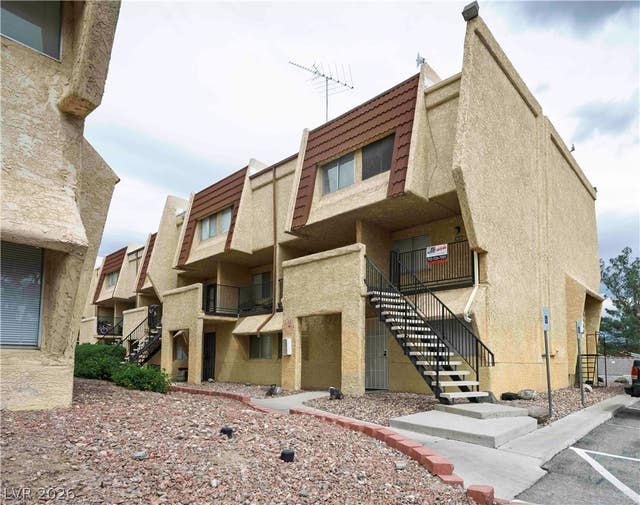
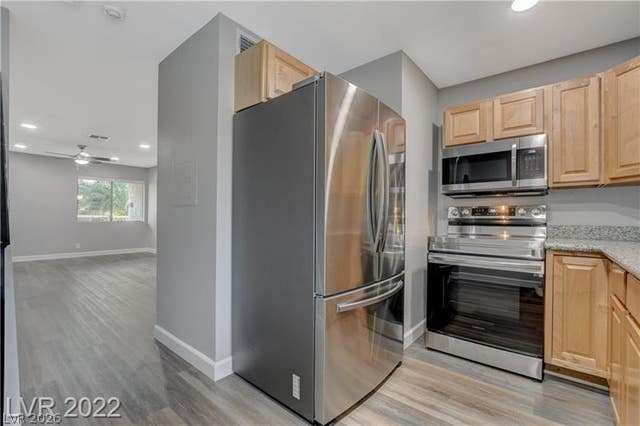
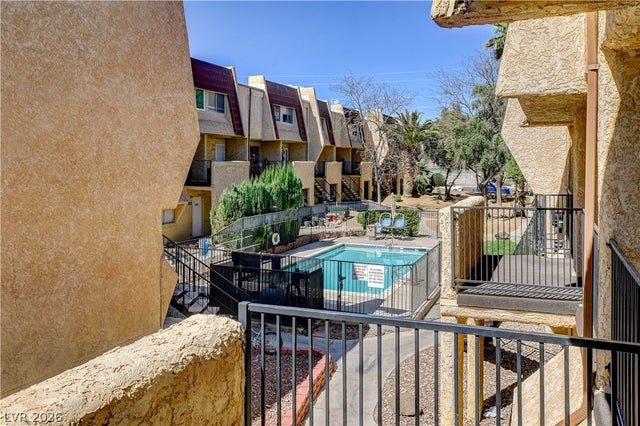
Fully remodeled condo in Boulder City! Walking distance to the dining district and downtown. The kitchen and bathrooms were both remodeled in 2024. Luxury Vinyl Plank flooring installed in 2024 throughout the house. Ceramic tile installed in guest bath. The primary garden bathtub has ceramic tile surround. Updated lighting fixtures throughout the entire unit. New 4 inch baseboards installed throughout. Show today! All figures and measurements are only approximate. Buyer is to verify schools, HOA, measurements, and utilities.
Property Information
Property Type
Residential
Sub-Type
Condominium
Style
ThreeStory
Year Built
1993
Living Area
1,044 sq ft
Days on Market
2
MLS® Listing#
2789854
Property Features
Appliances
Cooling
Heating
Flooring
Fireplace
Parking
Laundry
Patio
Fencing
Lot Features
Roof
Utilities
Sewer
Water Source
Rooms
- 11x12
- Bedroom 211x10
- Dining Room9x6
- Kitchen
- Living Room11x17
Schools
- Elementary:
- Mitchell,King, Martha
- Middle:
- Garrett Elton M.
- High:
- Boulder City
Financial Details
HOA
$380 / Monthly
Spanish Steps
Annual Taxes
$934
Parcel Number
186-09-422-050
Directions
S on US-93 to (BC) 1 St; R on Veterans Memorial 1 St; L on Adams past Buchanan 5 Sts; R on Capri Dr.
Affordability Calculator
$47,000
Estimated monthly payment
$1,251/mo
Principal $188,000 · Est. interest $262,277 over 30 yrs
Neighborhood Market Statistics
How this home compares to active listings in Boulder City, NV
- $485,294
- Median Listing Price
- 77
- Median Days on Market
- 1,623
- Median Sq Ft
- $276
- Median Price / Sq Ft
- 101
- Active Listings
- This home’s price is 52% below the area median.
- Its price per sq ft is 19% below the area median.
Market statistics compiled from active EXIT Realty® and MLS listings in Boulder City, NV.
Location

Points of Interest in Boulder City, NV
Showing the Boulder City area map.
Nearby Schools
Garrett Junior High School
Secondary · 0.3 mi away
Boulder City High School
Secondary · 0.4 mi away
Andrew J Mitchell Elementary School
Elementary · 0.5 mi away
Martha P King Elementary School
Elementary · 0.5 mi away
Grace Christian Academy
School · 0.8 mi away
John Dooley Elementary School
Elementary · 6.4 mi away
Explore Knowledge Academy CHRTR School
School · 7.0 mi away
Sue H Morrow Elementary School
Elementary · 7.2 mi away
J. Marlan Walker Elementary School
Elementary · 7.4 mi away
McCaw School of Mines
Elementary · 7.7 mi away
Smalley James E & A Rae Elementary School
Elementary · 7.9 mi away
Foothill High School
Secondary · 7.9 mi away
James E&A Rae Smalley
Elementary · 8.2 mi away
Jack and Terry Mannion Middle School
Secondary · 8.4 mi away
Basic High School
Secondary · 8.6 mi away
Fay Galloway Elementary School
Elementary · 8.7 mi away
Ulis Newton Elementary School
Elementary · 8.7 mi away
Ulis Newton Elementary School
Elementary · 8.7 mi away
B.Mahlon Brown Academy of International Studies
Secondary · 9.1 mi away
Creative Kids Learning Center
School · 9.1 mi away
Commute Calculator
Nearby Homes
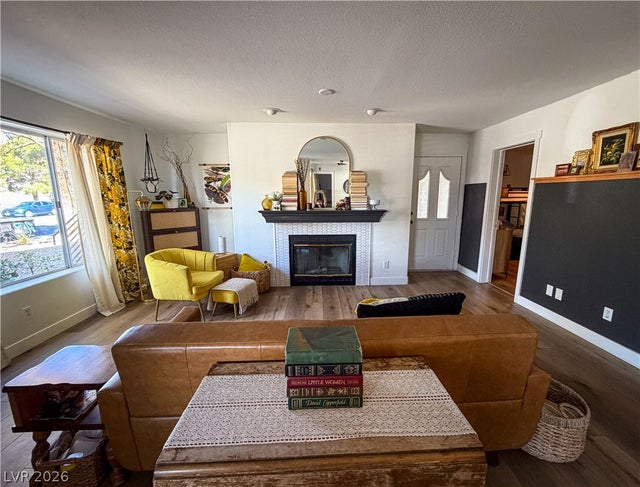
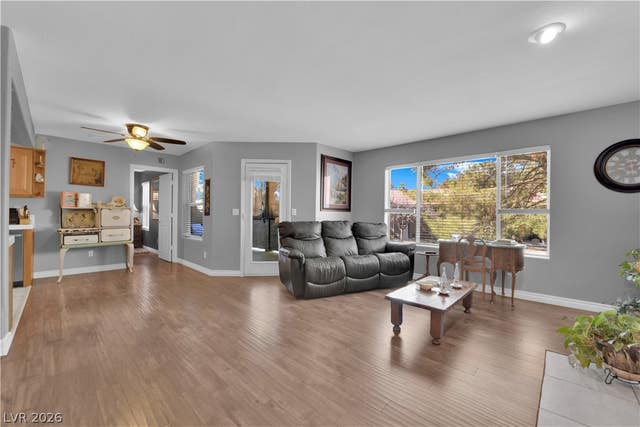


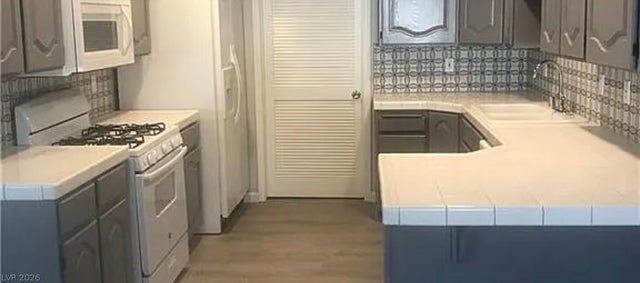
Similar Homes Nearby



Similar Home Values
Comparable nearby listings and their asking prices.
| Address | Price | Beds | Baths | Sq Ft |
|---|---|---|---|---|
| 1303 Darlene Way 301C, Boulder City, NV | $165,500 | 2 | 2 | 897 |
| 1303 Darlene Way 302C, Boulder City, NV | $175,000 | 2 | 2 | 897 |
| 1303 Darlene Way 405B, Boulder City, NV | $175,000 | 2 | 2 | 897 |
| 1303 Darlene Way 301B, Boulder City, NV | $175,000 | 2 | 2 | 897 |
| 870 Avenue B 906, Boulder City, NV | $179,999 | 2 | 1 | 870 |
| 1303 Darlene Way 203A, Boulder City, NV | $186,500 | 2 | 2 | 962 |
Moving Cost Estimate
EXIT Agents in Boulder City


Listing Courtesy: Hastings Brokerage Ltd - 702-240-5448
Presented by: Deacon Perryman