

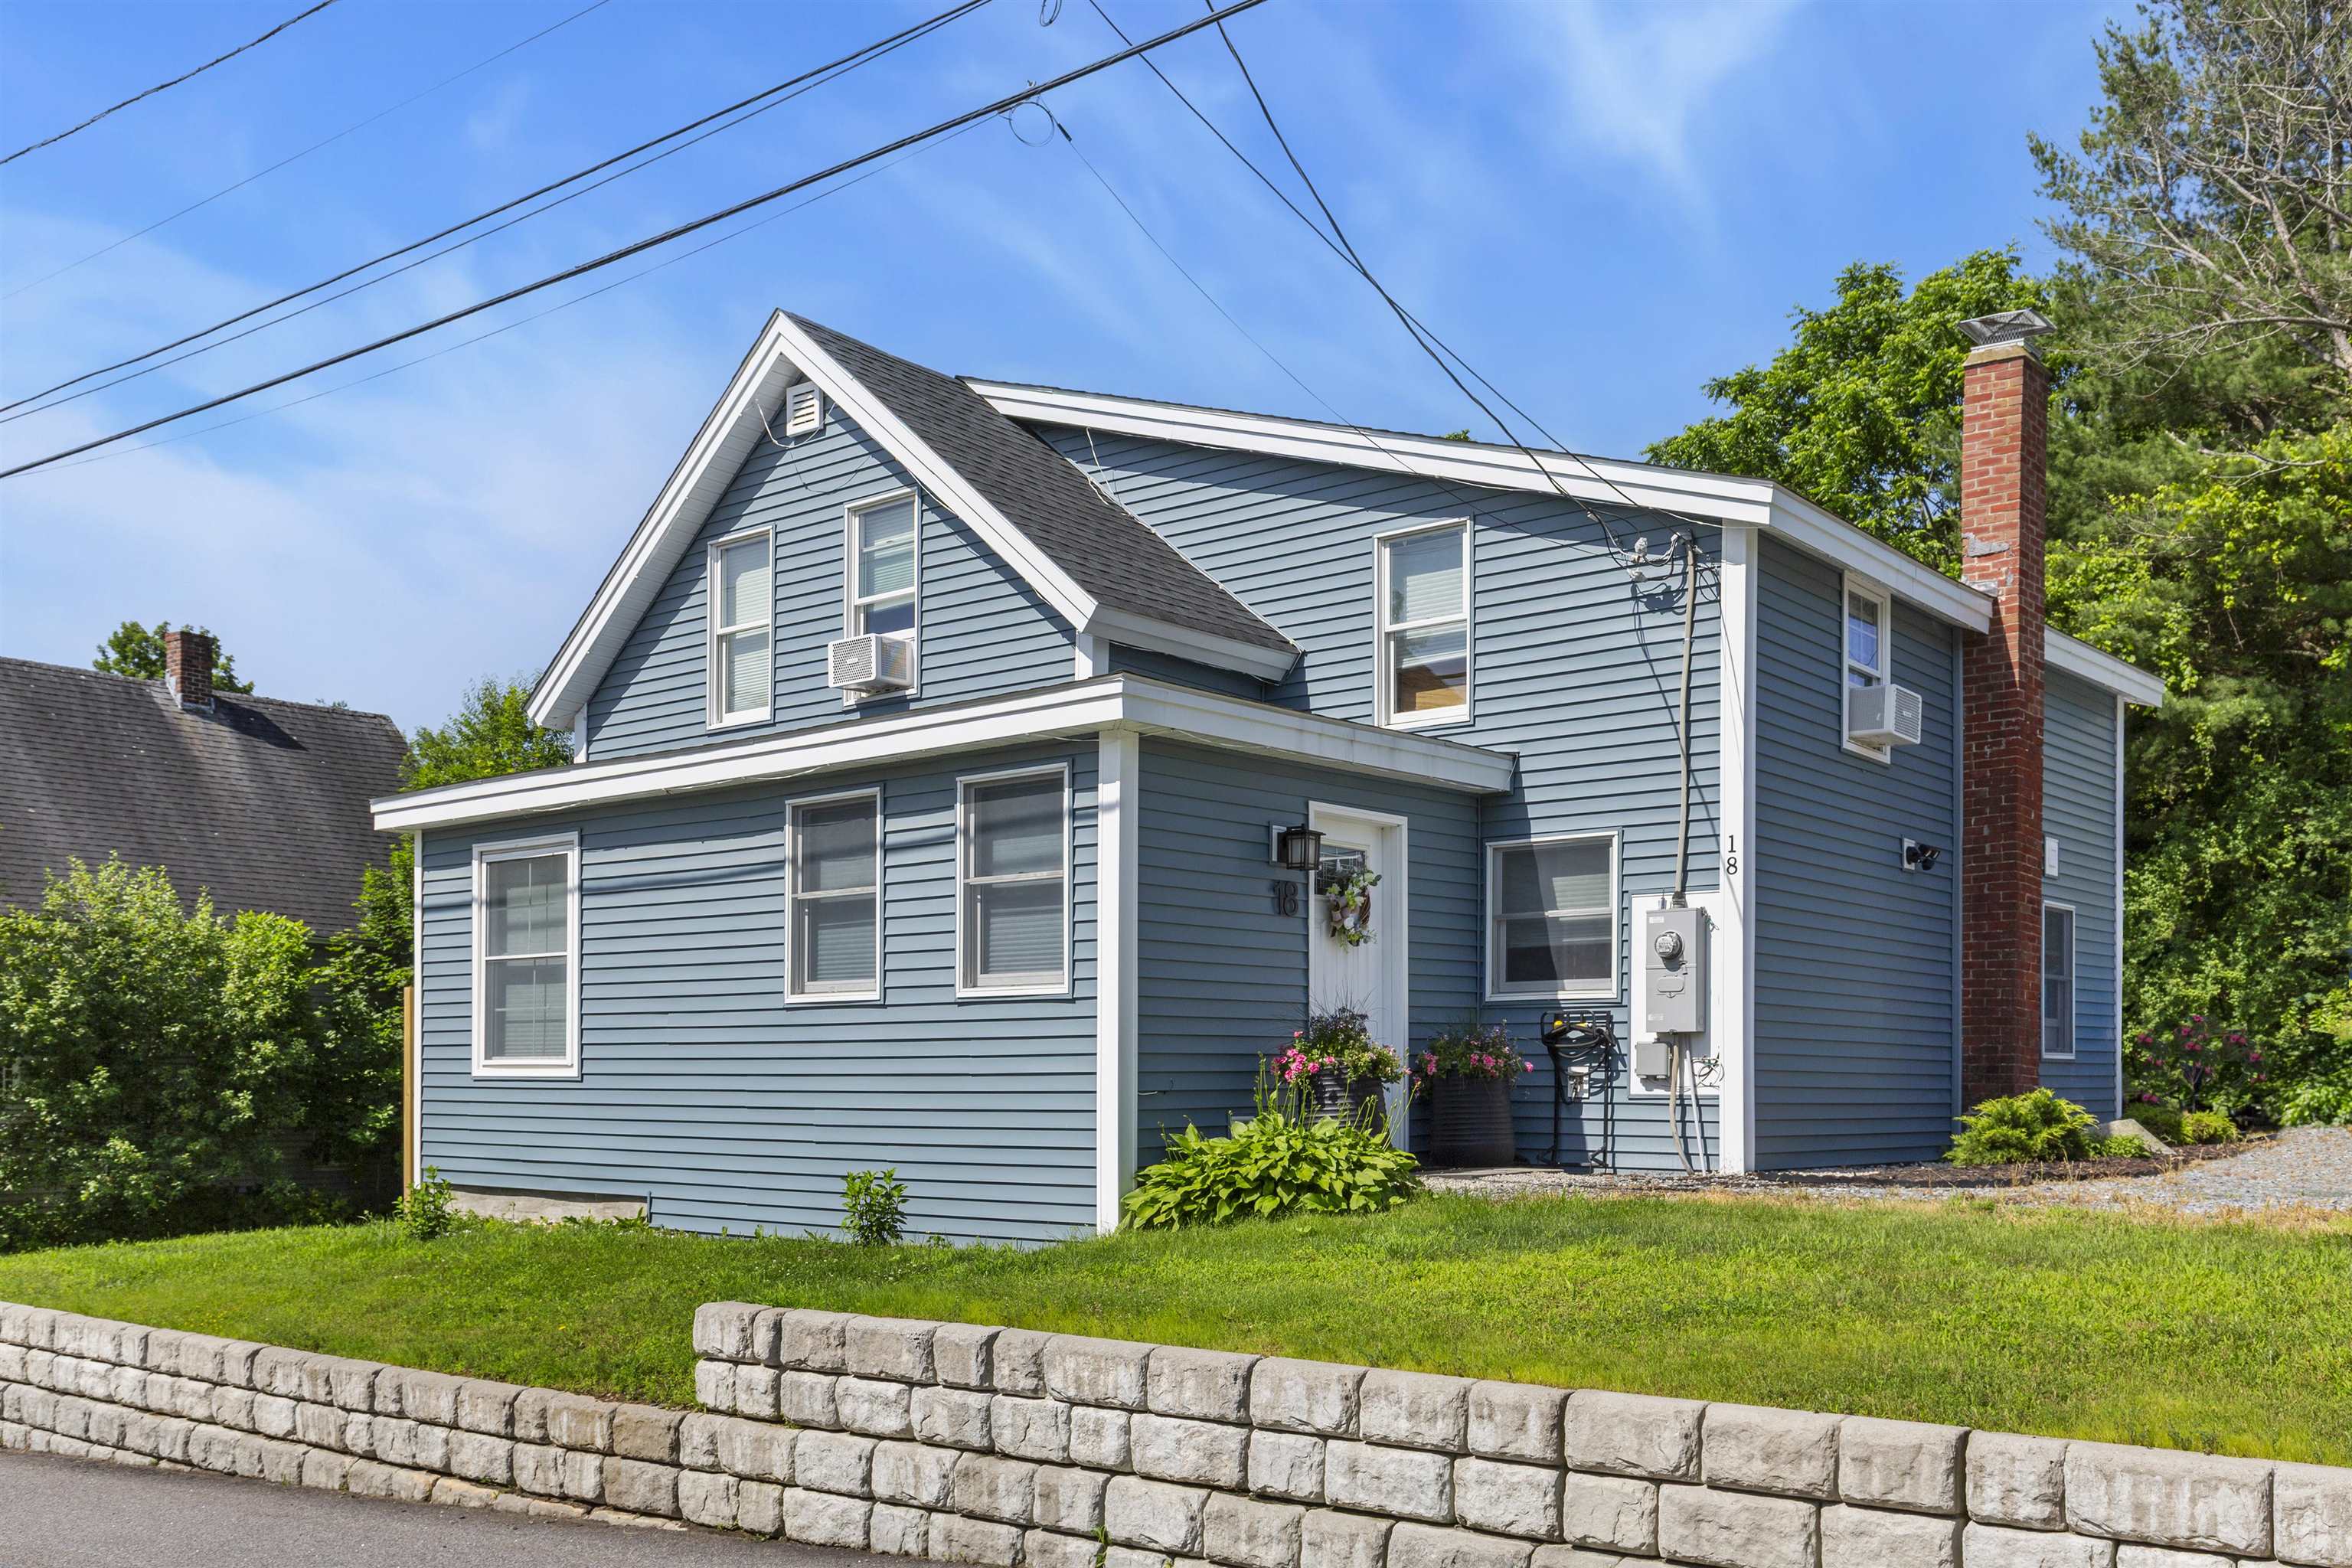
18 Granite Street, Lebanon, NH 03766
Grafton County
Key Facts
Presented by: Joe Flanagan - Phone: 603-276-0505
Description
Recently renovated 3-bedroom, 2-bath home ideally located just steps from Lebanon Green, downtown restaurants, shopping, and the Rail Trail. This move-in-ready home features a deck, ample off-street parking, and a desirable corner lot. The attached bonus space, formerly a garage, has been seamlessly incorporated into the home's exterior. This partially finished area offers exceptional flexibility—continue using it for storage or a workshop, or easily transform it into an in-law suite, home office, studio, or additional living space. If you're looking for a home that combines an unbeatable in-town location with modern updates and room to grow, this property offers the flexibility to fit a variety of lifestyles and future needs.
Property Information
Property Type
Residential
Sub-Type
Single Family Residence
Style
Detached
Year Built
1840
Stories
1
Living Area
2,504 sq ft
Lot Size
0.27 acres
Zoning
R3
Days on Market
3
MLS® Listing#
5098598
Property Features
Heating
Basement
Parking
Lot Features
Construction
Foundation
Roof
Utilities
Sewer
Schools
- Elementary:
- Hanover Street School
- Middle:
- Lebanon Middle School
- High:
- Lebanon High School
- District:
- Lebanon Sch District SAU #88
Financial Details
Annual Taxes
$9,884
Tax year 2025
Directions
GPS
Affordability Calculator
$99,800
Estimated monthly payment
$2,656/mo
Principal $399,200 · Est. interest $556,920 over 30 yrs
Location

Points of Interest in Lebanon, NH
Showing the Lebanon area map.
Nearby Schools
Ledyard Charter School
Secondary · 0.2 mi away
Children's Center of the Upper Valley
Elementary · 0.6 mi away
Lebanon Junior High School
Secondary · 0.6 mi away
Hanover Street Elementary School
Elementary · 0.8 mi away
Lebanon High School
Secondary · 0.8 mi away
Upper Valley Educators Institute
School · 1.4 mi away
Lebanon Middle School
Secondary · 1.5 mi away
Mount Lebanon Elementary School
Elementary · 2.4 mi away
Sau 88
School · 2.5 mi away
White River School
Elementary · 3.1 mi away
Vermont Adult Learning
School · 3.1 mi away
Hartford High School
Secondary · 3.2 mi away
Hartford Memorial Middle School
Secondary · 3.3 mi away
Hartford Town School District
Secondary · 3.3 mi away
Green Mountain Children's Center
School · 3.7 mi away
Hanover High School
Secondary · 4.1 mi away
Hanover Nursery School
School · 4.3 mi away
Potter's House School and Child Care Center
School · 4.5 mi away
Dothan Brook School
Elementary · 4.5 mi away
Montessori Children's School
Elementary · 4.6 mi away
Commute Calculator
Nearby Homes
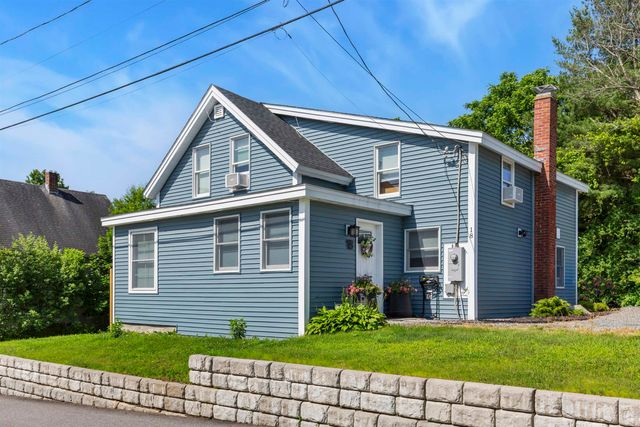
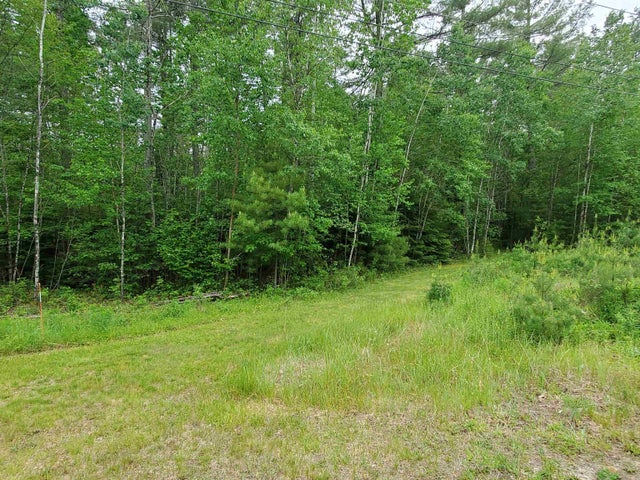


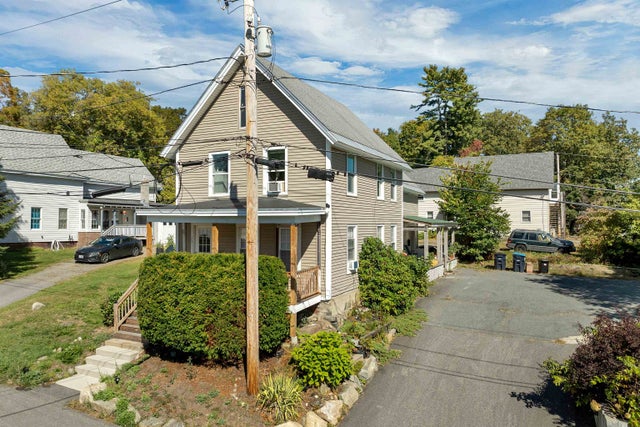

Similar Homes Nearby
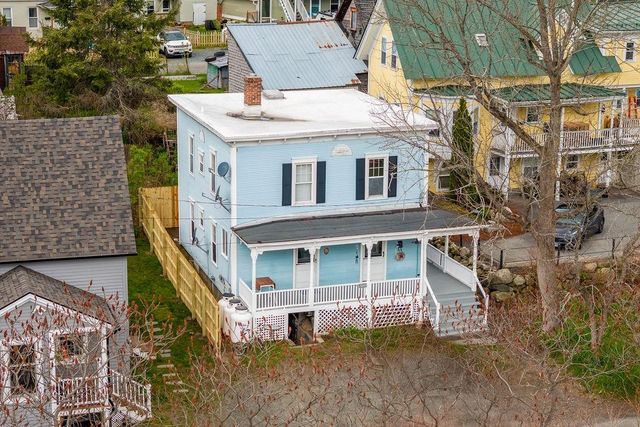
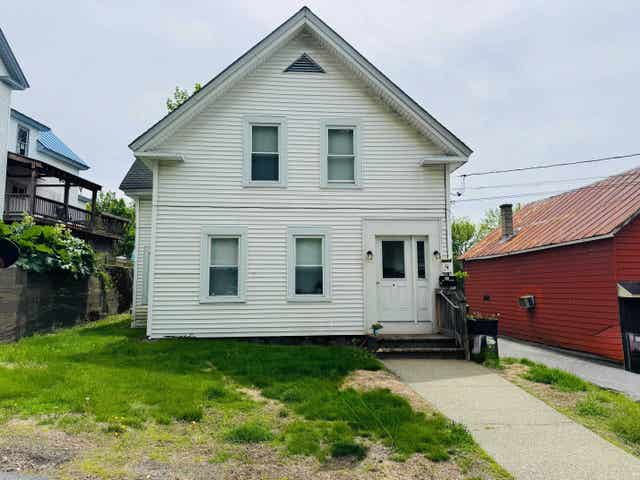


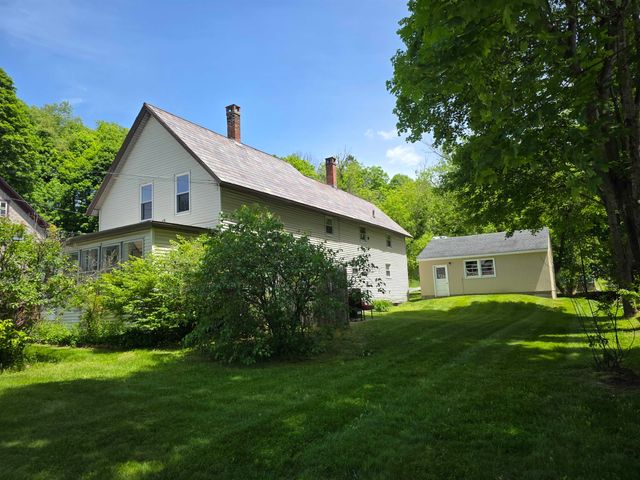
Similar Home Values
Comparable nearby listings and their asking prices.
| Address | Price | Beds | Baths | Sq Ft |
|---|---|---|---|---|
| 6 1/2 Bennett Court, Lebanon, NH | $349,900 | 4 | 2 | 1,344 |
| 6 1/2 Bennett Court, Lebanon, NH | $349,900 | 4 | 2 | 1,344 |
| 4 Church Street, Lebanon, NH | $350,000 | 3 | 2 | 1,316 |
| 32 South Main Street, Lebanon, NH | $375,000 | 3 | 2 | 1,398 |
| 140 Hanover Street, Lebanon, NH | $389,900 | 3 | 2 | 1,574 |
| 39 Church Street, Lebanon, NH | $420,000 | 4 | 2 | 1,862 |
Moving Cost Estimate
EXIT Agents in Lebanon


